Come tour 4205 Bertines Court! One of our new homes at River Stone, located in Elm City, NC.
MOVE IN READY! Welcome to our Booth floorplan! At just about 1900 square feet, this ranch plan has 3 bedrooms, a den and 2 full bathrooms. The primary bedroom offers a huge walk-in closet, and an ensuite bathroom with an additional closet. This plan also features a chef-inspired kitchen with an oversized island for bar seating, granite countertops and a subway tile backsplash. From your kitchen, you have an open view into the rest of your dining and living areas. The versatile living area offers ample space while still feeling cozy. Step out back to relax on the large, covered porch.
Our homes are built with quality materials and workmanship throughout, and superior attention to detail - Plus a one-year builder's warranty! Your new home also includes our Smart Home technology package!
Make the Booth your new home at River Stone today! * Photos are not of actual home or interior features and are representative of floor plan only. *
Sold for $297,000
$297,000
4205 Bertines Court, Elm City, NC 27822
3beds
1,901sqft
Single Family Residence
Built in 2025
0.65 Acres Lot
$295,900 Zestimate®
$156/sqft
$2,241 Estimated rent
Home value
$295,900
$219,000 - $402,000
$2,241/mo
Zestimate® history
Owner options
List your home for rent
$2,241/mo
Rent Zestimate®
Find your next renter with Zillow Rental Manager. Plus, with online applications, you can quickly screen prospective tenants – for free.
$2,241/mo
Rent Zestimate®
Refinance and save
$1,802/mo
Est. payment
Refinancing to a lower rate could help reduce your monthly payments and save thousands over the life of the loan.
$1,802/mo
Est. payment
Explore your selling options
Work with a Zillow partner agent
Leverage their expertise and Zillow's premium Showcase listings to get your home seen by more buyers.
Get startedList with your own agent
Get your home in front of millions of buyers by listing it on Zillow.
Learn how to do itSell it yourself
Take full control of how buyers see your home on Zillow by listing For Sale by Owner (FSBO).
List your homeWhat's special
Large covered porchChef-inspired kitchenOversized islandGranite countertopsSubway tile backsplashEnsuite bathroom
Zillow last checked:
Listing updated:
Listed by:
D.R. Horton Rocky Mount Team 252-600-3656,
D.R. Horton, Inc.
Bought with:
A Non Member
A Non Member
Source: Hive MLS,MLS#: 100494554 Originating MLS: Rocky Mount Area Association of Realtors
Originating MLS: Rocky Mount Area Association of RealtorsFacts & features
Interior
Bedrooms & bathrooms
- Bedrooms: 3
- Bathrooms: 2
- Full bathrooms: 2
Primary bedroom
- Level: Primary Living Area
Dining room
- Features: Eat-in Kitchen
Heating
- Fireplace(s), Electric, Natural Gas
Cooling
- Central Air
Appliances
- Included: Gas Cooktop, Built-In Microwave, Dishwasher, ENERGY STAR Qualified Appliances
- Laundry: Dryer Hookup, Washer Hookup, Laundry Room
Features
- Walk-in Closet(s), Kitchen Island, Pantry, Walk-in Shower, Walk-In Closet(s)
- Flooring: Carpet, Vinyl
- Windows: Thermal Windows
- Attic: Access Only
- Has fireplace: No
Interior area
- Total structure area: 1,901
- Total interior livable area: 1,901 sqft
Property
Parking
- Total spaces: 2
- Parking features: Garage Faces Front, Attached, Concrete, Garage Door Opener
- Attached garage spaces: 2
Features
- Levels: One
- Stories: 1
- Patio & porch: Covered, Patio
- Exterior features: Shutters - Functional, Cluster Mailboxes
- Fencing: None
Lot
- Size: 0.65 Acres
Details
- Parcel number: 355668
- Zoning: R
- Special conditions: Standard
Construction
Type & style
- Home type: SingleFamily
- Property subtype: Single Family Residence
Materials
- Brick, Vinyl Siding, Wood Frame
- Foundation: Slab
- Roof: Architectural Shingle
Condition
- New construction: Yes
- Year built: 2025
Utilities & green energy
- Sewer: Septic Tank
- Water: Public
- Utilities for property: Natural Gas Available, Sewer Available, Water Available
Green energy
- Energy efficient items: Lighting, Thermostat
Community & HOA
Community
- Security: Smoke Detector(s)
- Subdivision: River Stone
HOA
- Has HOA: No
Location
- Region: Elm City
Financial & listing details
- Price per square foot: $156/sqft
- Date on market: 3/14/2025
- Cumulative days on market: 312 days
- Listing agreement: Exclusive Agency
- Listing terms: Cash,Conventional,FHA,USDA Loan,VA Loan
Price history
| Date | Event | Price |
|---|---|---|
| 2/16/2026 | Sold | $297,000$156/sqft |
Source:  Hive MLS #100494554 Report a problem Hive MLS #100494554 Report a problem | ||
| 1/19/2026 | Pending sale | $297,000$156/sqft |
Source: Hive MLS #100494554 Report a problem | ||
| 1/8/2026 | Price change | $297,000-1%$156/sqft |
Source: Hive MLS #100494554 Report a problem | ||
| 12/16/2025 | Price change | $299,990-5.4%$158/sqft |
Source: Hive MLS #100494554 Report a problem | ||
| 11/5/2025 | Price change | $316,990-3.1%$167/sqft |
Source:  DR Horton Report a problem DR Horton Report a problem | ||
| 10/24/2025 | Price change | $326,990+1%$172/sqft |
Source: Hive MLS #100494554 Report a problem | ||
| 10/1/2025 | Price change | $323,790-1%$170/sqft |
Source: Hive MLS #100494554 Report a problem | ||
| 8/7/2025 | Price change | $326,990-3%$172/sqft |
Source: Hive MLS #100494554 Report a problem | ||
| 7/21/2025 | Price change | $336,990+1.2%$177/sqft |
Source: Hive MLS #100494554 Report a problem | ||
| 7/2/2025 | Price change | $333,000-1.2%$175/sqft |
Source: DR Horton Report a problem | ||
| 3/14/2025 | Listed for sale | $336,990$177/sqft |
Source: Hive MLS #100494554 Report a problem | ||
Public tax history
Tax history is unavailable.
Neighborhood: 27822
Nearby homes
- $298,8803 bd3 ba2.3k sqft4119 Bertines Ct, Elm City, NC 27822Sold

- $33,8300.93 Acres4227 River Bend Rd, Elm City, NC 27822Off Market
- $295,0003 bd3 ba2.3k sqft4191 Bertines Ct, Elm City, NC 27822Sold
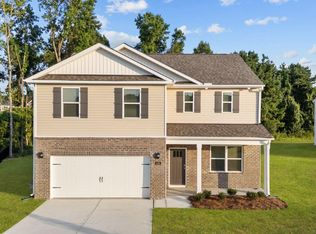
- $299,9904 bd2 ba1.8k sqft4137 Bertines Ct, Elm City, NC 27822Sold
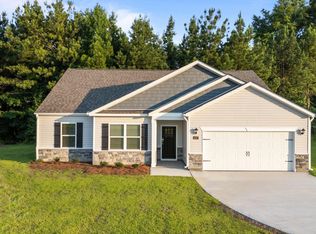
- $342,9903 bd3 ba2.3k sqft4173 Bertines Ct, Elm City, NC 27822Sold
- $397,0003 bd2 ba2.7k sqft4253 River Bend Rd, Elm City, NC 27822Off Market
- $339,7403 bd3 ba2.3k sqft4200 Bertines Ct, Elm City, NC 27822Sold
- $361,4003 bd2 ba2.4k sqft9846 State Highway 58 S, Elm City, NC 27822Off Market
Nearby schools
GreatSchools rating
- 7/10Coopers ElementaryGrades: PK-5Distance: 3 mi
- 8/10Southern Nash MiddleGrades: 6-8Distance: 9.1 mi
- 4/10Southern Nash HighGrades: 9-12Distance: 8.8 mi
Schools provided by the listing agent
- Elementary: Nashville
- Middle: Nash Central
- High: Nash High
Source: Hive MLS. This data may not be complete. We recommend contacting the local school district to confirm school assignments for this home.


Get pre-qualified for a loan
At Zillow Home Loans, we can pre-qualify you in as little as 5 minutes with no impact to your credit score.An equal housing lender. NMLS #10287.
Sell for more on Zillow
Get a Zillow Showcase℠ listing at no additional cost and you could sell for .
$295,900
2% more
+$5,918
With Zillow Showcase(estimated)
$301,818
- North Carolina
- Nash County
- Wilson
- 27822
- 4205 Bertines Court
Nearby cities
Nearby zip codes
Other Wilson Topics
