Cute as a button! 2 bedroom, 2 bath bungalow with easy access to everything! Neutral throughout, Full finished basement has bath with shower, laundry and large rec room area as well as additional storage. Upstairs bedroom is spacious with extra storage. Cozy main floor living room. Newer appliances stay. 1.5 car detached garage with ample green space and deck. Newer furnace and AC, updated main floor bath, Primary has large walk-in closet. Come take a look at this move in ready gem.
Sold for $150,000
$150,000
4205 Bowen Rd, Toledo, OH 43613
2beds
1,063sqft
Single Family Residence
Built in 1951
5,662 Square Feet Lot
$153,800 Zestimate®
$141/sqft
$1,333 Estimated rent
Home value
$153,800
$146,000 - $161,000
$1,333/mo
Zestimate® history
Owner options
List your home for rent
$1,333/mo
Rent Zestimate®
Find your next renter with Zillow Rental Manager. Plus, with online applications, you can quickly screen prospective tenants – for free.
$1,333/mo
Rent Zestimate®
Refinance and save
$1,093/mo
Est. payment
Refinancing to a lower rate could help reduce your monthly payments and save thousands over the life of the loan.
$1,093/mo
Est. payment
Explore your selling options
Work with a Zillow partner agent
Leverage their expertise and Zillow's premium Showcase listings to get your home seen by more buyers.
Get startedList with your own agent
Get your home in front of millions of buyers by listing it on Zillow.
Learn how to do itSell it yourself
Take full control of how buyers see your home on Zillow by listing For Sale by Owner (FSBO).
List your homeWhat's special
Additional storageFull finished basementLarge rec room areaUpdated main floor bathNewer appliances stayAmple green spaceBath with shower
Zillow last checked:
Listing updated:
Listed by:
Erin Vandergrift Round 734-478-4139,
The Vandergrift Company
Bought with:
Kelly Creech, 2016001827
RE/MAX Preferred Associates
Source: NORIS,MLS#: 10012197
Facts & features
Interior
Bedrooms & bathrooms
- Bedrooms: 2
- Bathrooms: 2
- Full bathrooms: 2
Bedroom 2
- Level: Upper
- Dimensions: 25 x 11
Other
- Features: Ceiling Fan(s)
- Level: Main
- Dimensions: 26 x 10
Family room
- Level: Lower
- Dimensions: 25 x 19
Kitchen
- Features: Ceiling Fan(s)
- Level: Main
- Dimensions: 12 x 8
Laundry
- Level: Lower
- Dimensions: 25 x 14
Living room
- Features: Ceiling Fan(s)
- Level: Upper
- Dimensions: 15 x 12
Heating
- Forced Air
Cooling
- Ceiling Fan(s), Central Air, Window Unit(s)
Appliances
- Included: Dishwasher, Water Heater, Dryer, Electric Range Connection, Refrigerator, Washer
- Laundry: In Basement
Features
- Ceiling Fan(s)
- Flooring: Carpet, Laminate
- Basement: Finished
- Has fireplace: No
- Common walls with other units/homes: No Common Walls
Interior area
- Total structure area: 1,063
- Total interior livable area: 1,063 sqft
- Finished area below ground: 702
Property
Parking
- Total spaces: 3
- Parking features: Off Street, Detached Garage, Driveway
- Garage spaces: 1.5
- Has uncovered spaces: Yes
Features
- Patio & porch: Deck
- Fencing: Full
Lot
- Size: 5,662 Square Feet
- Dimensions: 40X140
Details
- Additional structures: Garage(s)
- Parcel number: 1308307
Construction
Type & style
- Home type: SingleFamily
- Architectural style: Bungalow
- Property subtype: Single Family Residence
Materials
- Vinyl Siding
- Foundation: Block
- Roof: Asphalt
Condition
- New construction: No
- Year built: 1951
Utilities & green energy
- Sewer: Public Sewer
- Water: Public
- Utilities for property: Cable Available, Natural Gas Connected
Community & HOA
Community
- Subdivision: Radnor Park
HOA
- Has HOA: No
Location
- Region: Toledo
Financial & listing details
- Price per square foot: $141/sqft
- Tax assessed value: $107,400
- Annual tax amount: $2,300
- Date on market: 8/19/2026
- Listing terms: Cash,Conventional
- Road surface type: Asphalt
Price history
| Date | Event | Price |
|---|---|---|
| 9/23/2026 | Sold | $150,000$141/sqft |
Source: NORIS #10012197 Report a problem | ||
| 9/10/2026 | Pending sale | $150,000$141/sqft |
Source: NORIS #10012197 Report a problem | ||
| 8/25/2026 | Contingent | $150,000$141/sqft |
Source: NORIS #10012197 Report a problem | ||
| 8/19/2026 | Listed for sale | $150,000+62.2%$141/sqft |
Source: NORIS #10012197 Report a problem | ||
| 9/10/2019 | Sold | $92,500+2.9%$87/sqft |
Source: NORIS #6043534 Report a problem | ||
| 8/7/2019 | Pending sale | $89,900$85/sqft |
Source: RE/MAX Preferred Associates #6043534 Report a problem | ||
| 8/5/2019 | Listed for sale | $89,900+36.2%$85/sqft |
Source: RE/MAX Preferred Associates #6043534 Report a problem | ||
| 12/4/2018 | Sold | $66,000-5.6%$62/sqft |
Source: Public Record Report a problem | ||
| 10/20/2018 | Pending sale | $69,900$66/sqft |
Source: Key Realty #6031956 Report a problem | ||
| 10/15/2018 | Price change | $69,900+1.3%$66/sqft |
Source: Key Realty #6031956 Report a problem | ||
| 10/12/2018 | Listed for sale | $69,000-40.3%$65/sqft |
Source: Key Realty #6031956 Report a problem | ||
| 9/6/2006 | Sold | $115,500+6.9%$109/sqft |
Source: Public Record Report a problem | ||
| 6/29/2004 | Sold | $108,000+30.1%$102/sqft |
Source: Public Record Report a problem | ||
| 5/4/1999 | Sold | $83,000+30.7%$78/sqft |
Source: Public Record Report a problem | ||
| 8/22/1994 | Sold | $63,500$60/sqft |
Source: Public Record Report a problem | ||
Public tax history
| Year | Property taxes | Tax assessment |
|---|---|---|
| 2025 | $2,300 +0.1% | $37,590 |
| 2024 | $2,298 +23.6% | $37,590 +30.2% |
| 2023 | $1,859 +0.2% | $28,875 |
| 2022 | $1,855 -2.5% | $28,875 |
| 2021 | $1,902 +5.9% | $28,875 +20.1% |
| 2020 | $1,796 +104.7% | $24,045 |
| 2019 | $878 -49.9% | $24,045 |
| 2018 | $1,753 -3.2% | $24,045 +1.8% |
| 2017 | $1,810 +0.3% | $23,625 -65% |
| 2016 | $1,804 +1% | $67,500 |
| 2015 | $1,787 -19.8% | $67,500 +185.7% |
| 2014 | $2,229 +50% | $23,630 |
| 2013 | $1,486 +4.2% | $23,630 |
| 2012 | $1,426 -13.9% | $23,630 -19.1% |
| 2011 | $1,656 +0% | $29,200 |
| 2010 | $1,656 -1.7% | $29,200 |
| 2009 | $1,684 -3.9% | $29,200 -13% |
| 2008 | $1,753 -3.7% | $33,570 -8.4% |
| 2007 | $1,819 +2.3% | $36,650 |
| 2006 | $1,777 +17.5% | $36,650 +16.1% |
| 2004 | $1,512 -0.3% | $31,580 |
| 2003 | $1,517 +2.2% | $31,580 +21.1% |
| 2002 | $1,484 +17.8% | $26,080 |
| 2001 | $1,259 -45% | $26,080 |
| 2000 | $2,287 | $26,080 |
Find assessor info on the county website
Neighborhood: DeVeaux
Nearby homes
- $159,5003 bd1 ba1k sqft4201 Bowen Rd, Toledo, OH 43613Off Market
- $132,1003 bd1 ba1.1k sqft4209 Bowen Rd, Toledo, OH 43613Off Market
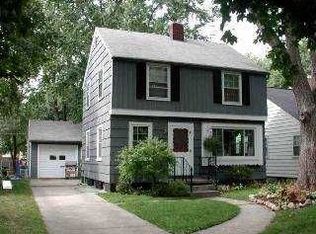
- $170,6003 bd1 ba1.2k sqft4159 Bowen Rd, Toledo, OH 43613Off Market
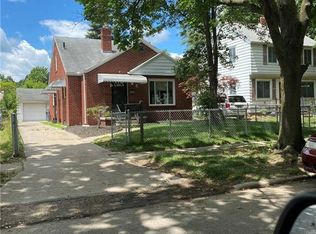
- $151,1003 bd1 ba1.2k sqft4213 Bowen Rd, Toledo, OH 43613Off Market
- $180,2003 bd1 ba1.2k sqft4155 Bowen Rd, Toledo, OH 43613Off Market
- $182,8003 bd2 ba1.5k sqft4217 Bowen Rd, Toledo, OH 43613Off Market
- $123,5003 bd2 ba1.3k sqft4206 Grantley Rd, Toledo, OH 43613Off Market
- $165,2003 bd1 ba1.1k sqft4210 Grantley Rd, Toledo, OH 43613Off Market
Nearby schools
GreatSchools rating
- 7/10Elmhurst Elementary SchoolGrades: K-8Distance: 0.4 mi
- 1/10Start High SchoolGrades: 9-12Distance: 1 mi
Schools provided by the listing agent
- Elementary: Elmhurst
- High: Start
Source: NORIS. This data may not be complete. We recommend contacting the local school district to confirm school assignments for this home.
Get a cash offer in 3 minutes
Find out how much your home could sell for in as little as 3 minutes with a no-obligation cash offer.
Estimated market value
$153,800
Get a cash offer in 3 minutes
Find out how much your home could sell for in as little as 3 minutes with a no-obligation cash offer.
Estimated market value
$153,800
- Ohio
- Lucas County
- Toledo
- 43613
- DeVeaux
- 4205 Bowen Rd
