
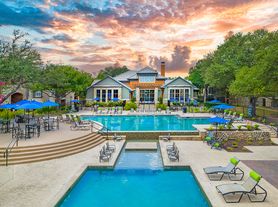

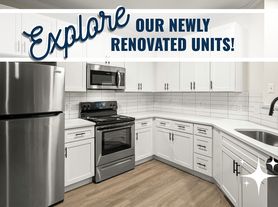
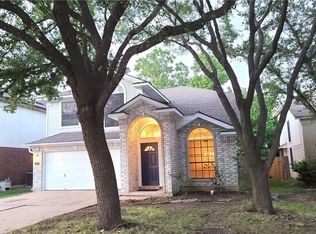
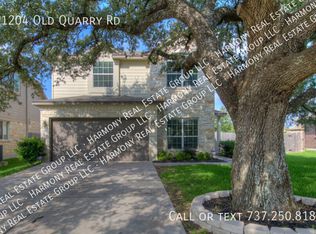
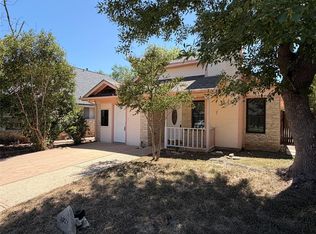
Spacious, functional, and designed for everyday living, this beautiful home features an open-concept layout filled with natural light and inviting gathering spaces. The main level includes all four bedrooms, including a bright primary suite with bay windows, high ceilings, a walk-in closet, soaking tub, double vanity, and walk-in shower. A secondary bedroom with its own ensuite bath is perfect for guests or multi-generational living. Upstairs, enjoy a large flex space, additional loft, full bathroom, and extra storage ideal for a media room, home office, gym, playroom, or guest retreat. This home has been thoughtfully refreshed with valuable recent updates, including a new roof (2021), fresh interior paint throughout the entire home completed just one month ago, an updated fireplace surround and mantle, a new dining room light fixture, and durable epoxy flooring in the garage as well as built in storage offering both style and peace of mind for the next owner. Outside, the private backyard features a covered patio and extended entertaining area perfect for grilling and outdoor dining. Located in a desirable community with a neighborhood pool, parks, walking trails, and access to top-rated schools.
Tenant pays for utilities and lawn maintainence. Owner pays HOA fees
House for rent
Single family residence
Available now
Cats, small dogs OK
Air conditioner, central air
In unit laundry
Attached garage parking
What's special
- 27 days |
- -- |
- -- |
Zillow last checked:
Listing updated:
Travel times
Facts & features
Interior
Bedrooms & bathrooms
- Bedrooms: 4
- Bathrooms: 4
- Full bathrooms: 4
Cooling
- Air Conditioner, Central Air
Appliances
- Included: Dishwasher, Dryer, Microwave Oven, Oven, Washer
- Laundry: In Unit
Features
- Walk In Closet
- Flooring: Carpet, Tile
Interior area
- Total interior livable area: 3,049 sqft
Property
Parking
- Parking features: Attached, Garage
- Has attached garage: Yes
- Details: Contact manager
Features
- Exterior features: Amenity Center, Basketball Court, Parks, Playground
Details
- Additional structures: Garage(s)
- Parcel number: R165091000J0018
Construction
Type & style
- Home type: SingleFamily
- Property subtype: Single Family Residence
Materials
- Masonry Partial
Condition
- Year built: 2013
Community & HOA
Community
- Features: Playground
HOA
- Amenities included: Basketball Court
Location
- Region: Cedar Park
Financial & listing details
- Lease term: 1 Year
Price history
| Date | Event | Price |
|---|---|---|
| 9/17/2026 | Price change | $2,995-3.4%$1/sqft |
Source: Zillow Rentals Report a problem | ||
| 9/6/2026 | Listed for rent | $3,099$1/sqft |
Source: Zillow Rentals Report a problem | ||
| 9/6/2026 | Listing removed | $3,099$1/sqft |
Source: Unlock MLS #3002810 Report a problem | ||
| 9/3/2026 | Listed for rent | $3,099+0.1%$1/sqft |
Source: Unlock MLS #3002810 Report a problem | ||
| 9/2/2026 | Price change | $689,900-1.4%$226/sqft |
Source:  Unlock MLS #5106092 Report a problem Unlock MLS #5106092 Report a problem | ||
| 8/21/2026 | Price change | $699,900-2.1%$230/sqft |
Source: Unlock MLS #5106092 Report a problem | ||
| 8/4/2026 | Price change | $714,900-0.7%$234/sqft |
Source: Unlock MLS #5106092 Report a problem | ||
| 7/8/2026 | Listed for sale | $719,900+99.8%$236/sqft |
Source: Unlock MLS #5106092 Report a problem | ||
| 4/6/2026 | Listing removed | $3,095$1/sqft |
Source: Unlock MLS #1363266 Report a problem | ||
| 4/2/2026 | Listed for rent | $3,095+10.5%$1/sqft |
Source: Unlock MLS #1363266 Report a problem | ||
| 8/29/2024 | Listing removed | $2,800$1/sqft |
Source: Zillow Rentals Report a problem | ||
| 8/20/2024 | Price change | $2,800-4.9%$1/sqft |
Source: Zillow Rentals Report a problem | ||
| 7/26/2024 | Price change | $2,945-3.4%$1/sqft |
Source: Zillow Rentals Report a problem | ||
| 7/10/2024 | Listed for rent | $3,049$1/sqft |
Source: Zillow Rentals Report a problem | ||
| 7/10/2024 | Listing removed | -- |
Source: Unlock MLS #1532337 Report a problem | ||
| 6/19/2024 | Price change | $3,049-1.5%$1/sqft |
Source: Unlock MLS #1532337 Report a problem | ||
| 6/4/2024 | Price change | $3,095-3.1%$1/sqft |
Source: Unlock MLS #1532337 Report a problem | ||
| 5/23/2024 | Listed for rent | $3,195+1.4%$1/sqft |
Source: Unlock MLS #1532337 Report a problem | ||
| 6/27/2023 | Listing removed | -- |
Source: Zillow Rentals Report a problem | ||
| 6/11/2023 | Price change | $3,150-4.4%$1/sqft |
Source: Zillow Rentals Report a problem | ||
| 6/1/2023 | Price change | $3,295-5.9%$1/sqft |
Source: Zillow Rentals Report a problem | ||
| 5/17/2023 | Listed for rent | $3,500$1/sqft |
Source: Zillow Rentals Report a problem | ||
| 11/27/2013 | Sold | -- |
Source: Agent Provided Report a problem | ||
| 8/31/2013 | Price change | $360,305-4%$118/sqft |
Source: RE/MAX Capital City II #3335665 Report a problem | ||
| 8/2/2013 | Listed for sale | $375,305$123/sqft |
Source: RE/MAX Capital City II #3335665 Report a problem | ||