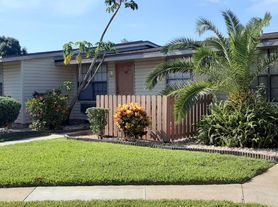
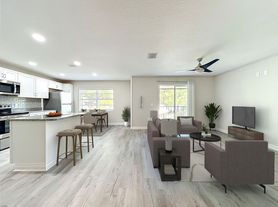
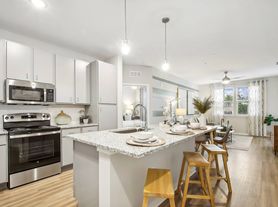
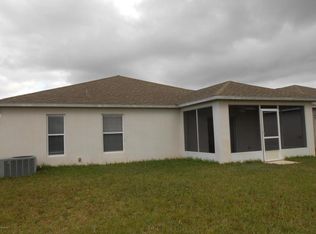
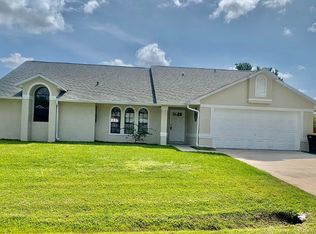
Your new Florida home offers 4 to 5-bedrooms - flex space can be easily be a 5th bedroom - with over 2,300 square feet of refined living space. Luxury wood and tile flooring flows through an open-concept layout. At the heart of the home, is a fully equipped kitchen with stainless steel appliances and kitchen island.
Downstairs, a versatile 5th bedroom easily transforms into a private executive home office or media den. Upstairs, find a flexible loft space and the ultimate convenience of a second-floor laundry room, keeping chores tucked away where life actually happens.
Step outside through the glass sliding doors into your private outdoor oasis. A fully screened patio allows you to savor breezy Space Coast evenings insect-free, while the fully fenced backyard provides a private retreat in the Florida sunshine.
Utilities: Tenant is responsible for electric and water
Criteria for approval:
580+ credit score (Low score thanks to medical or student loans? You may still qualify with a higher deposit. (Please refer to the flyer for specific information.)
Credit score below 550 or 6+ non-medical/non-student loan collections are immediate disqualifiers.
Income must be 2.5x rent
No evictions or unpaid rent
Criminal background checks are done on all adults. We are HUD compliant in our review process.
Move In Costs & Fees:
Application: $100 per adult. All residents must be on the lease. No exceptions.
Admin Fee: $125 standard fee. This fee will increase if you need to rush the move in. (Once approved)
First Month rent: $2,580 + fees (Due 10 days before move-in; proration applies to month #2).
Security Deposit: $2,580 (Due immediately to hold home). Home is only held for you after deposit has been paid! If conditionally approved, the Security Deposit
amount might be higher.
Total Monthly Charges: $2,737 (Includes Rent, Resident Benefit Package, Lawncare, and Transaction Fee)
Monthly Fees (in addition to rent):
$55 Resident Benefit Package
Includes the required renter's insurance, as well as pest control, AC filters, and other magical adulting tools.
$65 Internet (1 Gig!) Optional/Discounted rate for Supercharged Spectrum WiFi courtesy of Rent Prosper perks
$100 for Lawncare
$2 Transaction Fee
For more details refer to Qualification Criteria Flyer included in photos.
Leased & Managed by Rent Prosper
Questions or showings?"
House for rent
Single family residence
Available now
What's special
Flexible loft spaceKitchen islandSecond-floor laundry roomOpen-concept layoutGlass sliding doorsFully screened patioFully fenced backyard
- 64 days |
- -- |
- -- |
Zillow last checked:
Listing updated:
Travel times

Let’s turn your rent into credit progress
Build credit history with every on-time payment and get credit for the payment you’re already making.
Facts & features
Interior
Bedrooms & bathrooms
- Bedrooms: 5
- Bathrooms: 2
- Full bathrooms: 2
Interior area
- Total interior livable area: 2,306 sqft
Property
Parking
- Details: Contact manager
Details
- Parcel number: 2837158178
Construction
Type & style
- Home type: SingleFamily
- Property subtype: Single Family Residence
Community & HOA
Location
- Region: Melbourne
Financial & listing details
- Lease term: Contact For Details
Price history
| Date | Event | Price |
|---|---|---|
| 10/7/2026 | Price change | $2,580-0.7%$1/sqft |
Source: Zillow Rentals Report a problem | ||
| 9/18/2026 | Price change | $2,5990%$1/sqft |
Source: Zillow Rentals Report a problem | ||
| 9/17/2026 | Price change | $2,600-3.7%$1/sqft |
Source: Zillow Rentals Report a problem | ||
| 9/4/2026 | Price change | $2,700-5.3%$1/sqft |
Source: Zillow Rentals Report a problem | ||
| 8/20/2026 | Listed for rent | $2,850-1.7%$1/sqft |
Source: Zillow Rentals Report a problem | ||
| 4/14/2025 | Listing removed | $2,900$1/sqft |
Source: Space Coast AOR #1030984 Report a problem | ||
| 3/6/2025 | Price change | $2,900-9.4%$1/sqft |
Source: Space Coast AOR #1030984 Report a problem | ||
| 12/2/2024 | Listed for rent | $3,200$1/sqft |
Source: Space Coast AOR #1030984 Report a problem | ||
| 7/5/2022 | Sold | $398,000-6.4%$173/sqft |
Source: Space Coast AOR #934934 Report a problem | ||
| 7/5/2022 | Pending sale | $425,000$184/sqft |
Source:  RE/MAX International #934934 Report a problem RE/MAX International #934934 Report a problem | ||
| 7/5/2022 | Listing removed | -- |
Source: RE/MAX International Report a problem | ||
| 5/28/2022 | Pending sale | $425,000$184/sqft |
Source: RE/MAX International #934934 Report a problem | ||
| 5/27/2022 | Contingent | $425,000$184/sqft |
Source:  Realtor Association of Indian River County #254452 Report a problem Realtor Association of Indian River County #254452 Report a problem | ||
| 5/14/2022 | Listed for sale | $425,000+76.3%$184/sqft |
Source: Space Coast AOR #934934 Report a problem | ||
| 9/28/2018 | Sold | $241,000-7.3%$105/sqft |
Source: Space Coast AOR #823021 Report a problem | ||
| 9/11/2018 | Pending sale | $259,982$113/sqft |
Source: Engel & Volkers Melbourne Central #823021 Report a problem | ||
| 8/28/2018 | Listed for sale | $259,982+33.8%$113/sqft |
Source: Engel & Voelkers Melb. Central #823021 Report a problem | ||
| 7/28/2004 | Sold | $194,300+891.3%$84/sqft |
Source: Public Record Report a problem | ||
| 1/29/2004 | Sold | $19,600$8/sqft |
Source: Public Record Report a problem | ||