Luxury living in desirable Rosemont neighborhood. Stunning estate with nearly 6,000 square feet on a spacious 1.28-acre flat lot w/ mature trees. Gorgeous kitchen with new appliances, quartzite countertops, plaster hood vent. Hardwood floors throughout the entire home with the exception of new carpeting in the theater room. The first floor primary suite is filled with natural light, features a cozy fireplace, a recently updated primary bath oasis & expansive closet space. Sitting room with tranquil views of the waterfall. The home offers two dedicated office spaces. Recent updates include new roof, 2 hvac units, fresh paint, new tile, upgraded countertops & designer lighting fixtures throughout. Exceptional outdoor living w/ a spacious screened porch w/ fireplace, outdoor kitchen area, serene waterfall.
Closed
$2,250,000
4205 Carrolton Dr, Franklin, TN 37064
4beds
5,940sqft
Single Family Residence, Residential
Built in 2009
1.28 Acres Lot
$2,402,800 Zestimate®
$379/sqft
$7,137 Estimated rent
Home value
$2,402,800
$2.23M - $2.60M
$7,137/mo
Zestimate® history
Owner options
List your home for rent
$7,137/mo
Rent Zestimate®
Find your next renter with Zillow Rental Manager. Plus, with online applications, you can quickly screen prospective tenants – for free.
$7,137/mo
Rent Zestimate®
Refinance and save
$10,368/mo
Est. payment
Refinancing to a lower rate could help reduce your monthly payments and save thousands over the life of the loan.
$10,368/mo
Est. payment
Explore your selling options
Work with a Zillow partner agent
Leverage their expertise and Zillow's premium Showcase listings to get your home seen by more buyers.
Get startedList with your own agent
Get your home in front of millions of buyers by listing it on Zillow.
Learn how to do itSell it yourself
Take full control of how buyers see your home on Zillow by listing For Sale by Owner (FSBO).
List your homeWhat's special
Zillow last checked:
Listing updated:
Listed by:
Krista Jameson 615-300-3576,
Parks Compass
Bought with:
Haleigh Sport, 345706
Compass RE
Lacey Newman, 301010
Compass RE
Source: RealTracs MLS as distributed by MLS GRID,MLS#: 2642757
Facts & features
Interior
Bedrooms & bathrooms
- Bedrooms: 4
- Bathrooms: 5
- Full bathrooms: 3
- 1/2 bathrooms: 2
- Main level bedrooms: 1
Bedroom 1
- Features: Walk-In Closet(s)
- Level: Walk-In Closet(s)
- Area: 378 Square Feet
- Dimensions: 21x18
Bedroom 2
- Features: Bath
- Level: Bath
- Area: 273 Square Feet
- Dimensions: 21x13
Bedroom 3
- Features: Walk-In Closet(s)
- Level: Walk-In Closet(s)
- Area: 270 Square Feet
- Dimensions: 18x15
Bedroom 4
- Features: Bath
- Level: Bath
- Area: 168 Square Feet
- Dimensions: 14x12
Bonus room
- Features: Second Floor
- Level: Second Floor
- Area: 432 Square Feet
- Dimensions: 36x12
Den
- Features: Bookcases
- Level: Bookcases
- Area: 361 Square Feet
- Dimensions: 19x19
Dining room
- Features: Formal
- Level: Formal
- Area: 168 Square Feet
- Dimensions: 14x12
Kitchen
- Features: Eat-in Kitchen
- Level: Eat-in Kitchen
- Area: 476 Square Feet
- Dimensions: 28x17
Living room
- Features: Formal
- Level: Formal
- Area: 252 Square Feet
- Dimensions: 18x14
Heating
- Central, Natural Gas
Cooling
- Central Air, Electric
Appliances
- Included: Dishwasher, Disposal, Microwave, Refrigerator, Double Oven, Electric Oven, Cooktop
Features
- Entrance Foyer, Extra Closets, High Ceilings, Pantry, Redecorated, Smart Light(s), Walk-In Closet(s), Wet Bar
- Flooring: Carpet, Wood, Tile
- Basement: Crawl Space
- Number of fireplaces: 3
Interior area
- Total structure area: 5,940
- Total interior livable area: 5,940 sqft
- Finished area above ground: 5,940
Property
Parking
- Total spaces: 3
- Parking features: Garage Door Opener, Garage Faces Side
- Garage spaces: 3
Features
- Levels: Two
- Stories: 2
- Patio & porch: Patio, Screened
- Exterior features: Gas Grill, Smart Irrigation
Lot
- Size: 1.28 Acres
Details
- Parcel number: 094088 08112 00014088
- Special conditions: Standard
Construction
Type & style
- Home type: SingleFamily
- Property subtype: Single Family Residence, Residential
Materials
- Brick
Condition
- New construction: No
- Year built: 2009
Utilities & green energy
- Sewer: Septic Tank
- Water: Private
- Utilities for property: Electricity Available, Water Available
Community & HOA
Community
- Security: Carbon Monoxide Detector(s), Security System, Smoke Detector(s)
- Subdivision: Rosemont
HOA
- Has HOA: Yes
- HOA fee: $200 monthly
Location
- Region: Franklin
Financial & listing details
- Price per square foot: $379/sqft
- Tax assessed value: $2,307,400
- Annual tax amount: $5,597
- Date on market: 4/19/2024
- Electric utility on property: Yes
Price history
| Date | Event | Price |
|---|---|---|
| 9/27/2024 | Sold | $2,250,000-10%$379/sqft |
Source:  RealTracs MLS as distributed by MLS GRID #2642757 Report a problem RealTracs MLS as distributed by MLS GRID #2642757 Report a problem | ||
| 9/3/2024 | Pending sale | $2,499,000$421/sqft |
Source: RealTracs MLS as distributed by MLS GRID #2642757 Report a problem | ||
| 8/23/2024 | Contingent | $2,499,000$421/sqft |
Source: RealTracs MLS as distributed by MLS GRID #2642757 Report a problem | ||
| 8/2/2024 | Price change | $2,499,000-3.8%$421/sqft |
Source: RealTracs MLS as distributed by MLS GRID #2642757 Report a problem | ||
| 7/17/2024 | Price change | $2,599,000-3.4%$438/sqft |
Source: RealTracs MLS as distributed by MLS GRID #2642757 Report a problem | ||
| 6/4/2024 | Price change | $2,690,000-3.1%$453/sqft |
Source: RealTracs MLS as distributed by MLS GRID #2642757 Report a problem | ||
| 4/19/2024 | Listed for sale | $2,775,000+270%$467/sqft |
Source: RealTracs MLS as distributed by MLS GRID #2642757 Report a problem | ||
| 11/28/2011 | Sold | $750,000-3.8%$126/sqft |
Source: Public Record Report a problem | ||
| 9/8/2011 | Price change | $780,000-3.8%$131/sqft |
Source: TheDailyClassifieds.Com #1293027 Report a problem | ||
| 8/20/2011 | Price change | $811,000-1.7%$137/sqft |
Source: TheDailyClassifieds.Com #1293027 Report a problem | ||
| 7/24/2011 | Listed for sale | $825,000+10%$139/sqft |
Source: TheDailyClassifieds.Com #1293027 Report a problem | ||
| 12/29/2009 | Sold | $750,000-16.7%$126/sqft |
Source: Public Record Report a problem | ||
| 8/14/2009 | Listing removed | $899,900$151/sqft |
Source: SilverPointe Properties #1062584 Report a problem | ||
| 8/2/2009 | Listed for sale | $899,900$151/sqft |
Source: SilverPointe Properties #1062584 Report a problem | ||
| 5/3/2009 | Listing removed | $899,900$151/sqft |
Source: Vflyer Report a problem | ||
| 3/13/2009 | Price change | $899,900-3.2%$151/sqft |
Source: Vflyer #1041671 Report a problem | ||
| 2/1/2009 | Price change | $929,900+0.5%$157/sqft |
Source: Vflyer #1041671 Report a problem | ||
| 1/2/2009 | Listed for sale | $924,900+611.5%$156/sqft |
Source: Vflyer #1041671 Report a problem | ||
| 8/18/2008 | Sold | $130,000-7.1%$22/sqft |
Source: Public Record Report a problem | ||
| 5/8/2008 | Price change | $139,900-6.7%$24/sqft |
Source: Century 21 #938784 Report a problem | ||
| 2/19/2008 | Listed for sale | $149,900+11%$25/sqft |
Source: Visual Tour #938784 Report a problem | ||
| 11/10/2005 | Sold | $135,000+12.5%$23/sqft |
Source: Public Record Report a problem | ||
| 3/9/2005 | Sold | $120,000$20/sqft |
Source: Public Record Report a problem | ||
Public tax history
| Year | Property taxes | Tax assessment |
|---|---|---|
| 2025 | $7,499 +34% | $576,850 +93.8% |
| 2024 | $5,597 | $297,700 |
| 2023 | $5,597 | $297,700 |
| 2022 | $5,597 | $297,700 |
| 2021 | $5,597 +12.4% | $297,700 +32.8% |
| 2020 | $4,978 | $224,250 |
| 2019 | $4,978 +3.3% | $224,250 |
| 2018 | $4,821 | $224,250 +1.5% |
| 2017 | $4,821 | $220,875 |
| 2016 | -- | $220,875 +11.6% |
| 2015 | -- | $197,850 |
| 2014 | -- | $197,850 |
| 2013 | -- | $197,850 |
| 2012 | -- | $197,850 |
| 2011 | -- | $197,850 +542.5% |
| 2007 | $711 | $30,793 |
| 2006 | $711 -20.1% | $30,793 -1.8% |
| 2005 | $890 | $31,350 |
| 2004 | $890 | $31,350 |
| 2002 | $890 | $31,350 |
| 2001 | -- | $31,350 -75% |
| 2000 | -- | $125,400 |
Find assessor info on the county website
Neighborhood: Seward Hall
Nearby homes
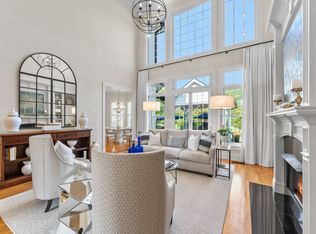
- $2,131,0004 bd5 ba4.6k sqft4209 Carrolton Dr, Franklin, TN 37064Sold
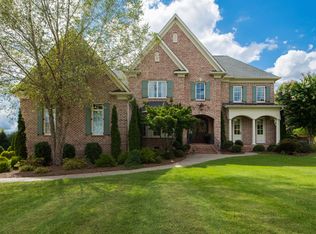
- $2,084,8004 bd6 ba5.1k sqft4201 Carrolton Dr, Franklin, TN 37064Off Market
- $1,047,900-- bd-- ba-- sqftPate Rd, Franklin, TN 37064Off Market
- $---- bd-- ba-- sqft4300 Belle Mina Ln, Franklin, TN 37064Off Market
- $1,864,6004 bd-- ba4.4k sqft4213 Carrolton Dr, Franklin, TN 37064Off Market
- $2,232,2004 bd5 ba4.6k sqft4208 Carrolton Dr, Franklin, TN 37064Off Market
- $1,946,5001.37 Acres4204 Carrolton Dr, Franklin, TN 37064Off Market
- $245,0007.37 Acres4191 Arno Rd, Franklin, TN 37064Off Market
Nearby schools
GreatSchools rating
- 9/10Trinity Elementary SchoolGrades: PK-5Distance: 1.2 mi
- 8/10Fred J Page Middle SchoolGrades: 6-8Distance: 3.1 mi
- 9/10Fred J Page High SchoolGrades: 9-12Distance: 3.4 mi
Schools provided by the listing agent
- Elementary: Trinity Elementary
- Middle: Fred J Page Middle School
- High: Fred J Page High School
Source: RealTracs MLS as distributed by MLS GRID. This data may not be complete. We recommend contacting the local school district to confirm school assignments for this home.
Get a cash offer in 3 minutes
Find out how much your home could sell for in as little as 3 minutes with a no-obligation cash offer.
Estimated market value
$2,402,800
Get a cash offer in 3 minutes
Find out how much your home could sell for in as little as 3 minutes with a no-obligation cash offer.
Estimated market value
$2,402,800
- Tennessee
- Williamson County
- Franklin
- 37064
- Seward Hall
- 4205 Carrolton Dr
Nearby cities
Nearby neighborhoods
Nearby zip codes
Other Franklin Topics
