Completely renovated in 2025. State-of-the-art showpiece located in the beautiful Estates at Lake Clarice. This updated residence offers an effortless blend of generous living spaces and serene surroundings with re-designed landscaping and updated landscape lighting on a 1-Acre Private Lot! From the moment you enter through the dramatic double 12' iron and glass doors the home makes a bold statement with clean architectural lines. Large format Taj Mahal tile, soaring ceilings and OPEN concept design that feels both impressive and inviting. Formal living and dining, kitchen with eat in breakfast nook and bar, office, four en-suite bedrooms, five full bathrooms and a media room-ALL ON ONE FLOOR! Stunning chef's kitchen appointed with new custom modern premium cabinetry, newly installed high end appliances, new monolithic quartz island featuring a waterfall edge cascading to the floor all seamlessly flows into the main living and dining area-ideal for both intimate gatherings and large scale entertaining. The family room offers a glass wall of expansive sliders which fully retract blurring the line between indoors and out, enhancing the homes bright airy ambiance. The oversized screened in lanai is a, fully enclosed outdoor living space designed for year round enjoyment. This impressive retreat features a spectacular pool, generous lounge and dining areas, an outdoor kitchen and a pool bath! The Primary Suite is a private sanctuary leading out to the pool deck, along with the Spa-like bath, complete with dual vanities, separate Zen inspired soaking tub, inviting shower with multiple shower heads and bench seating. Huge walk-in closet with built-ins, a bespoke 3 way panoramic dressing alcove featuring three full-length 8' mirrors. Thoughtfully designed throughout with substantial updates including newer roof, oversized gutters and three newer air conditioners (one newly installed in the single portico/breezeway garage. Perfect for gym, hobby room or music studio). Newer water heater, two high end smart fireplaces with remotes, custom drapes, plantation shutters, shiplap ceilings and walls, newer high end ceiling fans inside and out, new custom 7 1/2 inch base molding. Just too many upgrades to mention. A must see in Windermere. Ideally located just minutes to Windermere High School, Windermere Prep, downtown Windermere, downtown Winter Garden, Walt Disney World, Universal and the Mall of Millenia.
For sale
$2,550,000
4205 Clarice Estates Dr, Windermere, FL 34786
4beds
4,136sqft
:
Get pre-qualified$16,426/mo
Single Family Residence
Built in 2009
1.02 Acres Lot
$-- Zestimate®
$617/sqft
$200/mo HOA
What's special
Four en-suite bedroomsOutdoor kitchenSpectacular poolCustom drapesOversized guttersZen inspired soaking tubSoaring ceilings
- 30 days |
- 972 |
- 50 |
Zillow last checked:
Listing updated:
Listed by:
Cynthia Casola 239-898-8229,
DALTON WADE INC 888-668-8283
Source: Stellar MLS,MLS#: O6419164 Originating MLS: Suncoast Tampa
Originating MLS: Suncoast Tampa
Facts & features
Interior
Bedrooms & bathrooms
- Bedrooms: 4
- Bathrooms: 5
- Full bathrooms: 5
Rooms
- Room types: Den/Library/Office, Family Room, Dining Room, Living Room, Utility Room, Media Room
Primary bedroom
- Features: Breakfast Bar, Built-In Shower Bench, Ceiling Fan(s), Dual Sinks, En Suite Bathroom, Makeup/Vanity Space, Multiple Shower Heads, Rain Shower Head, Tub with Separate Shower Stall, Walk-In Closet(s)
- Level: First
Family room
- Features: Ceiling Fan(s)
- Level: First
Kitchen
- Features: Pantry, No Closet
- Level: First
Living room
- Level: First
Heating
- Central, Electric, Propane
Cooling
- Central Air, Ductless
Appliances
- Included: Bar Fridge, Oven, Cooktop, Dishwasher, Disposal, Dryer, Freezer, Gas Water Heater, Microwave, Range Hood, Refrigerator, Tankless Water Heater, Washer, Wine Refrigerator
- Laundry: Electric Dryer Hookup, Laundry Room, Washer Hookup
Features
- Ceiling Fan(s), Crown Molding, Eating Space In Kitchen, High Ceilings, Open Floorplan, Primary Bedroom Main Floor, Solid Wood Cabinets, Split Bedroom, Stone Counters, Thermostat, Tray Ceiling(s), Walk-In Closet(s), Wet Bar
- Flooring: Carpet, Porcelain Tile
- Doors: Outdoor Grill, Outdoor Kitchen, Sliding Doors
- Windows: Window Treatments
- Has fireplace: Yes
- Fireplace features: Electric, Family Room, Living Room
Interior area
- Total structure area: 6,006
- Total interior livable area: 4,136 sqft
Video & virtual tour
Property
Parking
- Total spaces: 3
- Parking features: Driveway, Garage Door Opener, Garage Faces Side, Off Street, Portico, Split Garage
- Attached garage spaces: 3
- Has uncovered spaces: Yes
Features
- Levels: One
- Stories: 1
- Patio & porch: Covered, Screened
- Exterior features: Irrigation System, Lighting, Outdoor Grill, Outdoor Kitchen, Private Entrance, Private Mailbox, Private Yard, Rain Gutters, Sidewalk, Sprinkler Metered
- Has private pool: Yes
- Pool features: Gunite, Heated, In Ground, Lighting, Screen Enclosure, Tile
- Has view: Yes
- View description: Garden
- Waterfront features: Lake
Lot
- Size: 1.02 Acres
- Features: Cul-De-Sac, Above Flood Plain
- Residential vegetation: Trees/Landscaped
Details
- Additional structures: Outdoor Kitchen
- Parcel number: 112327243200210
- Zoning: P-D
- Special conditions: None
Construction
Type & style
- Home type: SingleFamily
- Architectural style: Ranch
- Property subtype: Single Family Residence
Materials
- Block, Concrete, Stucco
- Foundation: Slab
- Roof: Tile
Condition
- Completed
- New construction: No
- Year built: 2009
Utilities & green energy
- Sewer: Septic Tank
- Water: None
- Utilities for property: Cable Connected, Electricity Connected, Propane, Public, Sprinkler Meter, Sprinkler Recycled, Street Lights, Underground Utilities, Water Connected
Community & HOA
Community
- Features: Fishing, Lake, Deed Restrictions, Irrigation-Reclaimed Water, Sidewalks
- Security: Closed Circuit Camera(s), Fire Alarm, Security System, Security System Owned, Smoke Detector(s), Fire/Smoke Detection Integration
- Pet fee: $0 monthly
- Subdivision: ESTATES AT LAKES CLARICE
HOA
- Has HOA: Yes
- Amenities included: Maintenance
- Services included: Maintenance Grounds
- HOA fee: $200 monthly
- HOA name: John Fuller
Location
- Region: Windermere
Financial & listing details
- Price per square foot: $617/sqft
- Tax assessed value: $1,283,934
- Annual tax amount: $10,692
- Date on market: 6/23/2026
- Cumulative days on market: 31 days
- Listing terms: Conventional
- Ownership: Fee Simple
- Total actual rent: 0
- Electric utility on property: Yes
- Road surface type: Asphalt
Estimated market value
Not available
Estimated sales range
Not available
Not available
Price history
| Date | Event | Price |
|---|---|---|
| 6/23/2026 | Listed for sale | $2,550,000+129.7%$617/sqft |
Source:  Stellar MLS #O6419164 Report a problem Stellar MLS #O6419164 Report a problem | ||
| 3/29/2021 | Sold | $1,110,000-3.5%$268/sqft |
Source: Public Record Report a problem | ||
| 1/31/2021 | Pending sale | $1,149,999$278/sqft |
Source: SOUTHERN REALTY GROUP LLC #O5890714 Report a problem | ||
| 1/31/2021 | Listed for sale | $1,149,999-4.1%$278/sqft |
Source: SOUTHERN REALTY GROUP LLC #O5890714 Report a problem | ||
| 1/12/2021 | Listing removed | -- |
Source: Stellar MLS Report a problem | ||
| 9/8/2020 | Listed for sale | $1,199,000+28.2%$290/sqft |
Source: SOUTHERN REALTY GROUP LLC #O5890714 Report a problem | ||
| 7/22/2019 | Sold | $935,000-8.8%$226/sqft |
Source: Public Record Report a problem | ||
| 5/16/2019 | Listed for sale | $1,025,000+44.4%$248/sqft |
Source: PREMIER REALTY PARTNERS INC #O5783092 Report a problem | ||
| 9/13/2012 | Sold | $710,000-13.9%$172/sqft |
Source: Public Record Report a problem | ||
| 4/4/2012 | Listing removed | $825,000$199/sqft |
Source: Premier Realty Partners Report a problem | ||
| 3/29/2012 | Price change | $825,000-23.3%$199/sqft |
Source: Premier Realty Partners Report a problem | ||
| 11/20/2011 | Listed for sale | $1,075,000$260/sqft |
Source: Vflyer Homes #O5015555 Report a problem | ||
| 10/4/2011 | Listing removed | $1,075,000$260/sqft |
Source: Premier Realty Partners #O5015555 Report a problem | ||
| 4/7/2011 | Listed for sale | $1,075,000$260/sqft |
Source: Premier Realty Partners #O5015555 Report a problem | ||
Public tax history
| Year | Property taxes | Tax assessment |
|---|---|---|
| 2024 | $10,316 +7.2% | $625,778 +3% |
| 2023 | $9,620 +3.4% | $607,551 +3% |
| 2022 | $9,301 -34.5% | $589,855 -33.2% |
| 2021 | $14,198 +1.3% | $882,879 +1.4% |
| 2020 | $14,022 -9.6% | $870,689 -4.4% |
| 2019 | $15,517 +0.6% | $911,034 +1.9% |
| 2018 | $15,423 | $893,968 +6.1% |
| 2017 | $15,423 +32.7% | $842,350 +2.3% |
| 2016 | $11,621 +0.5% | $823,737 +9.8% |
| 2015 | $11,559 -2.4% | $750,214 +4.5% |
| 2014 | $11,844 +1.7% | $717,665 +8.8% |
| 2013 | $11,642 -6.9% | $659,620 -6% |
| 2012 | $12,503 -2.1% | $702,041 -5.1% |
| 2011 | $12,769 +4.7% | $739,987 +4.9% |
| 2010 | $12,198 | $705,440 +131.3% |
| 2009 | -- | $305,000 -9.2% |
| 2008 | $5,960 +3.3% | $336,000 +5% |
| 2007 | $5,772 +159.3% | $320,000 +233.3% |
| 2006 | $2,226 | $96,000 |
Find assessor info on the county website
Monthly payment
Est. payment
Payment breakdown
Explore the cost of this home by adjusting the details. Changes won't be saved.Climate risks
Neighborhood: 34786
Nearby schools
GreatSchools rating
- 10/10Windermere Elementary SchoolGrades: PK-5Distance: 2.2 mi
- 9/10Bridgewater Middle SchoolGrades: 6-8Distance: 2.5 mi
- 7/10Windermere High SchoolGrades: 9-12Distance: 1.1 mi
- $2,993,4005 bd9 ba7k sqft4121 Clarice Estates Dr, Windermere, FL 34786Off Market
- $1,108,2004 bd4 ba4.1k sqft4130 Equestrian Ln, Windermere, FL 34786Off Market
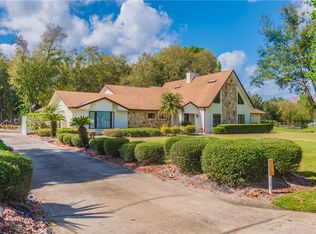
- $100-- bd-- ba-- sqft4206 Clarice Estates Dr, Windermere, FL 34786Off Market
- $2,485,3004 bd5 ba6.7k sqft4115 Clarice Estates Dr, Windermere, FL 34786Off Market
- $1,120,0004 bd4 ba3.6k sqft4138 Equestrian Ln, Windermere, FL 34786Sold
- $1,066,8004 bd3 ba3k sqft4122 Equestrian Ln, Windermere, FL 34786Off Market
- $250,0001.002 Acres4219 Clarice Estates Dr, Windermere, FL 34786Off Market
- $2,204,6005 bd5 ba4.8k sqft4212 Clarice Estates Dr, Windermere, FL 34786Off Market
A local agent can set up tours, give advice and negotiate with sellers.
Similar homes
- $2,195,0005 bd4 ba4.7k sqft4224 Clarice Estates Dr, Windermere, FL 34786For Sale
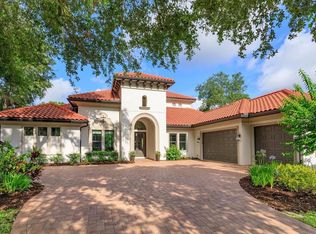
 MLS ID #S5128974, Paul Hickey, FLORIDA GOLD REAL ESTATE LLC. Stellar MLS
 - $2,798,0006 bd6 ba4.9k sqft13304 Bellaria Cir, Windermere, FL 34786For Sale
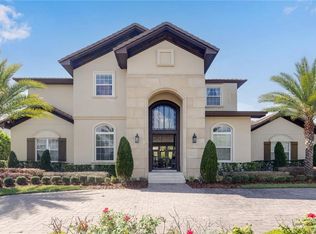 MLS ID #O6391558, Caroline De Castro Marcellini, COMPASS FLORIDA, LLC. Stellar MLS
 - $2,375,0004 bd4 ba3.7k sqft5624 W Lake Butler Rd, Windermere, FL 34786For Sale
 MLS ID #O6411407, Ronald Ziolkowski, RE/MAX PRIME PROPERTIES. Stellar MLS
 - $2,500,0006 bd4 ba4.8k sqft1629 Hempel Ave, Windermere, FL 34786For Sale
 MLS ID #O6418226, Mike Borah, COLDWELL BANKER REALTY. Stellar MLS
 - $3,250,0004 bd5 ba5.6k sqft13431 Bellaria Cir, Windermere, FL 34786For SaleMLS ID #P4939244, Cathy Kluytenaar, THE K TEAM REAL ESTATE SERVICES LLC. Stellar MLS
- $2,250,0005 bd4 ba4.8k sqft2068 Roberts Point Dr, Windermere, FL 34786For SaleMLS ID #O6397543, David Dorman, CENTURY 21 CARIOTI. Stellar MLS
- $2,450,0006 bd4 ba4.4k sqft9648 Weatherstone Ct, Windermere, FL 34786For SaleMLS ID #O6400680, Andy Neal, THE AGENCY FL. Stellar MLS
- $2,474,0005 bd7 ba5.3k sqft6288 Blakeford Dr, Windermere, FL 34786For SaleMLS ID #S5151608, Keith Renner, NECTAR REAL ESTATE. Stellar MLS
- $1,875,0005 bd4 ba4.4k sqft13420 Bonica Way, Windermere, FL 34786For SaleMLS ID #O6347722, Frank Ferrell, FERRELL REALTY, INC.. Stellar MLS
- $2,960,0005 bd6 ba5.9k sqft6417 Lake Burden View Dr, Windermere, FL 34786For SaleMLS ID #O6418943, Susan Wilkinson, ORANGE TREE REALTY. Stellar MLS
- $2,099,9955 bd5 ba4.2k sqft1118 Estancia Woods Loop, Windermere, FL 34786For SaleMLS ID #O6390567, Corey Cannon, BHHS FLORIDA REALTY. Stellar MLS
- $2,290,0005 bd7 ba5.4k sqft1316 Estancia Woods Loop, Windermere, FL 34786For SaleMLS ID #S5146178, Catalina Gomez, EXP REALTY LLC. Stellar MLS
- $2,999,9994 bd5 ba4.5k sqft5145 Latrobe Dr, Windermere, FL 34786For SaleMLS ID #O6382287, Teresa Stewart, SOUTHERN REALTY GROUP LLC. Stellar MLS
- $1,890,0004 bd4 ba3.6k sqft6560 Lake Burden View Dr, Windermere, FL 34786For SaleMLS ID #O6381835, Rob Rahter, STOCKWORTH REALTY GROUP. Stellar MLS
- $1,400,0005 bd4 ba3.9k sqft1700 Lake Roberts Ct, Windermere, FL 34786For SaleMLS ID #O6410847, David Johnston, CREEGAN GROUP. Stellar MLS
- $1,595,0005 bd4 ba3.7k sqft6533 Cartmel Ln, Windermere, FL 34786For SaleMLS ID #O6425396, Milton James, COLDWELL BANKER REALTY. Stellar MLS
- $3,800,0005 bd5 ba5k sqft11539 Lake Butler Blvd, Windermere, FL 34786For SaleMLS ID #O6416913, Darrell Nunnelley, VINTAGE REALTY GROUP LLC. Stellar MLS
- $1,825,0004 bd5 ba4.5k sqft11226 Macaw Ct, Windermere, FL 34786For SaleMLS ID #O6393210, Sean Hooke, LAKESIDE REALTY WINDERMERE INC. Stellar MLS
- $1,795,0004 bd4 ba3.5k sqft6241 Blakeford Dr, Windermere, FL 34786For SaleMLS ID #O6417788, Angela Durruthy, KEENE'S POINTE REALTY. Stellar MLS
- $1,850,0004 bd4 ba3.1k sqft6110 Keenes Pointe Dr, Windermere, FL 34786For SaleMLS ID #O6393573, Donna Calhoun, KELLER WILLIAMS CLASSIC. Stellar MLS
