Two primary suites. A large backyard. A layout that gives real flexibility.
4205 Columbus Dr offers more function than many homes in this size range, with 5 bedrooms, 3.1 baths, and 1,664 square feet designed to support different stages of life. One of the biggest advantages is the rare dual-primary layout, with a primary bedroom on both the first and second floor. Each has its own full bath and walk-in closet. That makes the home a strong fit for multi-generational living, long-term guests, a private work-from-home setup, or anyone who wants separation without sacrificing function.
The living room feels comfortable, with everyday spaces that connect naturally for relaxing, cooking, gathering, and keeping up with daily routines. The kitchen provides a central work zone, while the large laundry area adds convenience without taking over the home’s living space. The floor plan gives the home more flexibility than the square footage alone may suggest, especially with bedrooms and bathrooms distributed for privacy.
Outside, the large backyard gives the property breathing room. The partial fencing adds some definition, while the open yard leaves space for outdoor seating, gardening, play, or storage.
The location offers a useful Richmond-area setting with access to major routes, shopping, dining, and local attractions without being far removed from the city’s energy. Richmond Raceway and the Laburnum corridor are nearby, with Northside destinations, parks, downtown Richmond, and cultural attractions within a reasonable drive.
If you need a home with bedroom flexibility, usable outdoor space, and access to the Richmond lifestyle, 4205 Columbus Dr deserves a closer look.
Sold for $345,000
$345,000
4205 Columbus Dr, Richmond, VA 23222
5beds
1,664sqft
Single Family Residence
Built in 2015
0.26 Acres Lot
$345,100 Zestimate®
$207/sqft
$2,745 Estimated rent
Home value
$345,100
$324,000 - $366,000
$2,745/mo
Zestimate® history
Owner options
List your home for rent
$2,745/mo
Rent Zestimate®
Find your next renter with Zillow Rental Manager. Plus, with online applications, you can quickly screen prospective tenants – for free.
$2,745/mo
Rent Zestimate®
Refinance and save
$2,083/mo
Est. payment
Refinancing to a lower rate could help reduce your monthly payments and save thousands over the life of the loan.
$2,083/mo
Est. payment
Explore your selling options
Work with a Zillow partner agent
Leverage their expertise and Zillow's premium Showcase listings to get your home seen by more buyers.
Get startedList with your own agent
Get your home in front of millions of buyers by listing it on Zillow.
Learn how to do itSell it yourself
Take full control of how buyers see your home on Zillow by listing For Sale by Owner (FSBO).
List your homeWhat's special
Two primary suites
Zillow last checked:
Listing updated:
Listed by:
Matthew Henry 804-655-1060,
KW Metro Center
Bought with:
Kevin Jarrell, 0225201386
US Realty One Inc
Source: CVRMLS,MLS#: 2614959 Originating MLS: Central Virginia Regional MLS
Originating MLS: Central Virginia Regional MLSFacts & features
Interior
Bedrooms & bathrooms
- Bedrooms: 5
- Bathrooms: 4
- Full bathrooms: 3
- 1/2 bathrooms: 1
Rooms
- Room types: Center Hall
Primary bedroom
- Description: large walk-in closet, full bath, carpet, 2 windows
- Level: First
- Dimensions: 12.0 x 12.0
Primary bedroom
- Description: walk-in closet, full bath, c.fan, carpet
- Level: Second
- Dimensions: 14.0 x 12.0
Bedroom 3
- Description: carpet, 2 windows, double door closet
- Level: Second
- Dimensions: 15.0 x 11.0
Bedroom 4
- Description: carpet, 2-door closet, window
- Level: Second
- Dimensions: 10.0 x 9.0
Bedroom 5
- Description: carpet, 2-door closet, window
- Level: Second
- Dimensions: 10.0 x 9.0
Other
- Description: Tub & Shower
- Level: First
Other
- Description: Tub & Shower
- Level: Second
Half bath
- Level: First
Kitchen
- Description: Recessed lights
- Level: First
- Dimensions: 14.0 x 14.0
Laundry
- Description: Rear door access, shelf
- Level: First
- Dimensions: 9.0 x 7.0
Living room
- Description: c. Fan, windows, carpet, half bath, coat closet
- Level: First
- Dimensions: 18.0 x 14.0
Heating
- Electric, Forced Air
Cooling
- Central Air, Electric
Appliances
- Included: Dryer, Dishwasher, Exhaust Fan, Electric Cooking, Electric Water Heater, Microwave, Oven, Refrigerator, Stove, Washer
- Laundry: Washer Hookup, Dryer Hookup
Features
- Bedroom on Main Level, Ceiling Fan(s), Double Vanity, High Speed Internet, Bath in Primary Bedroom, Main Level Primary, Recessed Lighting, Cable TV, Wired for Data, Walk-In Closet(s), Window Treatments
- Flooring: Carpet, Vinyl
- Doors: Insulated Doors
- Windows: Screens, Thermal Windows, Window Treatments
- Basement: Crawl Space
- Attic: Pull Down Stairs
Interior area
- Total interior livable area: 1,664 sqft
- Finished area above ground: 1,664
- Finished area below ground: 0
Property
Parking
- Parking features: Driveway, Unpaved
- Has uncovered spaces: Yes
Accessibility
- Accessibility features: Accessibility Features, Accessible Full Bath
Features
- Levels: Two
- Stories: 2
- Patio & porch: Front Porch
- Exterior features: Storage, Unpaved Driveway
- Pool features: None
- Fencing: Fenced,Partial
Lot
- Size: 0.26 Acres
- Features: Level
Details
- Additional structures: Storage
- Parcel number: 8027385027
Construction
Type & style
- Home type: SingleFamily
- Architectural style: Colonial,Two Story
- Property subtype: Single Family Residence
Materials
- Drywall, Frame, Vinyl Siding
- Roof: Asphalt,Shingle
Condition
- Resale
- New construction: No
- Year built: 2015
Utilities & green energy
- Sewer: Public Sewer
- Water: Public
Community & HOA
Community
- Security: Smoke Detector(s)
- Subdivision: Austin Heights
Location
- Region: Richmond
Financial & listing details
- Price per square foot: $207/sqft
- Tax assessed value: $302,200
- Annual tax amount: $2,491
- Date on market: 7/11/2026
- Ownership: Individuals
- Ownership type: Sole Proprietor
Price history
| Date | Event | Price |
|---|---|---|
| 7/20/2026 | Sold | $345,000$207/sqft |
Source:  CVRMLS #2614959 Report a problem CVRMLS #2614959 Report a problem | ||
| 6/14/2026 | Pending sale | $345,000$207/sqft |
Source: CVRMLS #2614959 Report a problem | ||
| 6/4/2026 | Listed for sale | $345,000+25.5%$207/sqft |
Source: CVRMLS #2614959 Report a problem | ||
| 5/25/2021 | Sold | $275,000$165/sqft |
Source: CVRMLS #2108143 Report a problem | ||
| 4/21/2021 | Pending sale | $275,000$165/sqft |
Source: CVRMLS #2108143 Report a problem | ||
| 4/14/2021 | Listed for sale | $275,000+1809.3%$165/sqft |
Source: CVRMLS #2108143 Report a problem | ||
| 6/6/2014 | Sold | $14,403$9/sqft |
Source: Public Record Report a problem | ||
Public tax history
| Year | Property taxes | Tax assessment |
|---|---|---|
| 2025 | $2,492 +7.3% | $300,200 +9.9% |
| 2024 | $2,321 +6.3% | $273,100 +6.3% |
| 2023 | $2,185 +12.5% | $257,000 +12.5% |
| 2022 | $1,942 +17.8% | $228,500 +20.6% |
| 2021 | $1,649 +16.7% | $189,500 +14.4% |
| 2020 | $1,413 +2.2% | $165,700 +2% |
| 2019 | $1,382 | $162,400 +2.2% |
| 2018 | $1,382 +109.2% | $158,900 +4.6% |
| 2017 | $661 -50% | $151,900 |
| 2016 | $1,322 | $151,900 |
| 2015 | -- | $151,900 |
| 2014 | -- | -- |
Find assessor info on the county website
Neighborhood: 23222
Nearby homes
- $287,5004 bd2 ba1.3k sqft4207 Columbus Dr, Richmond, VA 23222Off Market
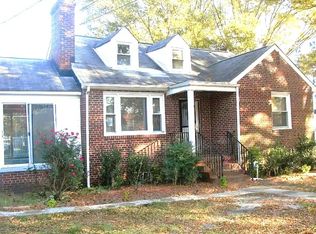
- $318,5004 bd2 ba1.5k sqft4203 Columbus Dr, Richmond, VA 23222Off Market

- $298,8004 bd2 ba1.6k sqft4201 Columbus Dr, Richmond, VA 23222Off Market
- $220,9004 bd1 ba1.6k sqft2003 Springdale Rd, Richmond, VA 23222Off Market
- $235,0003 bd2 ba1.4k sqft4204 Thomas Dr, Richmond, VA 23222Sold
- $285,7003 bd2 ba1.3k sqft2001 Springdale Rd, Richmond, VA 23222Off Market
- $277,6003 bd2 ba1.1k sqft4206 Thomas Dr, Richmond, VA 23222Off Market
- $190,0004 bd2 ba1.5k sqft4202 Thomas Dr, Richmond, VA 23222Sold
Nearby schools
GreatSchools rating
- 1/10Glen Lea Elementary SchoolGrades: PK-5Distance: 0.3 mi
- 3/10L. Douglas Wilder Middle SchoolGrades: 6-8Distance: 2.8 mi
- 2/10Henrico High SchoolGrades: 9-12Distance: 2.4 mi
Schools provided by the listing agent
- Elementary: Glen Lea
- Middle: Douglas Wilder
- High: Henrico
Source: CVRMLS. This data may not be complete. We recommend contacting the local school district to confirm school assignments for this home.
Get a cash offer in 3 minutes
Find out how much your home could sell for in as little as 3 minutes with a no-obligation cash offer.
Estimated market value
$345,100
Get a cash offer in 3 minutes
Find out how much your home could sell for in as little as 3 minutes with a no-obligation cash offer.
Estimated market value
$345,100
- Virginia
- Henrico County
- East Highland Park
- 23222
- 4205 Columbus Dr
Nearby cities
Nearby zip codes
Other East Highland Park Topics
- Apartments for Rent in 23222
- Houses for Sale in 23222
- Houses for Rent in 23222
- 23222 Real Estate
- East Highland Park Condos
- Houses for Sale in East Highland Park
- Newest Listings in East Highland Park
- East Highland Park Home Values
- East Highland Park Real Estate Agents
- East Highland Park Refinance
- East Highland Park Mortgage Rates
