Hidden Gem in a Prime Location! Combination luxury & thoughtful design sits this stunning 5-bed, 31/2-bath walk-out 2 story home in a quiet, convenient neighborhood near shopping, restaurants, golf & interstate access. Designed with both comfort and style, spacious deck and patio overlooking a private, tree-lined backyard. The custom kitchen boasts quartz countertops, stainless appliances, a large island & an oversized pantry. The master suite offers a spa-inspired bath with dual sinks, a soaking tub, a walk-in shower, and a custom-designed closet. The lower-level features a bedroom, a flex space & a wet bar complete w/quartz counters & beverage refrigerator. The 3-car garage with a charging station provides ample storage. Must see to appreciate all this beautiful home has to offer.
Closed
$890,000
4205 Crestwood COURT, Onalaska, WI 54650
5beds
4,357sqft
Single Family Residence
Built in 2024
0.41 Acres Lot
$947,600 Zestimate®
$204/sqft
$4,051 Estimated rent
Home value
$947,600
$862,000 - $1.04M
$4,051/mo
Zestimate® history
Owner options
List your home for rent
$4,051/mo
Rent Zestimate®
Find your next renter with Zillow Rental Manager. Plus, with online applications, you can quickly screen prospective tenants – for free.
$4,051/mo
Rent Zestimate®
Refinance and save
$5,775/mo
Est. payment
Refinancing to a lower rate could help reduce your monthly payments and save thousands over the life of the loan.
$5,775/mo
Est. payment
Explore your selling options
Work with a Zillow partner agent
Leverage their expertise and Zillow's premium Showcase listings to get your home seen by more buyers.
Get startedList with your own agent
Get your home in front of millions of buyers by listing it on Zillow.
Learn how to do itSell it yourself
Take full control of how buyers see your home on Zillow by listing For Sale by Owner (FSBO).
List your homeWhat's special
Zillow last checked:
Listing updated:
Listed by:
David Snyder 608-386-1831,
Gerrard-Hoeschler, REALTORS
Bought with:
David Snyder
Source: WIREX MLS,MLS#: 1908323 Originating MLS: Metro MLS
Originating MLS: Metro MLSFacts & features
Interior
Bedrooms & bathrooms
- Bedrooms: 5
- Bathrooms: 4
- Full bathrooms: 3
- 1/2 bathrooms: 1
Primary bedroom
- Level: Upper
- Area: 240
- Dimensions: 16 x 15
Bedroom 2
- Level: Upper
- Area: 156
- Dimensions: 13 x 12
Bedroom 3
- Level: Upper
- Area: 169
- Dimensions: 13 x 13
Bedroom 4
- Level: Lower
- Area: 120
- Dimensions: 10 x 12
Bathroom
- Features: Shower on Lower, Tub Only, Master Bedroom Bath: Tub/No Shower, Master Bedroom Bath: Walk-In Shower, Shower Stall
Dining room
- Level: Main
- Area: 143
- Dimensions: 13 x 11
Family room
- Level: Lower
- Area: 304
- Dimensions: 16 x 19
Kitchen
- Level: Main
- Area: 247
- Dimensions: 13 x 19
Living room
- Level: Main
- Area: 408
- Dimensions: 24 x 17
Office
- Level: Main
- Area: 156
- Dimensions: 13 x 12
Heating
- Natural Gas, Forced Air
Appliances
- Included: Cooktop, Dishwasher, Microwave, Oven, Range, Refrigerator, Water Softener
Features
- Basement: Finished,Full,Full Size Windows,Concrete,Sump Pump,Walk-Out Access,Exposed
Interior area
- Total structure area: 4,357
- Total interior livable area: 4,357 sqft
Property
Parking
- Total spaces: 3
- Parking features: Garage Door Opener, Attached, 3 Car, 1 Space
- Attached garage spaces: 3
Features
- Levels: Two
- Stories: 2
- Patio & porch: Deck, Patio
Lot
- Size: 0.41 Acres
Details
- Parcel number: 018006555000
- Zoning: RES
Construction
Type & style
- Home type: SingleFamily
- Architectural style: Contemporary
- Property subtype: Single Family Residence
Materials
- Fiber Cement, Aluminum Trim, Vinyl Siding
Condition
- 0-5 Years
- New construction: No
- Year built: 2024
Utilities & green energy
- Sewer: Public Sewer
- Water: Public
Community & HOA
Location
- Region: Onalaska
- Municipality: Onalaska
Financial & listing details
- Price per square foot: $204/sqft
- Date on market: 2/28/2025
Price history
| Date | Event | Price |
|---|---|---|
| 2/28/2025 | Sold | $890,000$204/sqft |
Source:  WIREX MLS #1908323 Report a problem WIREX MLS #1908323 Report a problem | ||
Public tax history
Tax history is unavailable.
Neighborhood: 54650
Nearby homes
- $99,9000.4 AcresLOT 5 Crestwood Ln, Onalaska, WI 54650Sold

- $99,9000.63 AcresLOT 6 Crestwood Ln, Onalaska, WI 54650Sold
- $830,0005 bd3 ba3.6k sqft4225 Crestwood Ct, Onalaska, WI 54650Sold

- $117,0003.64 AcresLOT 9 Crestwood Ln, Onalaska, WI 54650Sold
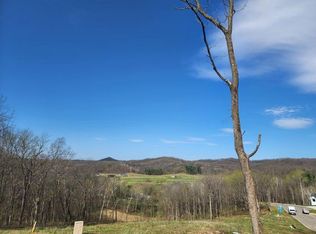
- $117,0000.74 AcresLOT 11 Crestwood Ln, Onalaska, WI 54650Sold
- $--1 AcresCrestwood Estates Addition #1, Onalaska, WI 54650Off Market
- $--1.35 AcresCrestwood Ests #4, Onalaska, WI 54650Off Market
- $110,0001.05 AcresLOT 12 Crestwood Ln, Onalaska, WI 54650Sold
Nearby schools
GreatSchools rating
- 8/10Eagle Bluff Elementary SchoolGrades: PK-5Distance: 1.9 mi
- 5/10Onalaska Middle SchoolGrades: 6-8Distance: 3.2 mi
- 9/10Onalaska High SchoolGrades: 9-12Distance: 3.4 mi
Schools provided by the listing agent
- Middle: Onalaska
- High: Onalaska
- District: Onalaska
Source: WIREX MLS. This data may not be complete. We recommend contacting the local school district to confirm school assignments for this home.
Get a cash offer in 3 minutes
Find out how much your home could sell for in as little as 3 minutes with a no-obligation cash offer.
Estimated market value
$947,600
Get a cash offer in 3 minutes
Find out how much your home could sell for in as little as 3 minutes with a no-obligation cash offer.
Estimated market value
$947,600
- Wisconsin
- La Crosse County
- Onalaska
- 54650
- 4205 Crestwood COURT
Nearby cities
Nearby zip codes
Other Onalaska Topics
