Welcome to this beautifully maintained, move-in-ready duplex ranch, featuring 2 Bedrooms, 1.5 baths, a bright, open-concept layout with vaulted ceilings and abundant natural light. The spacious living and dining areas flow seamlessly into the kitchen, creating an inviting setting for everyday living and entertaining. The kitchen offers rich wood cabinetry, granite-style countertops, stainless-steel appliances and a convenient breakfast bar. The generously sized primary bedroom includes ample closet space and access to an updated private bathroom featuring a white vanity, marble-look finishes, modern black fixtures and a glass-enclosed shower. Additional highlights include a comfortable secondary bedroom, wood-look flooring throughout the main living areas, in-unit laundry and an attached one-car garage. Step outside through the sliding glass doors to enjoy spacious backyard for summer gatherings. A charming covered front porch completes this attractive home. Conveniently located near shopping, dining, parks and major roadways-this is one you will not want to miss!
Contingent
$240,000
4205 Dillon St, Plano, IL 60545
2beds
894sqft
Duplex, Single Family Residence
Built in 2005
-- sqft lot
$237,900 Zestimate®
$268/sqft
$50/mo HOA
What's special
Modern black fixturesComfortable secondary bedroomAbundant natural lightGenerously sized primary bedroomAttached one-car garageMarble-look finishesConvenient breakfast bar
- 13 days
- 369
- 12
Zillow last checked:
Listing updated:
Listed by:
Ruben Avila (630)788-2971,
RE/MAX Mi Casa
Source: MRED as distributed by MLS GRID,MLS#: 12750981
Facts & features
Interior
Bedrooms & bathrooms
- Bedrooms: 2
- Bathrooms: 2
- Full bathrooms: 1
- 1/2 bathrooms: 1
Rooms
- Room types: No additional rooms
Primary bedroom
- Features: Bathroom (Full)
- Level: Main
- Area: 169 Square Feet
- Dimensions: 13X13
Bedroom 2
- Level: Main
- Area: 100 Square Feet
- Dimensions: 10X10
Dining room
- Features: Flooring (Wood Laminate)
- Level: Main
- Area: 90 Square Feet
- Dimensions: 10X9
Kitchen
- Level: Main
- Area: 110 Square Feet
- Dimensions: 11X10
Laundry
- Level: Main
- Area: 64 Square Feet
- Dimensions: 8X8
Living room
- Features: Flooring (Wood Laminate)
- Level: Main
- Area: 176 Square Feet
- Dimensions: 16X11
Heating
- Natural Gas
Cooling
- Central Air
Appliances
- Laundry: In Unit
Features
- Granite Counters
- Flooring: Laminate
- Basement: None
Interior area
- Total structure area: 0
- Total interior livable area: 894 sqft
Property
Parking
- Total spaces: 1
- Parking features: Asphalt, Yes, Attached, Garage
- Attached garage spaces: 1
Accessibility
- Accessibility features: No Disability Access
Lot
- Size: 8,800 Square Feet
- Dimensions: 80X110
Details
- Parcel number: 0125203037
- Special conditions: None
Construction
Type & style
- Home type: MultiFamily
- Property subtype: Duplex, Single Family Residence
Materials
- Vinyl Siding
Condition
- New construction: No
- Year built: 2005
Utilities & green energy
- Sewer: Public Sewer
- Water: Public
Community & HOA
HOA
- Has HOA: Yes
- Services included: Clubhouse, Pool
- HOA fee: $50 monthly
Location
- Region: Plano
Financial & listing details
- Price per square foot: $268/sqft
- Tax assessed value: $154,647
- Annual tax amount: $5,280
- Date on market: 9/3/2026
- Ownership: Fee Simple w/ HO Assn.
Estimated market value
$237,900
$226,000 - $250,000
$1,825/mo
Price history
| Date | Event | Price |
|---|---|---|
| 9/8/2026 | Contingent | $240,000$268/sqft |
Source:  MRED as distributed by MLS GRID #12750981 Report a problem MRED as distributed by MLS GRID #12750981 Report a problem | ||
| 9/3/2026 | Listed for sale | $240,000+14.3%$268/sqft |
Source: MRED as distributed by MLS GRID #12750981 Report a problem | ||
| 10/16/2024 | Sold | $210,000-1.4%$235/sqft |
Source: MRED as distributed by MLS GRID #12128418 Report a problem | ||
| 9/6/2024 | Contingent | $213,000$238/sqft |
Source: MRED as distributed by MLS GRID #12128418 Report a problem | ||
| 8/16/2024 | Price change | $213,000-0.9%$238/sqft |
Source: MRED as distributed by MLS GRID #12128418 Report a problem | ||
| 8/2/2024 | Listed for sale | $215,000+21.5%$240/sqft |
Source: MRED as distributed by MLS GRID #12128418 Report a problem | ||
| 6/28/2022 | Sold | $177,000+4.2%$198/sqft |
Source: MRED as distributed by MLS GRID #11403002 Report a problem | ||
| 5/23/2022 | Contingent | $169,900$190/sqft |
Source: MRED as distributed by MLS GRID #11403002 Report a problem | ||
| 5/18/2022 | Listed for sale | $169,900+142.7%$190/sqft |
Source: MRED as distributed by MLS GRID #11403002 Report a problem | ||
| 1/4/2016 | Sold | $70,000$78/sqft |
Source: Agent Provided Report a problem | ||
| 10/1/2015 | Listed for sale | $70,000-41.9%$78/sqft |
Source: Woodhall Midwest Properties LTD #09053506 Report a problem | ||
| 4/30/2013 | Listing removed | $1,075$1/sqft |
Source: Honig Realty, Inc. (dba. Coldwell Banker Honig-Bell) #08265696 Report a problem | ||
| 2/9/2013 | Listed for rent | $1,075+2.4%$1/sqft |
Source: Coldwell Banker Honig-Bell #08265696 Report a problem | ||
| 11/25/2011 | Listing removed | $1,050$1/sqft |
Source: Honig Realty, Inc. (dba. Coldwell Banker Honig-Bell) #07816499 Report a problem | ||
| 5/26/2011 | Listed for rent | $1,050$1/sqft |
Source: Honig Realty, Inc. (dba. Coldwell Banker Honig-Bell) #07816499 Report a problem | ||
| 11/3/2005 | Sold | $120,500$135/sqft |
Source: Public Record Report a problem | ||
Public tax history
| Year | Property taxes | Tax assessment |
|---|---|---|
| 2024 | $4,911 +3.9% | $51,549 +12.4% |
| 2023 | $4,729 +5.4% | $45,849 +9.6% |
| 2022 | $4,486 +5.8% | $41,833 +6.6% |
| 2021 | $4,242 +33.5% | $39,247 +2% |
| 2020 | $3,178 -19.8% | $38,478 +3.2% |
| 2019 | $3,962 | $37,301 +12.3% |
| 2018 | $3,962 +109.7% | $33,209 +9.5% |
| 2017 | $1,890 -46.2% | $30,316 +16.7% |
| 2016 | $3,512 +117.4% | $25,975 +20.8% |
| 2015 | $1,616 | $21,505 +11.5% |
| 2014 | $1,616 | $19,294 +1.4% |
| 2013 | -- | $19,034 -18% |
| 2012 | -- | $23,213 -22.8% |
| 2011 | -- | $30,065 -14% |
| 2010 | -- | $34,958 -10.2% |
| 2009 | -- | $38,920 -5% |
| 2008 | -- | $40,970 |
| 2007 | -- | $40,970 +5% |
| 2006 | $3,771 | $39,020 |
| 2005 | -- | -- |
Find assessor info on the county website
Monthly payment
Est. payment
Payment breakdown
Explore the cost of this home by adjusting the details. Changes won't be saved.Climate risks
Neighborhood: 60545
Nearby schools
Schools provided by the listing agent
- Elementary: P H Miller Elementary School
- District: 88
Source: MRED as distributed by MLS GRID. This data may not be complete. We recommend contacting the local school district to confirm school assignments for this home.

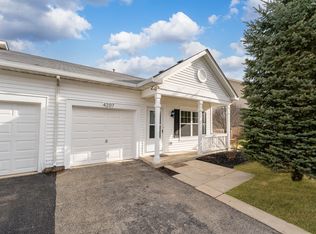
Similar homes
- $289,9003 bd2 ba1.1k sqft205 Suzy Ct, Plano, IL 60545New
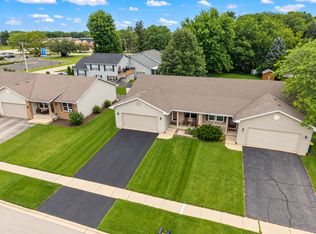 MLS ID #12689864, Ann Moehring, eXp Realty - Yorkville. MRED as distributed by MLS GRID
 - $234,0003 bd2 ba1.1k sqft112 E Main St, Plano, IL 60545Active
 MLS ID #12755117, Lorne Haff-Delancy, Southwest Real Estate. MRED as distributed by MLS GRID
 - $250,0003 bd1 ba1.1k sqft107 E Prairie St, Plano, IL 60545Active
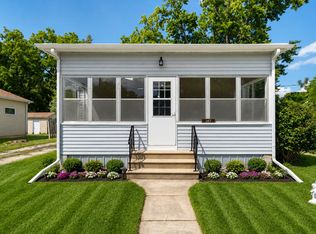 MLS ID #12747778, Felicia Holmes, ABR,AHWD, Coldwell Banker Realty. MRED as distributed by MLS GRID
 - $300,0003 bd2 ba1k sqft516 Ramsden Rd, Plano, IL 60545Active
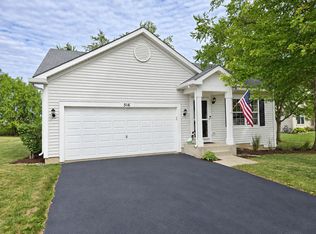 MLS ID #12753775, Annette Kallevik, AHWD, Bespoke Realty Group, LLC. MRED as distributed by MLS GRID
