Skip main navigation
Sold for $650,000
  • $650,000

    4205 Finch Court, Peekskill, NY 10566

    2beds
    2,586sqft
    Single Family Residence, Residential
    Built in 1993
    871 Square Feet Lot
    $650,300 Zestimate®
    $251/sqft
    $3,006 Estimated rent

    Home value

    $650,300

    $592,000 - $715,000

    $3,006/mo

    Zestimate® history
    Loading
    Loading...

    Owner options

    List your home for rent

    $3,006/mo

    Rent Zestimate®

    Find your next renter with Zillow Rental Manager. Plus, with online applications, you can quickly screen prospective tenants – for free.

    Learn more

    $3,006/mo

    Rent Zestimate®

    Refinance and save

    $5,041/mo

    Est. payment

    Refinancing to a lower rate could help reduce your monthly payments and save thousands over the life of the loan.

    See today's rates

    $5,041/mo

    Est. payment

    Explore your selling options

    Work with a Zillow partner agent

    Leverage their expertise and Zillow's premium Showcase listings to get your home seen by more buyers.

    Get started

    List with your own agent

    Get your home in front of millions of buyers by listing it on Zillow.

    Learn how to do it

    Sell it yourself

    Take full control of how buyers see your home on Zillow by listing For Sale by Owner (FSBO).

    List your home

    What's special

    Beautifully maintained parklike groundsGenerously sized bedrooms
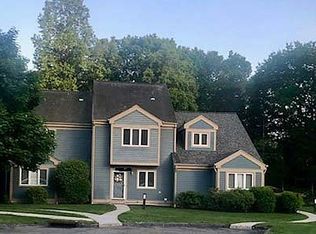
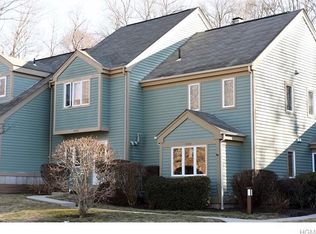
    Welcome to Chapel Hill, one of Peekskill's most sought-after communities. This spacious 2-bedroom, 2-bath end-unit townhouse offers a bright and functional floor plan designed for comfortable everyday living. 4205 Finch Court is located in The Meadows section of Chapel Hill. The Meadows were completed in 2003 and is considered a PUD. The community pairs the privacy of a wooded, low-traffic setting with resort-style shared amenities and one of the shortest commutes to New York City in northern Westchester. The Meadows is part of the master association. The other phases are condominium This home features generously sized bedrooms, one of which is on the first floor, both with bathroom and walk-in closets; a large loft area (second floor) with a skylight; an in-unit laundry (first floor) closet; an eat-in kitchen with stainless steel appliances and gas range; and sliding glass doors to a deck that overlooks a wooded vista. The inviting living room is anchored by a beautiful stone wood-burning fireplace, creating a warm and welcoming focal point for relaxing or entertaining. The freshly painted fully finished lower level opens up to a private patio and scenic backyard. Enjoy the convenience of low-maintenance living in a community known for its outstanding amenities and beautifully maintained parklike grounds. Chapel Hill residents enjoy access to swimming pools, a fitness center, tennis courts, pickleball courts, basketball courts, clubhouse, playgrounds, and scenic walking paths. Ideally located near shopping, dining, major highways, and Metro-North, this home offers the perfect combination of comfort, convenience, and an active lifestyle.

    Zillow last checked:

    Listing updated:

    Listed by:

    Barbara Bodnar 914-649-2018,

    Coldwell Banker Realty 914-245-3400

    Bought with:

    Altagracia Patalano, 30PA0969676

    BHHS River Towns Real Estate

    Source: OneKey® MLS as distributed by MLS GRID,MLS#: 995522MLS Logo

    Facts & features

    Interior

    Bedrooms & bathrooms
    • Bedrooms: 2
    • Bathrooms: 2
    • Full bathrooms: 2
    Bedroom 1
    • Description: With ensuite full bathroom and walk in closet
    • Level: First
    Bedroom 2
    • Description: Primary Bedroom with ensuite bathroom, walk in closet with access to attic.
    • Level: Second
    Basement
    • Description: Fully finished basement with sliding glass doors to private patio and back yard.
    • Level: Lower
    Dining room
    • Level: First
    Kitchen
    • Description: Eat in kitchen with stainless steel appliances, granite countertops, plenty of cabinets, pantry, ceiling fan, and hardwood flooring.
    • Level: First
    Laundry
    • Description: Laundry closet
    • Level: First
    Living room
    • Description: Wood burning fireplace, hardwood flooring
    • Level: First
    Loft
    • Description: Large loft area with skylight. Skylight has new pleated blinds installed in 2025.
    • Level: Second
    Heating
    • Forced Air
    Cooling
    • Central Air
    Appliances
    • Included: Dishwasher, Dryer, Gas Range, Stainless Steel Appliance(s), Washer
    • Laundry: In Hall, Inside, Other
    Features
    • First Floor Bedroom, First Floor Full Bath, Cathedral Ceiling(s), Ceiling Fan(s), Eat-in Kitchen, Granite Counters, High Ceilings, Pantry, Primary Bathroom, Walk Through Kitchen, Walk-In Closet(s)
    • Flooring: Vinyl, Wood
    • Windows: Skylight(s)
    • Basement: Finished,Full,Walk-Out Access
    • Attic: See Remarks
    • Number of fireplaces: 1
    • Fireplace features: Wood Burning
    Interior area
    • Total structure area: 2,586
    • Total interior livable area: 2,586 sqft

    Property

    Parking
    • Total spaces: 2
    • Parking features: Assigned
    Features
    • Levels: Three Or More
    • Patio & porch: Deck, Patio, Porch
    • Exterior features: Basketball Court, Playground, Tennis Court(s)
    • Pool features: Community, In Ground, Outdoor Pool
    • Has view: Yes
    • View description: Trees/Woods
    Lot
    • Size: 871 Square Feet
    • Features: Back Yard, Landscaped, Near Public Transit, Near School, Near Shops, Private, Wooded
    Details
    • Parcel number: 120003301500001000000204205
    • Special conditions: None

    Construction

    Type & style
    • Home type: SingleFamily
    • Property subtype: Single Family Residence, Residential
    • Attached to another structure: Yes
    Materials
    • Frame
    Condition
    • Actual
    • Year built: 1993
    • Major remodel year: 1993

    Utilities & green energy

    • Sewer: Public Sewer
    • Water: Public
    • Utilities for property: Electricity Connected, Natural Gas Connected, Sewer Connected, Trash Collection Public, Water Connected

    Community & HOA

    Community
    • Features: Clubhouse, Fitness Center, Other, Playground, Pool, Tennis Court(s)
    • Subdivision: Chapel Hill
    HOA
    • Has HOA: Yes
    • Amenities included: Basketball Court, Clubhouse, Fitness Center, Landscaping, Maintenance, Maintenance Grounds, Other, Parking, Playground, Pool, Sauna, Snow Removal, Tennis Court(s), Trash
    • Services included: Common Area Maintenance, Snow Removal, Trash
    • HOA fee: $465 monthly
    • HOA name: Katonah Management
    • HOA phone: 914-276-2750
    Location
    • Region: Peekskill

    Financial & listing details

    • Price per square foot: $251/sqft
    • Tax assessed value: $10,700
    • Annual tax amount: $13,361
    • Date on market: 7/10/2026
    • Cumulative days on market: 24 days
    • Listing agreement: Exclusive Right To Sell
    • Listing terms: Contract
    • Electric utility on property: Yes

    Price history

    DateEventPrice
    9/18/2026Sold$650,000+0.6%$251/sqft
    Source: OneKey® MLS as distributed by MLS GRID #995522 Report a problem
    8/3/2026Pending sale$646,000$250/sqft
    Source: OneKey® MLS as distributed by MLS GRID #995522 Report a problem
    7/10/2026Listed for sale$646,000+27.7%$250/sqft
    Source: OneKey® MLS as distributed by MLS GRID #995522 Report a problem
    9/9/2022Sold$506,000+5.6%$196/sqft
    Source: OneKey® MLS as distributed by MLS GRID #H6194197 Report a problem
    7/29/2022Pending sale$479,000$185/sqft
    Source: OneKey® MLS as distributed by MLS GRID #H6194197 Report a problem
    7/5/2022Listed for sale$479,000+27.7%$185/sqft
    Source: OneKey® MLS as distributed by MLS GRID #H6194197 Report a problem
    2/28/2018Sold$375,000+0%$145/sqft
    Source: OneKey® MLS as distributed by MLS GRID #H4752714 Report a problem
    1/24/2018Pending sale$374,900$145/sqft
    Source: Houlihan Lawrence #4752714 Report a problem
    12/26/2017Listed for sale$374,900$145/sqft
    Source: Houlihan Lawrence #4752714 Report a problem

    Public tax history

    YearProperty taxesTax assessment
    2025-- $10,700
    2024-- $10,700
    2023-- $10,700
    2022-- $10,700
    2021-- $10,700
    2020-- $10,700
    2019-- $10,700
    2018-- $10,700
    2017-- $10,700
    2016-- $10,700
    2015$3,871 $10,700
    2014$3,871 $10,700
    2013$3,871 $10,700
    2012-- $10,700
    2011-- $10,700
    2010-- $10,700
    2009-- $10,700
    2008-- $10,700
    2007-- $10,700
    2006-- $10,700
    2004-- $10,700
    2003-- $10,700 +0.9%
    2002-- $10,600
    2001-- $10,600
    2000-- $10,600
    1999-- $10,600
    Find assessor info on the county website

    Neighborhood: 10566

    Nearby schools

    GreatSchools rating
    Schools provided by the listing agent
    • Elementary: Woodside Community School
    • Middle: Peekskill Middle School
    • High: Peekskill High School

    Source: OneKey® MLS as distributed by MLS GRID. This data may not be complete. We recommend contacting the local school district to confirm school assignments for this home.