Skip main navigation
Sold co op member
  • $370,000

    4205 Furman L Fendley Hwy, Pacolet, SC 29372

    3beds
    2,606sqft
    Single Family Residence
    Built in 2002
    4.28 Acres Lot
    $425,200 Zestimate®
    $142/sqft
    $2,438 Estimated rent

    Home value

    $425,200

    $400,000 - $455,000

    $2,438/mo

    Zestimate® history
    Loading
    Loading...

    Owner options

    List your home for rent

    $2,438/mo

    Rent Zestimate®

    Find your next renter with Zillow Rental Manager. Plus, with online applications, you can quickly screen prospective tenants – for free.

    Learn more

    $2,438/mo

    Rent Zestimate®

    Refinance and save

    $2,176/mo

    Est. payment

    Refinancing to a lower rate could help reduce your monthly payments and save thousands over the life of the loan.

    See today's rates

    $2,176/mo

    Est. payment

    Explore your selling options

    Work with a Zillow partner agent

    Leverage their expertise and Zillow's premium Showcase listings to get your home seen by more buyers.

    Get started

    List with your own agent

    Get your home in front of millions of buyers by listing it on Zillow.

    Learn how to do it

    Sell it yourself

    Take full control of how buyers see your home on Zillow by listing For Sale by Owner (FSBO).

    List your home

    What's special

    Home officeSprawling groundsEnormous bonus roomVersatile bonus roomVersatile spaceAbundant storage options
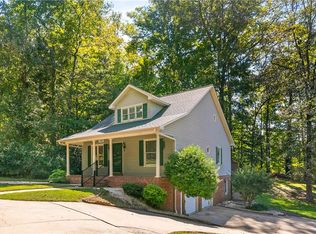
    Your Dream Retreat Awaits! Welcome to 4205 Furman L Fendley Hwy, nestled in the charming town of Pacolet, SC. This picturesque home is a hidden gem that perfectly combines relaxation and seclusion, offering you the ultimate haven on over 4 acres of land. Get ready to embark on a journey of tranquility and excitement as we delve into the remarkable features of this incredible property. Step onto the sprawling grounds, where nature's beauty embraces you from every angle. With over 4 acres of land, there's plenty of room to explore, roam, and let your imagination run wild. Whether you're envisioning a serene garden oasis or dreaming of outdoor adventures, this property offers endless possibilities. Now, let's venture inside, where the magic continues to unfold. This home boasts a spacious layout that ensures comfort and functionality for you and your loved ones. The highlight of this residence is the enormous bonus room upstairs, a versatile space that can be transformed into a playroom, home office, or an entertainment hub for unforgettable gatherings. Storage enthusiasts, rejoice! This property understands your needs. Equipped with a convenient storage unit/workshop, complete with electricity, you'll have all the space you require for your tools, equipment, or creative projects. Additionally, the 2-car attached garage provides even more storage options, ensuring that everything you hold dear has its place. Prepare to be amazed as you step outside onto the deck, enhanced with a delightful awning. Picture yourself sipping your morning coffee or hosting barbecues, basking in the refreshing breeze and soaking up the warmth of the sun. This is your personal oasis, a haven for relaxation and making cherished memories with family and friends. But that's not all! The seller's motivation to make your dreams come true is evident, as they have dropped the price by over $51,000! This incredible opportunity allows you to make this home your own at an unbeatable value. And if that wasn't enough, this property is eligible for 100% USDA financing, making it even more accessible! Wait, there's one more fantastic offer! The seller is generously offering $5,000 in closing costs with an acceptable offer, making the path to homeownership even smoother and more affordable. Don't miss out on this incredible chance to own a slice of paradise in Pacolet, SC. With its relaxing atmosphere, abundant storage options, versatile bonus room, and unbeatable offers! 4205 Furman L Fendley Hwy is waiting for you to call it home! Act now, seize this opportunity, and make your dreams a reality. Contact us today to schedule a viewing and experience the magic for yourself!

    Zillow last checked:

    Listing updated:

    Listed by:

    C. V Lester 864-494-6150,

    Coldwell Banker Caine Real Est

    Bought with:

    Lisa Anthony, SC

    Ponce Realty Group

    Source: SAR as distributed by MLS GRID,MLS#: 297456MLS Logo

    Facts & features

    Interior

    Bedrooms & bathrooms
    • Bedrooms: 3
    • Bathrooms: 3
    • Full bathrooms: 3
    • Main level bathrooms: 2
    • Main level bedrooms: 3
    Rooms
    • Room types: Bonus, Comb. Living & Din Room, Office/Study
    Primary bedroom
    • Level: First
    • Area: 48
    • Dimensions: 16x3
    Bedroom 2
    • Level: First
    • Area: 168
    • Dimensions: 12x14
    Bedroom 3
    • Level: First
    • Area: 182
    • Dimensions: 13x14
    Bonus room
    • Level: Second
    • Area: 364
    • Dimensions: 26x14
    Breakfast room
    • Level: 4x10
    • Dimensions: 1
    Deck
    • Level: First
    • Area: 270
    • Dimensions: 18x15
    Kitchen
    • Level: First
    • Area: 99
    • Dimensions: 11x9
    Laundry
    • Level: First
    • Area: 65
    • Dimensions: 13x5
    Living room
    • Level: First
    • Area: 242
    • Dimensions: 22x11
    Other
    • Description: 4x10
    • Level: Second
    • Area: 70
    • Dimensions: 10x7
    Other
    • Dimensions: 1
    Heating
    • Heat Pump, Electricity
    Cooling
    • Central Air, Electricity
    Appliances
    • Included: Dishwasher, Refrigerator, Free-Standing Range, Microwave, Electric Range, Range, Electric Water Heater
    • Laundry: 1st Floor, Laundry Closet, Electric Dryer Hookup, Washer Hookup
    Features
    • Soaking Tub, Laminate Counters, Split Bedroom Plan
    • Flooring: Carpet, Ceramic Tile, Hardwood, Laminate
    • Has basement: No
    • Has fireplace: No
    Interior area
    • Total interior livable area: 2,606 sqft
    • Finished area above ground: 2,606
    • Finished area below ground: 0

    Property

    Parking
    • Total spaces: 2
    • Parking features: Attached, 2 Car Attached, Carport, 2 Car Carport, Attached Carport
    • Attached garage spaces: 2
    • Carport spaces: 2
    Features
    • Levels: One
    • Patio & porch: Deck, Porch
    Lot
    • Size: 4.28 Acres
    • Features: Creek, Sloped, Wooded
    • Topography: Sloping
    Details
    • Parcel number: 0070000103000

    Construction

    Type & style
    • Home type: SingleFamily
    • Architectural style: Traditional
    • Property subtype: Single Family Residence
    Materials
    • Aluminum Siding, Stone
    • Foundation: Crawl Space
    • Roof: Composition
    Condition
    • New construction: No
    • Year built: 2002

    Utilities & green energy

    • Electric: Broad Rive
    • Gas: Jonesville
    • Sewer: Septic Tank
    • Water: Well, Nine

    Community & HOA

    Community
    • Features: None
    • Subdivision: None
    HOA
    • Has HOA: No
    Location
    • Region: Pacolet

    Financial & listing details

    • Price per square foot: $142/sqft
    • Tax assessed value: $368,300
    • Annual tax amount: $732
    • Date on market: 9/21/2023
    • Cumulative days on market: 169 days

    Price history

    DateEventPrice
    9/20/2023Sold$370,000-3.6%$142/sqft
    Source: SAR as distributed by MLS GRID #297456 Report a problem
    7/26/2023Contingent$383,700$147/sqft
    Source: Greater Greenville AOR #1491211 Report a problem
    7/26/2023Pending sale$383,700$147/sqft
    Source: SAR as distributed by MLS GRID #297456 Report a problem
    6/23/2023Price change$383,700-0.3%$147/sqft
    Source: SAR as distributed by MLS GRID #297456 Report a problem
    4/29/2023Price change$385,000-6.1%$148/sqft
    Source: Greater Greenville AOR #1491211 Report a problem
    3/1/2023Price change$410,000-5.7%$157/sqft
    Source: SAR as distributed by MLS GRID #297456 Report a problem
    2/7/2023Listed for sale$434,777+155.9%$167/sqft
    Source: SAR as distributed by MLS GRID #297456 Report a problem
    2/27/2006Sold$169,900$65/sqft
    Source: SAR as distributed by MLS GRID #139367 Report a problem

    Public tax history

    YearProperty taxesTax assessment
    2024$2,177 -36.5%$14,730 +55.1%
    2023$3,430 $9,500 +51.3%
    2022-- $6,280
    2021-- $6,280
    2020-- $6,280
    2019-- $6,280
    2018$2,136 $6,280
    2017-- $6,280
    2016$664 $6,280
    2015$664 $6,280 -0.2%
    2014$664 $6,290
    2013-- $6,290
    Find assessor info on the county website

    Neighborhood: 29372

    Nearby schools

    GreatSchools rating
    Schools provided by the listing agent
    • Elementary: 8-Jonesville Elementary
    • Middle: 8-Sims Middle School
    • High: 8-Union Comprehensive HS

    Source: SAR as distributed by MLS GRID. This data may not be complete. We recommend contacting the local school district to confirm school assignments for this home.

    Get a cash offer in 3 minutes
    Find out how much your home could sell for in as little as 3 minutes with a no-obligation cash offer.
    Estimated market value
    $425,200
    Get a cash offer in 3 minutes
    Find out how much your home could sell for in as little as 3 minutes with a no-obligation cash offer.
    Estimated market value
    $425,200