Skip main navigation
Sold
Street View
  • Price Unknown

    4205 Gladden Ln, Columbia, MO 65202

    3beds
    1,314sqft
    Single Family Residence
    Built in 2006
    -- sqft lot
    $248,500 Zestimate®
    $--/sqft
    $1,510 Estimated rent

    Home value

    $248,500

    $236,000 - $261,000

    $1,510/mo

    Zestimate® history
    Loading
    Loading...

    Owner options

    List your home for rent

    $1,510/mo

    Rent Zestimate®

    Find your next renter with Zillow Rental Manager. Plus, with online applications, you can quickly screen prospective tenants – for free.

    Learn more

    $1,510/mo

    Rent Zestimate®

    Refinance and save

    $400/mo

    Est. payment

    Refinancing to a lower rate could help reduce your monthly payments and save thousands over the life of the loan.

    See today's rates

    $400/mo

    Est. payment

    Explore your selling options

    Work with a Zillow partner agent

    Leverage their expertise and Zillow's premium Showcase listings to get your home seen by more buyers.

    Get started

    List with your own agent

    Get your home in front of millions of buyers by listing it on Zillow.

    Learn how to do it

    Sell it yourself

    Take full control of how buyers see your home on Zillow by listing For Sale by Owner (FSBO).

    List your home

    What's special

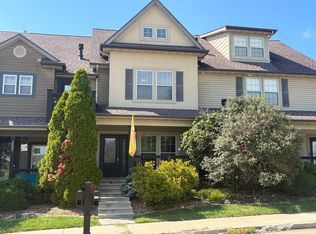
    Low-maintenance living awaits in this move-in-ready townhome facing the park in Brookside Square! The covered front porch welcomes you inside, where you're greeted with a large living room and gas fireplace, and a kitchen overlooking the courtyard. Upstairs, you'll find two bedrooms, each with a private bath, along with a conveniently located laundry room. Recharge on the primary suite's balcony and enjoy the view of the park! The third floor, complete with skylights, offers a non-conforming bedroom, or a fantastic spot for a home office. The HOA handles mowing, landscaping, snow removal, irrigation, and common area maintenance! Please note this is not a condo. Buyer to verify all data including but not limited to taxes, measurements, restrictions, dues, schools and square footage.

    Zillow last checked:

    Listing updated:

    Listed by:

    Bev Curtis 573-864-5054,

    Weichert, Realtors - House of Brokers 573-446-6767

    Bought with:

    Brittany Turek, 2021047263

    Iron Gate Real Estate

    Source: CBORMLS,MLS#: 420591MLS Logo

    Facts & features

    Interior

    Bedrooms & bathrooms
    • Bedrooms: 3
    • Bathrooms: 3
    • Full bathrooms: 2
    • 1/2 bathrooms: 1
    Bedroom 1
    • Description: Walk in closet, full bath
    • Level: Upper
    • Area: 210.07
    • Dimensions: 16.58 x 12.67
    Bedroom 2
    • Description: Full bath
    • Level: Upper
    • Area: 115
    • Dimensions: 11.5 x 10
    Bedroom 3
    • Description: 3rd level- non-conf. bedroom, sky lights
    • Level: Upper
    • Area: 169.42
    • Dimensions: 13.83 x 12.25
    Full bathroom
    • Description: Attached to front bedroom
    • Level: Upper
    Full bathroom
    • Description: Attached to back bedroom
    • Level: Upper
    Half bathroom
    • Description: Main level 1/2 bath
    • Level: Main
    Dining room
    • Description: Between kitchen and living room
    • Level: Main
    • Area: 93.5
    • Dimensions: 11 x 8.5
    Garage
    • Description: Detached through the courtyard
    • Level: Main
    • Area: 328.61
    • Dimensions: 19.33 x 17
    Kitchen
    • Description: Island, door to courtyard
    • Level: Main
    • Area: 145.75
    • Dimensions: 13.25 x 11
    Living room
    • Description: Gas fireplace
    • Level: Main
    • Area: 272.25
    • Dimensions: 16.5 x 16.5
    Utility room
    • Description: Double doors in hallway
    • Level: Upper
    • Area: 14.38
    • Dimensions: 6.17 x 2.33
    Heating
    • Forced Air, Natural Gas
    Cooling
    • Central Electric
    Appliances
    • Included: Microwave, Disposal, Dishwasher
    • Laundry: Washer/Dryer Hookup
    Features
    • High Speed Internet, Tub/Shower, Stand AloneShwr/MBR, Walk-In Closet(s), Kit/Din Combo, Laminate Counters, Wood Cabinets, Kitchen Island
    • Flooring: Wood, Carpet, Vinyl
    • Windows: Some Window Treatments
    • Has basement: No
    • Has fireplace: Yes
    • Fireplace features: Living Room, Gas
    Interior area
    • Total structure area: 1,314
    • Total interior livable area: 1,314 sqft
    • Finished area below ground: 0

    Property

    Parking
    • Total spaces: 1
    • Parking features: Detached
    • Garage spaces: 1
    Features
    • Patio & porch: Covered, Front Porch
    • Exterior features: Balcony
    • Fencing: Back Yard,Privacy,Wood
    Lot
    • Dimensions: 18.03 × 140.00
    Details
    • Parcel number: 1190200010650401
    • Zoning description: PD- Residential*

    Construction

    Type & style
    • Home type: Townhouse
    • Property subtype: Single Family Residence
    Materials
    • Foundation: Concrete Perimeter, Slab
    • Roof: ArchitecturalShingle
    Condition
    • Year built: 2006
    Details
    • Builder name: Larkin

    Utilities & green energy

    • Utilities for property: Trash-City

    Community & HOA

    Community
    • Subdivision: Brookside Square
    HOA
    • Has HOA: Yes
    • HOA fee: $400 quarterly
    Location
    • Region: Columbia

    Financial & listing details

    • Tax assessed value: $179,800
    • Annual tax amount: $1,995
    • Date on market: 6/1/2024
    • Road surface type: Paved

    Price history

    DateEventPrice
    8/19/2024Sold--
    Source: CBORMLS #420591 Report a problem
    6/19/2024Pending sale$250,000$190/sqft
    Source: CBORMLS #420591 Report a problem
    6/1/2024Listed for sale$250,000+61.3%$190/sqft
    Source: CBORMLS #420591 Report a problem
    10/14/2016Sold--
    Source: CBORMLS #365241 Report a problem
    8/30/2016Price change$155,000-3.1%$118/sqft
    Source: House of Brokers Realty, Inc. #365241 Report a problem
    7/25/2016Listed for sale$159,900-3.1%$122/sqft
    Source: House of Brokers Realty, Inc. #365241 Report a problem
    6/18/2013Listing removed$165,000$126/sqft
    Source: Columbia - WEICHERT, REALTORS - First Tier #344181 Report a problem
    4/13/2013Price change$165,000-5.7%$126/sqft
    Source: Columbia - WEICHERT, REALTORS - First Tier #344181 Report a problem
    3/16/2013Listed for sale$175,000$133/sqft
    Source: Wechert, REALTORS-First Tier #344181 Report a problem

    Public tax history

    YearProperty taxesTax assessment
    2025-- $34,162 +14.5%
    2024$2,012 +0.8%$29,830
    2023$1,996 +4.1%$29,830 +4%
    2022$1,918 -0.2%$28,690
    2021$1,921 -2.3%$28,690 +4%
    2020$1,966 0%$27,588
    2019$1,966 -0.7%$27,588
    2018$1,980 +1.2%$27,588
    2017$1,956 +0.2%$27,588
    2016$1,952 $27,588
    2015$1,952 +8.9%$27,588
    2014$1,793 $27,588
    2013-- $27,588
    2012-- $27,588
    2011-- $27,588
    2010-- $27,588
    2009-- $27,588
    2008-- $27,588
    2007-- --
    Find assessor info on the county website

    Neighborhood: Brookside Square

    Nearby schools

    GreatSchools rating
    Schools provided by the listing agent
    • Elementary: Parkade
    • Middle: West
    • High: Hickman

    Source: CBORMLS. This data may not be complete. We recommend contacting the local school district to confirm school assignments for this home.

    Sell for more on Zillow
    Get a Zillow Showcase℠ listing at no additional cost and you could sell for .
    $248,500
    2% more
    +$4,970
    With Zillow Showcase(estimated)
    $253,470