Skip main navigation
Closed
  • $249,900

    4205 Klatt St, Plano, IL 60545

    2beds
    1,382sqft
    Duplex, Single Family Residence
    Built in 2006
    -- sqft lot
    $250,200 Zestimate®
    $181/sqft
    $2,158 Estimated rent

    Home value

    $250,200

    $238,000 - $263,000

    $2,158/mo

    Zestimate® history
    Loading
    Loading...

    Owner options

    List your home for rent

    $2,158/mo

    Rent Zestimate®

    Find your next renter with Zillow Rental Manager. Plus, with online applications, you can quickly screen prospective tenants – for free.

    Learn more

    $2,158/mo

    Rent Zestimate®

    Refinance and save

    $1,988/mo

    Est. payment

    Refinancing to a lower rate could help reduce your monthly payments and save thousands over the life of the loan.

    See today's rates

    $1,988/mo

    Est. payment

    Explore your selling options

    Work with a Zillow partner agent

    Leverage their expertise and Zillow's premium Showcase listings to get your home seen by more buyers.

    Get started

    List with your own agent

    Get your home in front of millions of buyers by listing it on Zillow.

    Learn how to do it

    Sell it yourself

    Take full control of how buyers see your home on Zillow by listing For Sale by Owner (FSBO).

    List your home

    What's special

    Versatile loft officeSpacious loftWiring for surround soundFenced backyardConvenient bump-outInviting kitchenSpacious covered front porch
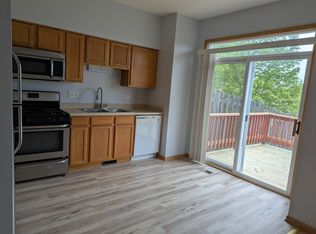
    Beautifully maintained 2-bedroom, 2.5-bath duplex with a versatile loft office and thoughtful updates throughout. The main level features luxury vinyl flooring, all-new blinds, and wiring for surround sound. The inviting kitchen offers a custom pantry, stylish backsplash, stainless steel appliances, new stove, island, and a convenient bump-out added during construction. A first-floor powder room adds convenience for guests. Upstairs, the spacious loft provides an ideal home office with a beautiful view of the open prairie from the window. The large primary suite features carpeting, a huge walk-in closet, and a private full bath. The second bedroom is also carpeted, and the upstairs laundry room adds everyday convenience. Enjoy outdoor living in the fenced backyard, complete with a large deck, patio, and pergola-perfect for entertaining or relaxing. A spacious covered front porch welcomes you home. Additional highlights include a new roof (2024), water softener approximately 2 years old, carpet approximately 5 years old, all-new blinds, surround sound wiring, and luxury vinyl flooring throughout the first floor. A wonderful combination of comfortable living, functional space, and beautiful prairie views!

    Zillow last checked:

    Listing updated:

    Listed by:

    Nicole Tudisco, CNC,CSC,e-PRO,SFR (630)973-8932,

    Wheatland Realty,

    Allison Pavon 331-215-2224,

    Wheatland Realty

    Bought with:

    Jason Pesola

    Century 21 Integra

    Source: MRED as distributed by MLS GRID,MLS#: 12761254MLS Logo

    Facts & features

    Interior

    Bedrooms & bathrooms
    • Bedrooms: 2
    • Bathrooms: 3
    • Full bathrooms: 2
    • 1/2 bathrooms: 1
    Rooms
    • Room types: Office
    Primary bedroom
    • Features: Flooring (Carpet), Bathroom (Full)
    • Level: Second
    • Area: 195 Square Feet
    • Dimensions: 15X13
    Bedroom 2
    • Features: Flooring (Carpet)
    • Level: Second
    • Area: 100 Square Feet
    • Dimensions: 10X10
    Dining room
    • Features: Flooring (Luxury Vinyl)
    • Level: Main
    • Area: 169 Square Feet
    • Dimensions: 13X13
    Kitchen
    • Features: Flooring (Luxury Vinyl)
    • Level: Main
    • Area: 182 Square Feet
    • Dimensions: 14X13
    Living room
    • Features: Flooring (Luxury Vinyl)
    • Level: Main
    • Area: 273 Square Feet
    • Dimensions: 21X13
    Office
    • Features: Flooring (Carpet)
    • Level: Second
    • Area: 100 Square Feet
    • Dimensions: 10X10
    Heating
    • Has Heating (Unspecified Type)
    Cooling
    • Central Air
    Appliances
    • Included: Range, Microwave, Dishwasher, Refrigerator, Washer, Dryer, Disposal, Water Softener, Gas Water Heater
    • Laundry: Laundry Closet
    Features
    • Doors: Panel Door(s)
    • Windows: Window Treatments
    • Basement: None
    Interior area
    • Total structure area: 0
    • Total interior livable area: 1,382 sqft

    Property

    Parking
    • Total spaces: 1
    • Parking features: Asphalt, Garage Door Opener, Yes, Garage Owned, Attached, Garage
    • Attached garage spaces: 1
    • Has uncovered spaces: Yes
    Accessibility
    • Accessibility features: No Disability Access
    Features
    • Patio & porch: Deck
    • Fencing: Fenced
    Lot
    • Size: 5,520 Square Feet
    • Dimensions: 48X115
    • Features: Backs to Open Grnd
    Details
    • Additional structures: None
    • Parcel number: 0125201060
    • Special conditions: None
    • Other equipment: Water-Softener Owned

    Construction

    Type & style
    • Home type: MultiFamily
    • Property subtype: Duplex, Single Family Residence
    Materials
    • Vinyl Siding
    • Foundation: Concrete Perimeter
    • Roof: Asphalt
    Condition
    • New construction: No
    • Year built: 2006

    Utilities & green energy

    • Sewer: Public Sewer
    • Water: Public

    Community & HOA

    Community
    • Security: Carbon Monoxide Detector(s)
    • Subdivision: Lakewood Springs
    HOA
    • Has HOA: Yes
    • Services included: Insurance, Clubhouse
    • HOA fee: $50 monthly
    Location
    • Region: Plano

    Financial & listing details

    • Price per square foot: $181/sqft
    • Tax assessed value: $190,407
    • Annual tax amount: $5,632
    • Date on market: 9/28/2026
    • Listing terms: Cash
    • Ownership: Fee Simple w/ HO Assn.

    Price history

    DateEventPrice
    11/10/2026Sold$249,900$181/sqft
    Source: MRED as distributed by MLS GRID #12761254 Report a problem
    10/3/2026Contingent$249,900$181/sqft
    Source: MRED as distributed by MLS GRID #12761254 Report a problem
    9/28/2026Listed for sale$249,900+35.1%$181/sqft
    Source: MRED as distributed by MLS GRID #12761254 Report a problem
    9/21/2021Sold$185,000+2.8%$134/sqft
    Source: MRED as distributed by MLS GRID #11171379 Report a problem
    8/14/2021Contingent$179,900$130/sqft
    Source: MRED as distributed by MLS GRID #11171379 Report a problem
    8/1/2021Listed for sale$179,900+19.9%$130/sqft
    Source: MRED as distributed by MLS GRID #11171379 Report a problem
    7/27/2006Sold$150,000$109/sqft
    Source: Public Record Report a problem

    Public tax history

    YearProperty taxesTax assessment
    2025$5,632 +3.4%$63,469 +9.3%
    2024$5,447 +3.8%$58,063 +12.4%
    2023$5,250 +5.4%$51,644 +9.6%
    2022$4,981 +5.7%$47,120 +6.6%
    2021$4,713 +29%$44,207 +2%
    2020$3,654 -22.2%$43,341 +3.1%
    2019$4,696 $42,023 +5%
    2018$4,696 +4.9%$40,022 +9.7%
    2017$4,476 +7.8%$36,479 +17.3%
    2016$4,153 +11.5%$31,111 +24.6%
    2015$3,726 $24,973 +11.8%
    2014$3,726 $22,336
    2013-- $22,336 -18.3%
    2012-- $27,327 -22.8%
    2011-- $35,394 -18%
    2010-- $43,161 -10.3%
    2009-- $48,110 -5%
    2008-- $50,640
    2007-- $50,640 +57.5%
    2006$3,631 $32,160
    Find assessor info on the county website

    Neighborhood: 60545

    Nearby schools

    GreatSchools rating
    Schools provided by the listing agent
    • Elementary: Emily G Johns Intermediate Schoo
    • Middle: Plano Middle School
    • High: Plano High School
    • District: 88

    Source: MRED as distributed by MLS GRID. This data may not be complete. We recommend contacting the local school district to confirm school assignments for this home.

    Get a cash offer in 3 minutes
    Find out how much your home could sell for in as little as 3 minutes with a no-obligation cash offer.
    Estimated market value

    $250,200

    Get a cash offer in 3 minutes
    Find out how much your home could sell for in as little as 3 minutes with a no-obligation cash offer.
    Estimated market value

    $250,200