Skip main navigation
Sold for $108,000
  • $108,000

    4205 Leopard Cir N, Orefield, PA 18069

    3beds
    1,680sqft
    Manufactured Home, Single Family Residence
    Built in 2005
    -- sqft lot
    $108,500 Zestimate®
    $64/sqft
    $-- Estimated rent

    Home value

    $108,500

    $100,000 - $118,000

    Not available

    Zestimate® history
    Loading
    Loading...

    Owner options

    List your home for rent

    Find your next renter with Zillow Rental Manager. Plus, with online applications, you can quickly screen prospective tenants – for free.

    Learn more
    Refinance and save

    $578/mo

    Est. payment

    Refinancing to a lower rate could help reduce your monthly payments and save thousands over the life of the loan.

    See today's rates

    $578/mo

    Est. payment

    Explore your selling options

    Work with a Zillow partner agent

    Leverage their expertise and Zillow's premium Showcase listings to get your home seen by more buyers.

    Get started

    List with your own agent

    Get your home in front of millions of buyers by listing it on Zillow.

    Learn how to do it

    Sell it yourself

    Take full control of how buyers see your home on Zillow by listing For Sale by Owner (FSBO).

    List your home

    What's special

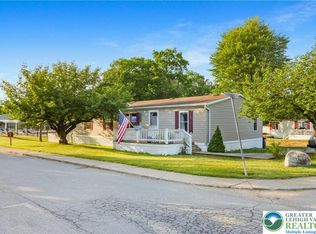
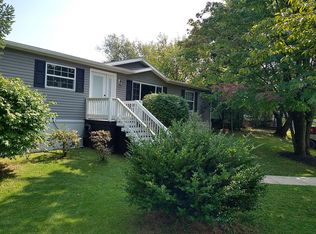
    A true must-see! Welcome to this bright, spacious, and impeccably maintained home featuring 3 bedrooms and 2 full bathrooms, located in the desirable Lil Wolf community within the Parkland Area School District. This inviting property showcases an open-concept layout, including a comfortable living room, a well-appointed kitchen with a center island and ample cabinet space, and a formal dining area. Large windows throughout fill the home with natural light. The home sits at the end of the Circle which provides a big outdoor grass area for entertaining. Brand new HVAC system with a 10-year transferable warranty for the buyer. Down the hall, you’ll find three generously sized bedrooms, a full bathroom, and a convenient laundry room. The expansive primary suite features a private en-suite bathroom with double vanity sinks, abundant cabinetry, a roomy walk-in shower, and a relaxing jacuzzi tub. Hoa of 1038.00 a month includes water, sewer and trash. Enjoy community amenities such as a swimming pool, basketball court, picnic area, and playground. Conveniently located just minutes from major highways, shopping, and dining. Schedule your private showing today!

    Zillow last checked:

    Listing updated:

    Listed by:

    Madeline Rodriguez 610-570-9896,

    Smart Way America Realty

    Bought with:

    Madeline Rodriguez, RS348197

    Smart Way America Realty

    Source: GLVR,MLS#: 776480MLS LogoOriginating MLS: Lehigh Valley MLS

    Facts & features

    Interior

    Bedrooms & bathrooms
    • Bedrooms: 3
    • Bathrooms: 2
    • Full bathrooms: 2
    Primary bedroom
    • Level: First
    • Dimensions: 13.00 x 18.00
    Bedroom
    • Level: First
    • Dimensions: 12.00 x 13.00
    Bedroom
    • Level: First
    • Dimensions: 11.00 x 11.00
    Primary bathroom
    • Level: First
    • Dimensions: 13.00 x 15.00
    Dining room
    • Level: First
    • Dimensions: 8.00 x 13.00
    Other
    • Level: First
    • Dimensions: 5.00 x 8.00
    Kitchen
    • Level: First
    • Dimensions: 13.00 x 7.00
    Laundry
    • Level: First
    • Dimensions: 7.00 x 10.00
    Living room
    • Level: First
    • Dimensions: 13.00 x 24.00
    Heating
    • Electric, Forced Air
    Cooling
    • Central Air
    Appliances
    • Included: Dishwasher, Electric Water Heater, Gas Oven, Gas Range, Water Softener Owned
    • Laundry: Washer Hookup, Dryer Hookup, Main Level
    Features
    • Dining Area, Kitchen Island
    • Flooring: Carpet, Tile, Vinyl
    • Windows: Storm Window(s)
    • Basement: None
    Interior area
    • Total interior livable area: 1,680 sqft
    • Finished area above ground: 1,680
    • Finished area below ground: 0

    Property

    Parking
    • Parking features: Driveway, Off Street, On Street
    • Has uncovered spaces: Yes
    Features
    • Stories: 1
    • Patio & porch: Deck, Porch
    • Exterior features: Deck, Porch
    • Has view: Yes
    • View description: City Lights
    Details
    • Additional structures: Mobile Home
    • Parcel number: 546886398028 253
    • Zoning: VR
    • Special conditions: None

    Construction

    Type & style
    • Home type: MobileManufactured
    • Architectural style: Other,Ranch
    • Property subtype: Manufactured Home, Single Family Residence
    Materials
    • Aluminum Siding, Vinyl Siding
    • Roof: Metal
    Condition
    • Year built: 2005

    Utilities & green energy

    • Sewer: Community/Coop Sewer
    • Water: Community/Coop

    Community & HOA

    Community
    • Subdivision: Lil Wolfe Mhp
    Location
    • Region: Orefield

    Financial & listing details

    • Price per square foot: $64/sqft
    • Tax assessed value: $64,600
    • Annual tax amount: $1,478
    • Date on market: 5/8/2026

    Price history

    DateEventPrice
    8/19/2026Sold$108,000-4.4%$64/sqft
    Source: GLVR #776480 Report a problem
    7/6/2026Pending sale$113,000$67/sqft
    Source: GLVR #776480 Report a problem
    5/25/2026Price change$113,000-5.8%$67/sqft
    Source: GLVR #776480 Report a problem
    5/8/2026Listed for sale$120,000$71/sqft
    Source: GLVR #776480 Report a problem

    Public tax history

    Tax history is unavailable.

    Neighborhood: 18069

    Nearby schools

    GreatSchools rating
    Schools provided by the listing agent
    • District: Parkland

    Source: GLVR. This data may not be complete. We recommend contacting the local school district to confirm school assignments for this home.

    Get a cash offer in 3 minutes
    Find out how much your home could sell for in as little as 3 minutes with a no-obligation cash offer.
    Estimated market value
    $108,500
    Get a cash offer in 3 minutes
    Find out how much your home could sell for in as little as 3 minutes with a no-obligation cash offer.
    Estimated market value
    $108,500