OPEN HOUSE TODAY IS CANCELLED DUE TO AN OFFER ACCEPTED BY THE SELLER Stunning new construction lakefront home in Waterford at the Lake. This 5 bed, 5 bath home offers over 3,000 sq ft and breathtaking water views from both the main level and second-floor balcony. A dramatic two-story foyer opens to a bright living space where large windows frame the lake beyond. The chef’s kitchen features quartz countertops, custom cabinetry, walk-in pantry, wine storage, and a gas range with pot filler. Elegant gold finishes elevate the space. The main-level primary suite offers lake views, deck access, and a spa-style bath with freestanding tub and oversized tile shower. Enjoy outdoor living on the covered deck with fireplace overlooking the water.
Sold for $1,050,000
$1,050,000
4205 Limerick Dr, Burlington, NC 27215
5beds
3,752sqft
Stick/Site Built, Residential, Single Family Residence
Built in 2025
0.39 Acres Lot
$1,050,100 Zestimate®
$--/sqft
$3,698 Estimated rent
Home value
$1,050,100
$851,000 - $1.29M
$3,698/mo
Zestimate® history
Owner options
List your home for rent
$3,698/mo
Rent Zestimate®
Find your next renter with Zillow Rental Manager. Plus, with online applications, you can quickly screen prospective tenants – for free.
$3,698/mo
Rent Zestimate®
Refinance and save
$6,188/mo
Est. payment
Refinancing to a lower rate could help reduce your monthly payments and save thousands over the life of the loan.
$6,188/mo
Est. payment
Explore your selling options
Work with a Zillow partner agent
Leverage their expertise and Zillow's premium Showcase listings to get your home seen by more buyers.
Get startedList with your own agent
Get your home in front of millions of buyers by listing it on Zillow.
Learn how to do itSell it yourself
Take full control of how buyers see your home on Zillow by listing For Sale by Owner (FSBO).
List your homeWhat's special
Elegant gold finishesBright living spaceDramatic two-story foyerWalk-in pantryQuartz countertopsCustom cabinetryWine storage
Zillow last checked:
Listing updated:
Listed by:
Jose Crespo 336-263-3298,
Howard Hanna Allen Tate - Burlington
Bought with:
John Morton, 337244
eXp Realty
Source: Triad MLS,MLS#: 1211571 Originating MLS: Greensboro
Originating MLS: GreensboroFacts & features
Interior
Bedrooms & bathrooms
- Bedrooms: 5
- Bathrooms: 6
- Full bathrooms: 5
- 1/2 bathrooms: 1
- Main level bathrooms: 3
Primary bedroom
- Level: Main
- Dimensions: 15.08 x 14.75
Bedroom 2
- Level: Main
- Dimensions: 13.75 x 16.67
Bedroom 3
- Level: Second
- Dimensions: 14.08 x 12.75
Bedroom 4
- Level: Second
- Dimensions: 10.92 x 11.75
Bedroom 5
- Level: Second
- Dimensions: 10.5 x 11.75
Dining room
- Level: Main
- Dimensions: 12.75 x 24.17
Entry
- Level: Main
Kitchen
- Level: Main
- Dimensions: 10.17 x 19.67
Laundry
- Level: Main
- Dimensions: 7.5 x 8.67
Living room
- Level: Main
- Dimensions: 18.5 x 24.25
Loft
- Level: Main
Other
- Level: Main
- Dimensions: 41.58 x 18.5
Study
- Level: Main
- Dimensions: 11.17 x 9.67
Heating
- Forced Air, Heat Pump, Electric
Cooling
- Central Air, Heat Pump
Appliances
- Included: Microwave, Oven, Dishwasher, Disposal, Exhaust Fan, Electric Water Heater
- Laundry: Dryer Connection
Features
- Built-in Features, Ceiling Fan(s), Dead Bolt(s), Kitchen Island
- Flooring: Tile, Wood
- Doors: Insulated Doors
- Windows: Insulated Windows
- Basement: Crawl Space
- Attic: Access Only
- Number of fireplaces: 2
- Fireplace features: Living Room, Outside
Interior area
- Total structure area: 3,752
- Total interior livable area: 3,752 sqft
- Finished area above ground: 3,752
Property
Parking
- Total spaces: 2
- Parking features: Driveway, Garage, On Street, Garage Door Opener, Attached
- Attached garage spaces: 2
- Has uncovered spaces: Yes
Features
- Levels: Two
- Stories: 2
- Patio & porch: Porch
- Exterior features: Balcony
- Pool features: Community
- Fencing: None
- Has view: Yes
- View description: Lake
- Has water view: Yes
- Water view: Lake
- Waterfront features: Lake Privileges, Lake
Lot
- Size: 0.39 Acres
- Dimensions: 76 x 161 x 37 x 166 x 90 x 7
- Features: Cleared, Corner Lot, Level, Not in Flood Zone, Flat
Details
- Parcel number: 106409
- Zoning: RES
- Special conditions: Owner Sale
Construction
Type & style
- Home type: SingleFamily
- Architectural style: Transitional
- Property subtype: Stick/Site Built, Residential, Single Family Residence
Materials
- Cement Siding
Condition
- Year built: 2025
Utilities & green energy
- Sewer: Public Sewer
- Water: Public
Community & HOA
Community
- Security: Carbon Monoxide Detector(s)
- Subdivision: Waterford At The Lake
HOA
- Has HOA: Yes
- HOA fee: $100 semi-annually
- Second HOA fee: $397 semi-annually
Location
- Region: Burlington
Financial & listing details
- Tax assessed value: $125,000
- Annual tax amount: $1,213
- Date on market: 3/21/2026
- Cumulative days on market: 12 days
- Listing agreement: Exclusive Right To Sell
- Listing terms: Cash,Conventional,FHA,VA Loan
Price history
| Date | Event | Price |
|---|---|---|
| 4/28/2026 | Sold | $1,050,000+0.5% |
Source:  Triad MLS #1211571 Report a problem Triad MLS #1211571 Report a problem | ||
| 3/22/2026 | Pending sale | $1,045,000 |
Source: Triad MLS #1211571 Report a problem | ||
| 3/20/2026 | Listed for sale | $1,045,000+688.7%$279/sqft |
Source:  Doorify MLS #10151583 Report a problem Doorify MLS #10151583 Report a problem | ||
| 6/14/2024 | Sold | $132,500-5.3%$35/sqft |
Source: Doorify MLS #10009208 Report a problem | ||
| 4/25/2024 | Pending sale | $139,900$37/sqft |
Source: Doorify MLS #10009208 Report a problem | ||
| 3/15/2024 | Price change | $139,900-3.5%$37/sqft |
Source: Doorify MLS #10009208 Report a problem | ||
| 2/28/2024 | Listed for sale | $145,000$39/sqft |
Source: Doorify MLS #10009208 Report a problem | ||
| 2/27/2024 | Pending sale | $145,000$39/sqft |
Source: Doorify MLS #10009208 Report a problem | ||
| 2/23/2024 | Listed for sale | $145,000$39/sqft |
Source: Doorify MLS #10009208 Report a problem | ||
| 2/20/2024 | Contingent | $145,000$39/sqft |
Source: Doorify MLS #10009208 Report a problem | ||
| 2/1/2024 | Listed for sale | $145,000$39/sqft |
Source: Doorify MLS #10009208 Report a problem | ||
Public tax history
Tax history is unavailable.
Neighborhood: 27215
Nearby homes
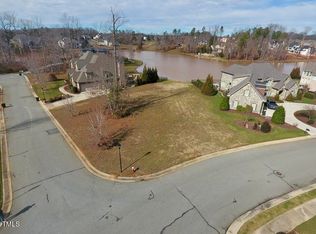
- $132,5000.4 Acres4205 Limerick Dr #16, Burlington, NC 27215Sold
- $1,300,0004 bd4 ba4.7k sqft1021 Dunleigh Dr, Burlington, NC 27215Sold

- $744,2004 bd4 ba3.9k sqft1024 Dunleigh Dr, Burlington, NC 27215Off Market
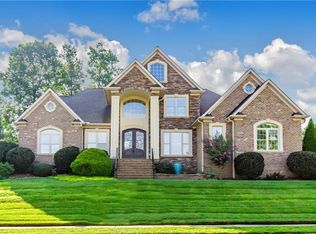
- $990,6005 bd4 ba4.6k sqft4219 Limerick Dr, Burlington, NC 27215Off Market
- $1,085,0005 bd5 ba4.2k sqft4206 Limerick Dr, Burlington, NC 27215Off Market
- $1,026,7005 bd6 ba5.8k sqft1015 Dunleigh Dr, Burlington, NC 27215Off Market
- $789,3004 bd4 ba4.2k sqft1104 Dunleigh Dr, Burlington, NC 27215Off Market
- $1,072,1005 bd4 ba4.6k sqft4218 Limerick Dr, Burlington, NC 27215Off Market
Nearby schools
GreatSchools rating
- 4/10Highland ElementaryGrades: K-5Distance: 1.4 mi
- 2/10Turrentine MiddleGrades: 6-8Distance: 4 mi
- 4/10Walter M Williams HighGrades: 9-12Distance: 4.5 mi
Schools provided by the listing agent
- Elementary: Highland
- Middle: Turrentine
- High: Williams
Source: Triad MLS. This data may not be complete. We recommend contacting the local school district to confirm school assignments for this home.
Get a cash offer in 3 minutes
Find out how much your home could sell for in as little as 3 minutes with a no-obligation cash offer.
Estimated market value
$1,050,100
Get a cash offer in 3 minutes
Find out how much your home could sell for in as little as 3 minutes with a no-obligation cash offer.
Estimated market value
$1,050,100
- North Carolina
- Alamance County
- Burlington
- 27215
- 4205 Limerick Dr
Nearby cities
Nearby neighborhoods
Nearby zip codes
Other Burlington Topics
