Upon entry, you're greeted by updated marble LVT flooring, hardwood staircase and modern railing that fits the aesthetic of the house like a glove. An abundance of natural light that enhances the spaciousness of the 3-bedroom, 3.5-bathroom home. Neutral tones throughout provide a canvas for your personal style, complemented by striking vaulted and sloped ceilings. Cozy up by the gas fireplaces in both the living room and basement, adding warmth and character to these inviting spaces. The main floor is Hand Scraped Hickory LVP. The updated kitchen, a culinary delight, features 42'' tall exotic granite countertops making it the perfect height for taller individuals or avid bakers who don't like to bend over to prepare their delicacies, and stylish arabesque ceramic tile backsplash. The nearly 7 ft island configuration and easy access to the large living room make it a hub for both cooking and entertaining. Retreat to the newly updated primary bedroom on the main floor, where tranquility meets convenience. Enjoy direct access to the back deck, updated bathroom with tub/shower, ceramic tile surround, slate tile floors, and a dual vanity. Take your shoes off, walk up the updated staircase and step foot on the brand new, softest, synthetic ring-spun cashmere carpet you have EVER felt! There is a loft/landing area for a book-nook, or for some toys etc., along with 2 bedrooms with an updated bathroom with marble LVT floors, new toilet, vanity, lights, mirrors, etc., in between. The versatile finished basement includes its own eat-in kitchen, full bathroom with tub/shower, laundry room, living space, and a separate bonus room with closet. With a separate driveway and entrance, it is a perfect setup to tailor this adaptable space to fit your needs. Outside, the expansive yard, and large, mulched playground with cedar playset, provides ample room for recreation, while the wood deck with composite railing and custom sail, invites grilling and gatherings. The attached, oversized two-car garage, also has an 8x14 office, this has been wonderful for todays work-from-home lifestyle.Situated on a low-traffic corner lot, this home is close to outdoor recreation, Nob North Golf course, walking trail, fishing pond, clubhouse, and swimming pool, and ready for you to make it your own. Sellers are willing to assist with closing costs/buydown, motivated to sell, and moving out of State. Act fast! Your future self will thank you!
Sold for $415,000
$415,000
4205 Loftwood Dr, Cohutta, GA 30710
3beds
3,444sqft
Single Family Residence
Built in 1979
1.65 Acres Lot
$416,900 Zestimate®
$120/sqft
$3,061 Estimated rent
Home value
$416,900
$396,000 - $438,000
$3,061/mo
Zestimate® history
Owner options
List your home for rent
$3,061/mo
Rent Zestimate®
Find your next renter with Zillow Rental Manager. Plus, with online applications, you can quickly screen prospective tenants – for free.
$3,061/mo
Rent Zestimate®
Refinance and save
$2,890/mo
Est. payment
Refinancing to a lower rate could help reduce your monthly payments and save thousands over the life of the loan.
$2,890/mo
Est. payment
Explore your selling options
Work with a Zillow partner agent
Leverage their expertise and Zillow's premium Showcase listings to get your home seen by more buyers.
Get startedList with your own agent
Get your home in front of millions of buyers by listing it on Zillow.
Learn how to do itSell it yourself
Take full control of how buyers see your home on Zillow by listing For Sale by Owner (FSBO).
List your homeWhat's special
Zillow last checked:
Listing updated:
Listed by:
Darren Miller 423-708-4428,
EXP Realty LLC
Bought with:
Comps Non Member Licensee
COMPS ONLY
Source: Greater Chattanooga Realtors,MLS#: 1398321
Facts & features
Interior
Bedrooms & bathrooms
- Bedrooms: 3
- Bathrooms: 4
- Full bathrooms: 3
- 1/2 bathrooms: 1
Heating
- Central
Cooling
- Central Air
Appliances
- Included: Disposal, Dishwasher
- Laundry: Electric Dryer Hookup, Gas Dryer Hookup, Washer Hookup
Features
- Granite Counters, Open Floorplan, Tub/shower Combo
- Flooring: Carpet, Luxury Vinyl, Plank, Tile
- Basement: Finished
- Number of fireplaces: 1
- Fireplace features: Gas Log
Interior area
- Total structure area: 3,444
- Total interior livable area: 3,444 sqft
- Finished area above ground: 2,590
Property
Parking
- Total spaces: 2
- Parking features: Garage Door Opener, Off Street
- Attached garage spaces: 2
Features
- Levels: Two
- Patio & porch: Deck, Patio, Porch
- Exterior features: Rain Gutters
Lot
- Size: 1.65 Acres
- Dimensions: 261 x 82 x 229 x 269 x 296
- Features: Level, Sloped
Details
- Parcel number: 1119002119
Construction
Type & style
- Home type: SingleFamily
- Property subtype: Single Family Residence
Materials
- Vinyl Siding
- Foundation: Brick/Mortar, Stone
- Roof: Shingle
Condition
- New construction: No
- Year built: 1979
Utilities & green energy
- Sewer: Septic Tank
- Water: Public
- Utilities for property: Cable Available
Community & HOA
Community
- Subdivision: Highland Forest
HOA
- Has HOA: Yes
- HOA fee: $395 annually
Location
- Region: Cohutta
Financial & listing details
- Price per square foot: $120/sqft
- Tax assessed value: $463,918
- Annual tax amount: $3,303
- Date on market: 8/29/2024
- Listing terms: Cash,Conventional,FHA,Owner May Carry,USDA Loan,VA Loan
Price history
| Date | Event | Price |
|---|---|---|
| 1/9/2025 | Sold | $415,000-2.4%$120/sqft |
Source: Greater Chattanooga Realtors #1398321 Report a problem | ||
| 12/10/2024 | Pending sale | $425,000$123/sqft |
Source:  RCAR #20243810 Report a problem RCAR #20243810 Report a problem | ||
| 8/29/2024 | Price change | $425,000+6.3%$123/sqft |
Source: RCAR #20243810 Report a problem | ||
| 7/25/2024 | Price change | $399,900-3.6%$116/sqft |
Source:  GAMLS #10326181 Report a problem GAMLS #10326181 Report a problem | ||
| 7/15/2024 | Price change | $414,900-2.4%$120/sqft |
Source: GAMLS #10326181 Report a problem | ||
| 7/2/2024 | Price change | $424,900-2.3%$123/sqft |
Source: GAMLS #10326181 Report a problem | ||
| 6/25/2024 | Price change | $434,900+2.4%$126/sqft |
Source: GAMLS #10326181 Report a problem | ||
| 6/23/2024 | Price change | $424,900-2.3%$123/sqft |
Source: Owner Report a problem | ||
| 6/18/2024 | Listed for sale | $434,900+4%$126/sqft |
Source: Owner Report a problem | ||
| 10/29/2023 | Listing removed | -- |
Source: Greater Chattanooga Realtors #1377073 Report a problem | ||
| 7/28/2023 | Price change | $418,000-5%$121/sqft |
Source:  Carpet Capital AOR #122983 Report a problem Carpet Capital AOR #122983 Report a problem | ||
| 7/16/2023 | Price change | $439,900-3.3%$128/sqft |
Source: Carpet Capital AOR #122983 Report a problem | ||
| 6/22/2023 | Price change | $454,900-2.2%$132/sqft |
Source: Carpet Capital AOR #122983 Report a problem | ||
| 6/13/2023 | Listed for sale | $465,000+154.4%$135/sqft |
Source: Carpet Capital AOR #122983 Report a problem | ||
| 6/28/2011 | Sold | $182,810+35.5%$53/sqft |
Source: Public Record Report a problem | ||
| 3/24/2011 | Price change | $134,900-3.6%$39/sqft |
Source: isNowListed.com Report a problem | ||
| 2/10/2011 | Price change | $139,900-3.5%$41/sqft |
Source: Coldwell Banker Kinard Realty #96424 Report a problem | ||
| 1/7/2011 | Price change | $144,900-3.3%$42/sqft |
Source: Coldwell Banker Kinard Realty #96424 Report a problem | ||
| 11/18/2010 | Price change | $149,900-6.3%$44/sqft |
Source: Response Realty #96424 Report a problem | ||
| 10/16/2010 | Price change | $159,900-5.9%$46/sqft |
Source: Response Realty #96424 Report a problem | ||
| 9/18/2010 | Price change | $169,900-5.6%$49/sqft |
Source: Response Realty #96424 Report a problem | ||
| 8/15/2010 | Price change | $179,900$52/sqft |
Source: Fannie Mae #96424 Report a problem | ||
| 8/12/2010 | Listed for sale | -- |
Source: foreclosure.com Report a problem | ||
| 5/15/2010 | Listing removed | -- |
Source: foreclosure.com Report a problem | ||
| 5/9/2010 | Listed for sale | -- |
Source: foreclosure.com Report a problem | ||
Public tax history
| Year | Property taxes | Tax assessment |
|---|---|---|
| 2025 | $3,856 +0.7% | $185,567 +24.5% |
| 2024 | $3,829 +24.1% | $149,013 +24.2% |
| 2023 | $3,085 +26.7% | $119,936 +31.7% |
| 2022 | $2,435 -2.9% | $91,096 |
| 2021 | $2,506 -1.4% | $91,096 |
| 2020 | $2,542 -1.4% | $91,096 |
| 2019 | $2,578 +1.4% | $91,096 +11.5% |
| 2018 | $2,542 +11.5% | $81,670 |
| 2017 | $2,281 +13.1% | $81,670 +8.3% |
| 2016 | $2,016 | $75,377 +0% |
| 2014 | $2,016 +10.2% | $75,376 |
| 2013 | $1,830 | $75,376 |
| 2012 | -- | -- |
| 2011 | -- | -- |
| 2010 | -- | -- |
| 2009 | -- | -- |
Find assessor info on the county website
Neighborhood: 30710
Nearby homes
- $400,0003 bd4 ba3.2k sqft4203 Loftwood Dr, Cohutta, GA 30710Off Market
- $365,500-- bd2 ba2.1k sqft4301 Loftwood Dr, Cohutta, GA 30710Off Market
- $500,0005 bd4 ba6k sqft4202 Loftwood Dr, Cohutta, GA 30710Sold
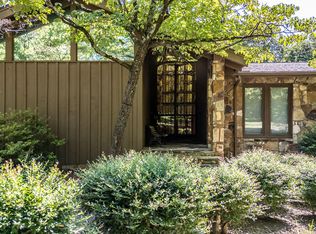
- $505,800-- bd3 ba2.5k sqft4405 Crestwood Way, Cohutta, GA 30710Off Market
- $491,600-- bd3 ba2.9k sqft4402 Crestwood Way, Cohutta, GA 30710Off Market
- $416,0003 bd3 ba2.5k sqft4517 Hunterwood Ln, Cohutta, GA 30710Sold
- $536,8004 bd3 ba4k sqft4300 Loftwood Dr, Cohutta, GA 30710Off Market
- $480,000-- bd3 ba2.7k sqft4406 Crestwood Way, Cohutta, GA 30710Off Market
Nearby schools
GreatSchools rating
- 5/10Varnell Elementary SchoolGrades: K-5Distance: 1.6 mi
- 6/10North Whitfield Middle SchoolGrades: 6-8Distance: 3.1 mi
- 7/10Coahulla Creek High SchoolGrades: 9-12Distance: 3 mi
Schools provided by the listing agent
- Elementary: Varnell Elementary
- Middle: North Whitfield Middle
- High: Northwest Whitfield High
Source: Greater Chattanooga Realtors. This data may not be complete. We recommend contacting the local school district to confirm school assignments for this home.
Get a cash offer in 3 minutes
Find out how much your home could sell for in as little as 3 minutes with a no-obligation cash offer.
Estimated market value
$416,900
Get a cash offer in 3 minutes
Find out how much your home could sell for in as little as 3 minutes with a no-obligation cash offer.
Estimated market value
$416,900
- Georgia
- Whitfield County
- Cohutta
- 30710
- 4205 Loftwood Dr
Nearby cities
Nearby zip codes
Other Cohutta Topics
