Welcome to this spacious well maintained single floor home offering 3/4 Bedrooms 2 full Baths. Step inside to an open concept floor plan perfect for everyday living and entertaining. Enjoy the large bright Kitchen, Morning area, dining area that flows seamlessly into the living area. All appliances remain with the home in as-is condition as well as some furniture. Primary BR ensuite with W-I closet, linen closet and full bath with large seated shower, 2 other generously sized Br's and Den/ Office could be 4th BR. Many updates include heating, a/c, hot water heater, windows, doors, roof. Monthly rent includes - water, sewer, trash, recycle and access to the community pool, clubhouse, basketball courts, and playground. Conveniently located in Parkland Schools.
Sold for $83,250
$83,250
4205 Lynx Ct #63, Orefield, PA 18069
3beds
1,352sqft
Manufactured Home, Single Family Residence
Built in 2000
-- sqft lot
$83,400 Zestimate®
$62/sqft
$-- Estimated rent
Home value
$83,400
$77,000 - $91,000
Not available
Zestimate® history
Owner options
List your home for rent
Find your next renter with Zillow Rental Manager. Plus, with online applications, you can quickly screen prospective tenants – for free.
Refinance and save
$446/mo
Est. payment
Refinancing to a lower rate could help reduce your monthly payments and save thousands over the life of the loan.
$446/mo
Est. payment
Explore your selling options
Work with a Zillow partner agent
Leverage their expertise and Zillow's premium Showcase listings to get your home seen by more buyers.
Get startedList with your own agent
Get your home in front of millions of buyers by listing it on Zillow.
Learn how to do itSell it yourself
Take full control of how buyers see your home on Zillow by listing For Sale by Owner (FSBO).
List your homeWhat's special
Basketball courtsMorning areaOpen concept floor planLinen closetLarge bright kitchen
Zillow last checked:
Listing updated:
Listed by:
Marlene A Blose 610-392-2041,
RE/MAX Unlimited Real Estate
Bought with:
Ola Ragheb, RS356049
Weichert Realtors - Allentown
Source: GLVR,MLS#: 776080 Originating MLS: Lehigh Valley MLS
Originating MLS: Lehigh Valley MLSFacts & features
Interior
Bedrooms & bathrooms
- Bedrooms: 3
- Bathrooms: 2
- Full bathrooms: 2
Rooms
- Room types: Den, Office
Primary bedroom
- Description: w/w carpet, walk in closet, linen closet
- Level: First
- Dimensions: 14.00 x 13.00
Bedroom
- Description: w/w carpet /closet
- Level: First
- Dimensions: 11.00 x 10.00
Bedroom
- Description: w/w carpet / closet
- Level: First
- Dimensions: 11.00 x 9.00
Primary bathroom
- Description: large shower w/ seats, new toilet
- Level: First
- Dimensions: 10.00 x 8.00
Breakfast room nook
- Description: morning room
- Level: First
- Dimensions: 8.00 x 8.00
Den
- Description: w/w carpet / could be 4th bedroom
- Level: First
- Dimensions: 13.00 x 9.00
Dining room
- Description: new carpet, double window
- Level: First
- Dimensions: 13.00 x 9.00
Other
- Description: new tub/ surround/ toilet/ floor
- Level: First
- Dimensions: 8.00 x 6.00
Kitchen
- Description: Wood cabinets, s/s sink, flat surface range
- Level: First
- Dimensions: 14.00 x 8.00
Laundry
- Description: entry door / vinyl floor/ furnance/ h20 heater /cabinets
- Level: First
- Dimensions: 7.00 x 5.00
Living room
- Description: open concept / new carpet / bright and spacious
- Level: First
- Dimensions: 18.00 x 13.00
Heating
- Forced Air, Gas, Propane
Cooling
- Central Air
Appliances
- Included: Dryer, Electric Cooktop, Electric Dryer, Electric Oven, Electric Water Heater, Refrigerator, Washer
- Laundry: Washer Hookup, Dryer Hookup, ElectricDryer Hookup, Main Level
Features
- Breakfast Area, Dining Area, Home Office, Mud Room, Utility Room, Vaulted Ceiling(s), Walk-In Closet(s), Window Treatments
- Flooring: Carpet, Vinyl
- Windows: Drapes, Replacement Windows
- Basement: Crawl Space
Interior area
- Total interior livable area: 1,352 sqft
- Finished area above ground: 1,352
- Finished area below ground: 0
Property
Parking
- Parking features: Off Street
Features
- Stories: 1
- Patio & porch: Covered, Porch
- Exterior features: Handicap Accessible, Porch, Shed, Propane Tank - Owned
Lot
- Features: Flat
Details
- Additional structures: Mobile Home, Shed(s)
- Parcel number: 546886398028 62
- On leased land: Yes
- Zoning: VR
- Special conditions: Estate
Construction
Type & style
- Home type: MobileManufactured
- Architectural style: Ranch,Manufactured Home
- Property subtype: Manufactured Home, Single Family Residence
Materials
- Vinyl Siding
- Roof: Asphalt,Fiberglass
Condition
- Year built: 2000
Utilities & green energy
- Electric: 200+ Amp Service, Circuit Breakers
- Sewer: Community/Coop Sewer
- Water: Community/Coop
- Utilities for property: Cable Available
Community & HOA
Community
- Subdivision: Lil Wolfe Mhp
Location
- Region: Orefield
Financial & listing details
- Price per square foot: $62/sqft
- Tax assessed value: $50,900
- Annual tax amount: $1,164
- Date on market: 4/30/2026
- Cumulative days on market: 12 days
- Road surface type: Paved
Price history
| Date | Event | Price |
|---|---|---|
| 6/8/2026 | Sold | $83,250-7%$62/sqft |
Source:  GLVR #776080 Report a problem GLVR #776080 Report a problem | ||
| 5/18/2026 | Pending sale | $89,500$66/sqft |
Source: GLVR #776080 Report a problem | ||
| 4/30/2026 | Listed for sale | $89,500$66/sqft |
Source: GLVR #776080 Report a problem | ||
Public tax history
Tax history is unavailable.
Neighborhood: 18069
Nearby homes
- $105,9003 bd2 ba1.9k sqft4202 Lions Den Ct, Orefield, PA 18069Off Market
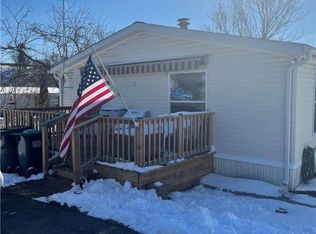
- $49,1003 bd2 ba1.5k sqft4204 Lynx Ct, Orefield, PA 18069Off Market

- $87,9004 bd2 ba1.5k sqft4421 Grey Wolf Ln N, Orefield, PA 18069Sold
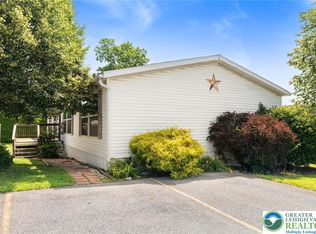
- $92,400-- bd-- ba1.4k sqft4413 Grey Wolf Ln, Orefield, PA 18069Off Market
- $113,100-- bd-- ba1.9k sqft4437 Grey Wolf Ln, Orefield, PA 18069Off Market
- $96,2003 bd2 ba1.9k sqft4434 Grey Wolf Ln, Orefield, PA 18069Off Market
- $112,2003 bd2 ba44 sqft4426 Grey Wolf Ln, Orefield, PA 18069Off Market
- $80,400-- bd-- ba1.6k sqft4433 Grey Wolf Ln, Orefield, PA 18069Off Market
Nearby schools
GreatSchools rating
- 8/10Schnecksville SchoolGrades: K-5Distance: 1.2 mi
- 7/10Orefield Middle SchoolGrades: 6-8Distance: 1.7 mi
- 8/10Parkland Senior High SchoolGrades: 9-12Distance: 2.4 mi
Schools provided by the listing agent
- District: Parkland
Source: GLVR. This data may not be complete. We recommend contacting the local school district to confirm school assignments for this home.
Get a cash offer in 3 minutes
Find out how much your home could sell for in as little as 3 minutes with a no-obligation cash offer.
Estimated market value
$83,400
Get a cash offer in 3 minutes
Find out how much your home could sell for in as little as 3 minutes with a no-obligation cash offer.
Estimated market value
$83,400
- Pennsylvania
- Lehigh County
- Orefield
- 18069
- 4205 Lynx Ct Unit 63
Nearby cities
Nearby zip codes
Other Orefield Topics
