New Construction to be completed September 2026. Experience timeless elegance in this extraordinary French-inspired estate, offering 8000 square feet of luxurious living space with over 10,000 square feet under roof. Designed for grand-scale entertaining and everyday comfort. This exceptional residence features 6 spacious bedrooms and 8 bathrooms. Two bedrooms downstairs includes primary with ensuite bath features soaking tub and double shower. The dramatic gated circular drive with a centerpiece 10 foot fountain creates a stunning first impression. Refined finishes throughout with soaring ceilings. The open floor plan family room, chef's kitchen and breakfast room open to an enclosed screened- in porch overlooking the resort style pool and spa. Spacious separate side yard . The utility area has a huge pantry room, laundry combination mudroom and kennel. Additional amenities include an elevator, wine cellar, whole-home surround sound system, comprehensive security system, a whole house generator plus a sound proof media room. Combining architectural sophistication with exceptional functionality, this remarkable Preston Hollow estate offers luxury living at its finest.
New construction
$7,200,000
4205 Manning Ln, Dallas, TX 75220
6beds
8,000sqft
Single Family Residence
Built in 2026
0.52 Acres Lot
$6,767,500 Zestimate®
$900/sqft
$-- HOA
What's special
Refined finishes throughoutSpacious separate side yardWine cellarBreakfast roomSoaring ceilingsSound proof media roomWhole-home surround sound system
- 60 days
- 725
- 25
Zillow last checked:
Listing updated:
Listed by:
Camille Francis 0458758 214-727-1590,
Allie Beth Allman & Assoc. 214-521-7355
Source: NTREIS,MLS#: 21342954
Facts & features
Interior
Bedrooms & bathrooms
- Bedrooms: 6
- Bathrooms: 8
- Full bathrooms: 7
- 1/2 bathrooms: 1
Primary bedroom
- Features: Built-in Features, Closet Cabinetry, Dual Sinks, En Suite Bathroom, Fireplace
- Level: First
- Dimensions: 17 x 21
Bedroom
- Features: En Suite Bathroom
- Level: Sixth
- Dimensions: 14 x 15
Bedroom
- Level: First
- Dimensions: 12 x 15
Bedroom
- Features: En Suite Bathroom
- Level: Second
- Dimensions: 12 x 16
Bedroom
- Features: En Suite Bathroom
- Level: Second
- Dimensions: 12 x 14
Bedroom
- Features: En Suite Bathroom
- Level: Second
- Dimensions: 12 x 16
Primary bathroom
- Features: Built-in Features, Closet Cabinetry, Dual Sinks, Double Vanity, En Suite Bathroom, Multiple Shower Heads, Stone Counters, Sink, Separate Shower
- Level: First
- Dimensions: 17 x 16
Bonus room
- Level: Second
- Dimensions: 13 x 12
Breakfast room nook
- Level: First
- Dimensions: 11 x 16
Dining room
- Level: First
- Dimensions: 17 x 14
Game room
- Features: Built-in Features
- Level: Second
- Dimensions: 17 x 26
Kitchen
- Features: Built-in Features, Butler's Pantry, Kitchen Island, Pantry, Stone Counters
- Level: First
- Dimensions: 25 x 12
Laundry
- Level: First
- Dimensions: 9 x 12
Library
- Features: Built-in Features
- Level: First
- Dimensions: 12 x 16
Living room
- Features: Built-in Features, Fireplace
- Level: First
- Dimensions: 26 x 20
Media room
- Level: Second
- Dimensions: 15 x 16
Storage room
- Level: First
- Dimensions: 6 x 8
Storage room
- Level: First
- Dimensions: 7 x 8
Sunroom
- Level: First
- Dimensions: 16 x 5
Heating
- Central, Fireplace(s)
Cooling
- Central Air, Electric
Appliances
- Included: Built-In Gas Range, Built-In Refrigerator, Dishwasher, Disposal, Microwave, Wine Cooler
- Laundry: Electric Dryer Hookup, Laundry in Utility Room, Stacked
Features
- Wet Bar, Dry Bar, Elevator, High Speed Internet, Kitchen Island, Multiple Master Suites, Multiple Staircases, Open Floorplan, Pantry, Smart Home, Cable TV, Walk-In Closet(s), Wired for Sound
- Flooring: Stone, Wood
- Has basement: No
- Number of fireplaces: 3
- Fireplace features: Family Room, Primary Bedroom, Outside, Wood Burning
Interior area
- Total interior livable area: 8,000 sqft
Property
Parking
- Total spaces: 3
- Parking features: Circular Driveway, Garage, Garage Door Opener, Inside Entrance, Kitchen Level, Lighted, Oversized, Garage Faces Rear
- Attached garage spaces: 3
Accessibility
- Accessibility features: Smart Technology
Features
- Levels: Two
- Stories: 2
- Patio & porch: Covered
- Exterior features: Courtyard, Private Yard
- Pool features: In Ground, Outdoor Pool, Pool
- Fencing: Block
Lot
- Size: 0.52 Acres
- Dimensions: 180 x 141
- Features: Corner Lot, Irregular Lot, Landscaped, Level
- Residential vegetation: Cleared
Details
- Additional structures: Outdoor Kitchen
- Parcel number: 4204360
- Other equipment: Home Theater
Construction
Type & style
- Home type: SingleFamily
- Architectural style: French Provincial,Detached
- Property subtype: Single Family Residence
Materials
- See Remarks
- Foundation: Slab
- Roof: Slate
Condition
- New construction: Yes
- Year built: 2026
Utilities & green energy
- Sewer: Public Sewer
- Water: Public
- Utilities for property: Natural Gas Available, Sewer Available, Separate Meters, Water Available, Cable Available
Community & HOA
Community
- Security: Prewired, Security System Owned, Security System
- Subdivision: Manchester Down
HOA
- Has HOA: No
Location
- Region: Dallas
Financial & listing details
- Price per square foot: $900/sqft
- Tax assessed value: $1,094,430
- Annual tax amount: $24,370
- Date on market: 8/7/2026
- Cumulative days on market: 62 days
- Listing terms: Cash,Conventional
- Road surface type: Asphalt
Estimated market value
$6,767,500
$6.43M - $7.11M
Not available
Price history
| Date | Event | Price |
|---|---|---|
| 8/7/2026 | Listed for sale | $7,200,000+350%$900/sqft |
Source: NTREIS #21342954 Report a problem | ||
| 11/25/2024 | Sold | -- |
Source: NTREIS #20695026 Report a problem | ||
| 10/24/2024 | Pending sale | $1,599,900$200/sqft |
Source: NTREIS #20695026 Report a problem | ||
| 10/10/2024 | Contingent | $1,599,900$200/sqft |
Source: NTREIS #20695026 Report a problem | ||
| 10/7/2024 | Listing removed | $3,750 |
Source: Zillow Rentals Report a problem | ||
| 9/29/2024 | Listed for rent | $3,750-6.1% |
Source: Zillow Rentals Report a problem | ||
| 9/13/2024 | Listed for sale | $1,599,900$200/sqft |
Source: NTREIS #20695461 Report a problem | ||
| 9/13/2024 | Listing removed | $1,599,900-5.9%$200/sqft |
Source: NTREIS #20695026 Report a problem | ||
| 8/6/2024 | Listed for sale | $1,700,000+143.2%$213/sqft |
Source: NTREIS #20695026 Report a problem | ||
| 3/5/2024 | Listing removed | -- |
Source: Zillow Rentals Report a problem | ||
| 1/19/2024 | Price change | $3,995-11.2% |
Source: Zillow Rentals Report a problem | ||
| 11/1/2023 | Price change | $4,500-4.3%$1/sqft |
Source: Zillow Rentals Report a problem | ||
| 9/20/2023 | Listed for rent | $4,700+27.2%$1/sqft |
Source: Zillow Rentals Report a problem | ||
| 4/15/2019 | Listing removed | $3,695 |
Source: Ebby Halliday-Leasing?.Mgt #14036019 Report a problem | ||
| 3/22/2019 | Price change | $3,695-2.6% |
Source: Ebby Halliday-Leasing?.Mgt #14036019 Report a problem | ||
| 3/5/2019 | Listed for rent | $3,795-4.9% |
Source: Ebby Halliday-Leasing?.Mgt #14036019 Report a problem | ||
| 7/7/2018 | Listing removed | $3,990 |
Source: Doug Bailey Real Estate #13880188 Report a problem | ||
| 6/30/2018 | Listed for rent | $3,990+3.6% |
Source: Doug Bailey Real Estate #13880188 Report a problem | ||
| 1/17/2018 | Listing removed | $3,850 |
Source: Ebby Halliday, REALTORS #13704090 Report a problem | ||
| 11/29/2017 | Price change | $3,850-14.4% |
Source: Preston Center #13704090 Report a problem | ||
| 10/4/2017 | Listed for rent | $4,500$1/sqft |
Source: Preston Center #13704090 Report a problem | ||
| 9/20/2017 | Listing removed | $699,000$87/sqft |
Source: Rogers Healy and Associates #13573969 Report a problem | ||
| 8/30/2017 | Pending sale | $699,000$87/sqft |
Source: Rogers Healy and Associates #13573969 Report a problem | ||
| 7/17/2017 | Price change | $699,000-3.2%$87/sqft |
Source: Rogers Healy and Associates #13573969 Report a problem | ||
| 4/21/2017 | Listed for sale | $722,000$90/sqft |
Source: Rogers Healy and Associates #13573969 Report a problem | ||
| 4/21/2008 | Sold | -- |
Source: Agent Provided Report a problem | ||
| 1/14/2008 | Sold | -- |
Source: Public Record Report a problem | ||
Public tax history
| Year | Property taxes | Tax assessment |
|---|---|---|
| 2025 | $24,370 +11.7% | $1,094,430 +6.3% |
| 2024 | $21,819 +16.9% | $1,029,900 +26.6% |
| 2023 | $18,669 +0.5% | $813,540 +9.9% |
| 2022 | $18,576 -11.9% | $739,980 -7.4% |
| 2021 | $21,090 -2.8% | $799,460 |
| 2020 | $21,688 +9.7% | $799,460 +10.6% |
| 2019 | $19,764 -1% | $723,000 +3% |
| 2018 | $19,966 +4.6% | $701,730 |
| 2017 | $19,082 +4.7% | $701,730 +4.7% |
| 2016 | $18,227 +28.6% | $670,270 +15.6% |
| 2015 | $14,173 | $579,620 +12.2% |
| 2014 | $14,173 | $516,690 |
| 2013 | -- | -- |
| 2012 | -- | -- |
| 2011 | -- | -- |
| 2010 | -- | -- |
| 2009 | -- | -- |
| 2008 | -- | -- |
| 2007 | -- | -- |
| 2005 | -- | -- |
| 2004 | -- | -- |
| 2003 | -- | -- |
| 2002 | -- | -- |
| 2001 | -- | -- |
Find assessor info on the county website
Monthly payment
Est. payment
Payment breakdown
Explore the cost of this home by adjusting the details. Changes won't be saved.Climate risks
Neighborhood: 75220
Nearby schools
Schools provided by the listing agent
- Elementary: Walnuthill
- Middle: Cary
- High: Jefferson
- District: Dallas ISD
Source: NTREIS. This data may not be complete. We recommend contacting the local school district to confirm school assignments for this home.
Similar homes
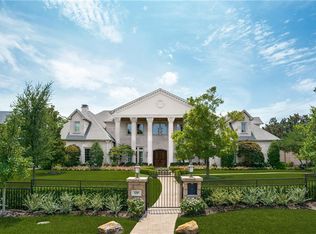
- $5,995,0006 bd6 ba8.4k sqft5036 Radbrook Pl, Dallas, TX 75220For Sale
 MLS ID #21074881, Jill Rasansky. NTREIS
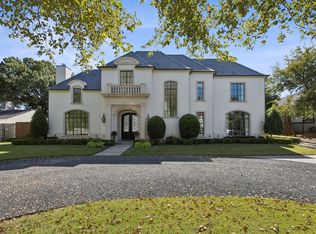
 - $6,795,0005 bd9 ba8.8k sqft5543 Edlen Dr, Dallas, TX 75220For Sale
 MLS ID #21365489, Ryan Streiff. NTREIS
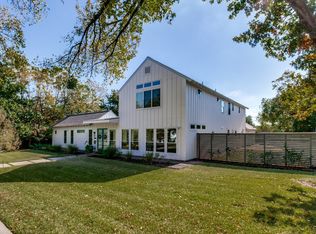
 - $7,500,0006 bd8 ba4.4k sqft4506 Isabella Ln, Dallas, TX 75229For Sale
 MLS ID #21393861, Bill Churchill. NTREIS
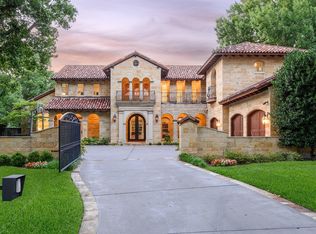
 - $7,995,0005 bd7 ba8k sqft4120 Cochran Chapel Rd, Dallas, TX 75209For Sale
 MLS ID #21352594, Ryan Streiff. NTREIS
