Need room for a growing family and want a pool too? Take a look at this freshly painted 4-bedroom two story home in Center Grove's popular Golden Grove community. The stately covered front porch welcomes you home. Step inside to a lovely, tiled foyer and hardwood flooring throughout. The kitchen has ample cabinet space with a large island to prepare meals for family and friends. Relax in the expansive great room, featuring a wood stove insert perfect for cozy winter evenings, while a separate formal living room offers additional space for gatherings. The large main-floor office, complete with built-in shelving and ample cabinet space, adds convenience and functionality. Upstairs you will find more hardwood floors, 4 large bedrooms, and hall bath with a new tub-shower combo. The primary bedroom has new flooring, massive walk in closet, and private bath with double sinks & granite counter tops. Entertain your friends and family in the finished basement with new flooring and a beautiful bar with built in refrigerator and microwave. Enjoy outdoor fun in the spacious inground pool with diving board, automatic cover and fully enclosed by a brand-new privacy fence. Automobile enthusiasts will appreciate the heated and air-conditioned garage space, accommodating up to six cars! Two of the garages are attached to the home, while the other is easily accessible via a covered breezeway. One of the garages has been converted into a tiled workout room, complete with a bathroom, sauna shower, and convenient access to the pool deck.
Sold
$550,000
4205 Maple Hill Dr, Greenwood, IN 46143
4beds
3,914sqft
Residential, Single Family Residence
Built in 1976
1.39 Acres Lot
$560,700 Zestimate®
$141/sqft
$3,085 Estimated rent
Home value
$560,700
$510,000 - $611,000
$3,085/mo
Zestimate® history
Owner options
List your home for rent
$3,085/mo
Rent Zestimate®
Find your next renter with Zillow Rental Manager. Plus, with online applications, you can quickly screen prospective tenants – for free.
$3,085/mo
Rent Zestimate®
Refinance and save
$2,987/mo
Est. payment
Refinancing to a lower rate could help reduce your monthly payments and save thousands over the life of the loan.
$2,987/mo
Est. payment
Explore your selling options
Work with a Zillow partner agent
Leverage their expertise and Zillow's premium Showcase listings to get your home seen by more buyers.
Get startedList with your own agent
Get your home in front of millions of buyers by listing it on Zillow.
Learn how to do itSell it yourself
Take full control of how buyers see your home on Zillow by listing For Sale by Owner (FSBO).
List your homeWhat's special
Finished basementSpacious inground poolDiving boardExpansive great roomStately covered front porchLarge main-floor officeBrand new privacy fence
Zillow last checked:
Listing updated:
Listed by:
Ann Skinner 317-702-6047,
Weichert, Realtors-Tralee Prop
Bought with:
Jamie Brown
CENTURY 21 Scheetz
Source: MIBOR as distributed by MLS GRID,MLS#: 21994612
Facts & features
Interior
Bedrooms & bathrooms
- Bedrooms: 4
- Bathrooms: 4
- Full bathrooms: 3
- 1/2 bathrooms: 1
- Main level bathrooms: 2
Primary bedroom
- Features: Carpet
- Level: Upper
- Area: 273 Square Feet
- Dimensions: 21 X 13
Bedroom 2
- Features: Hardwood
- Level: Upper
- Area: 169 Square Feet
- Dimensions: 13 X 13
Bedroom 3
- Features: Hardwood
- Level: Upper
- Area: 156 Square Feet
- Dimensions: 13 X 12
Bedroom 4
- Features: Hardwood
- Level: Upper
- Area: 144 Square Feet
- Dimensions: 12 X 12
Dining room
- Features: Hardwood
- Level: Main
- Area: 80 Square Feet
- Dimensions: 10 X 8
Great room
- Features: Hardwood
- Level: Main
- Area: 351 Square Feet
- Dimensions: 27 X 13
Kitchen
- Features: Hardwood
- Level: Main
- Area: 130 Square Feet
- Dimensions: 13 X 10
Laundry
- Features: Vinyl
- Level: Main
- Area: 49 Square Feet
- Dimensions: 7 x 7
Living room
- Features: Hardwood
- Level: Main
- Area: 221 Square Feet
- Dimensions: 17 X 13
Office
- Features: Hardwood
- Level: Main
- Area: 132 Square Feet
- Dimensions: 12 X 11
Heating
- Electric, Forced Air
Cooling
- Has cooling: Yes
Appliances
- Included: Down Draft, Dryer, Electric Water Heater, Disposal, Humidifier, MicroHood, Microwave, Electric Oven, Refrigerator, Bar Fridge, Trash Compactor, Washer
- Laundry: Laundry Room, Main Level
Features
- Attic Access, Vaulted Ceiling(s), Kitchen Island, Entrance Foyer, Ceiling Fan(s), Hardwood Floors, High Speed Internet, Pantry, Sauna
- Flooring: Hardwood
- Windows: Screens
- Basement: Finished
- Attic: Access Only
- Number of fireplaces: 1
- Fireplace features: Family Room, Insert, Masonry
Interior area
- Total structure area: 3,914
- Total interior livable area: 3,914 sqft
- Finished area below ground: 784
Property
Parking
- Total spaces: 4
- Parking features: Attached, Detached
- Attached garage spaces: 4
Features
- Levels: Two
- Stories: 2
- Patio & porch: Breeze Way, Covered, Patio
- Pool features: Cabana, Diving Board, Fenced, Heated, In Ground, Liner, Outdoor Pool, Pool Cover
- Fencing: Fenced,Fence Full Rear,Privacy
Lot
- Size: 1.39 Acres
Details
- Additional structures: Gazebo
- Has additional parcels: Yes
- Parcel number: 410415013022000037
- Horse amenities: None
Construction
Type & style
- Home type: SingleFamily
- Architectural style: Traditional
- Property subtype: Residential, Single Family Residence
Materials
- Brick
- Foundation: Block, Crawl Space
Condition
- New construction: No
- Year built: 1976
Utilities & green energy
- Sewer: Septic Tank
- Water: Community Water
Community & HOA
Community
- Subdivision: Golden Grove
HOA
- Has HOA: Yes
- Services included: Entrance Common
- HOA fee: $300 annually
- HOA phone: 317-910-8572
Location
- Region: Greenwood
Financial & listing details
- Price per square foot: $141/sqft
- Tax assessed value: $554,200
- Annual tax amount: $10,054
- Date on market: 8/20/2024
- Cumulative days on market: 115 days
Price history
| Date | Event | Price |
|---|---|---|
| 1/15/2025 | Sold | $550,000-7.6%$141/sqft |
Source:  MIBOR as distributed by MLS GRID #21994612 Report a problem MIBOR as distributed by MLS GRID #21994612 Report a problem | ||
| 12/12/2024 | Pending sale | $595,000$152/sqft |
Source: MIBOR as distributed by MLS GRID #21994612 Report a problem | ||
| 10/22/2024 | Price change | $595,000-4%$152/sqft |
Source: MIBOR as distributed by MLS GRID #21994612 Report a problem | ||
| 9/27/2024 | Price change | $620,000-4.5%$158/sqft |
Source: MIBOR as distributed by MLS GRID #21994612 Report a problem | ||
| 8/20/2024 | Listed for sale | $649,000$166/sqft |
Source: MIBOR as distributed by MLS GRID #21994612 Report a problem | ||
Public tax history
| Year | Property taxes | Tax assessment |
|---|---|---|
| 2025 | $9,434 -6.2% | $554,200 +11.7% |
| 2024 | $10,053 +19.1% | $496,200 -5.4% |
| 2023 | $8,440 +20.4% | $524,700 +15.2% |
| 2022 | $7,010 +0.7% | $455,600 +13.4% |
| 2021 | $6,960 -0.5% | $401,800 0% |
| 2020 | $6,995 +5.5% | $402,000 +2.1% |
| 2019 | $6,630 -48.6% | $393,900 +4% |
| 2018 | $12,897 +106% | $378,600 +7.1% |
| 2017 | $6,260 | $353,400 -1.9% |
| 2016 | $6,260 +100.6% | $360,300 +1.4% |
| 2014 | $3,120 -48.4% | $355,300 +0.3% |
| 2013 | $6,044 +2.5% | $354,400 +1.3% |
| 2012 | $5,895 +3.9% | $349,900 +2.7% |
| 2011 | $5,672 +0.2% | $340,600 +0.9% |
| 2010 | $5,660 -5% | $337,400 |
| 2009 | $5,960 +7.9% | $337,400 |
| 2007 | $5,521 +11.2% | $337,400 +8.2% |
| 2006 | $4,966 | $311,700 |
| 2005 | -- | $311,700 |
Find assessor info on the county website
Neighborhood: 46143
Nearby homes
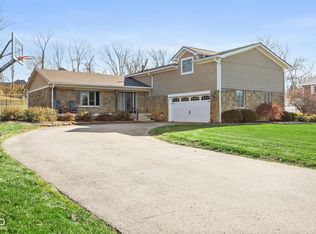
- $535,0004 bd3 ba3k sqft4201 Maple Hill Dr, Greenwood, IN 46143Sold
- $880,9003 bd3 ba3.9k sqft4209 Maple Hill Dr, Greenwood, IN 46143Off Market
- $901,9004 bd5 ba5.1k sqft4171 Golden Grove Rd, Greenwood, IN 46143Off Market

- $650,7004 bd4 ba3k sqft4206 Maple Hill Dr, Greenwood, IN 46143Off Market
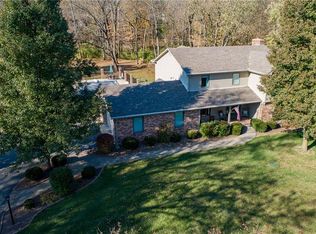
- $679,4005 bd3 ba3.5k sqft4202 Maple Hill Dr, Greenwood, IN 46143Off Market
- $446,0003 bd2 ba1.8k sqft4019 Cedar Hills North Dr, Greenwood, IN 46143Off Market
- $575,2503 bd3 ba3.3k sqft4196 Golden Grove Rd, Greenwood, IN 46143Sold
- $539,8004 bd2 ba2.8k sqft4210 Maple Hill Dr, Greenwood, IN 46143Off Market
Nearby schools
GreatSchools rating
- 8/10Walnut Grove Elementary SchoolGrades: K-5Distance: 2.8 mi
- 8/10Center Grove Middle School CentralGrades: 6-8Distance: 0.8 mi
- 10/10Center Grove High SchoolGrades: 9-12Distance: 0.8 mi
Schools provided by the listing agent
- High: Center Grove High School
Source: MIBOR as distributed by MLS GRID. This data may not be complete. We recommend contacting the local school district to confirm school assignments for this home.
Get a cash offer in 3 minutes
Find out how much your home could sell for in as little as 3 minutes with a no-obligation cash offer.
Estimated market value
$560,700
Get a cash offer in 3 minutes
Find out how much your home could sell for in as little as 3 minutes with a no-obligation cash offer.
Estimated market value
$560,700
- Indiana
- Johnson County
- Greenwood
- 46143
- 4205 Maple Hill Dr
Nearby cities
Nearby zip codes
Other Greenwood Topics
