Welcome to this modern farmhouse-style Highland Home nestled in the heart of Viridian, one of DFW’s most vibrant master-planned communities. This single-story beauty offers 4 bedrooms, 3.5 bathrooms, a dedicated front office, media room, and a spacious 3-car garage—all thoughtfully designed with upgrades galore. Inside, you’ll find hardwood floors throughout, soaring ceilings, and a flood of natural light that highlights the home’s clean, open-concept layout. The heart of the home is a sleek designer kitchen featuring black cabinetry, a large island, and views into the bright living and dining areas—perfect for entertaining.Step outside your front door into the unparalleled lifestyle that Viridian offers—built around connection, recreation, and nature. Enjoy multiple resort-style pools, lighted tennis and pickleball courts, a sailing center, sand beach, and five scenic lakes. With over 500 acres of parks and open space, plus miles of hike and bike trails, there’s something for everyone to love.
Families will also appreciate the on-site Viridian Elementary, part of the highly acclaimed Hurst-Euless-Bedford ISD. With its combination of luxury living and community-focused amenities, this home is a rare opportunity to experience the very best of Viridian.
Sold
Price Unknown
4205 Meadow Hawk Dr, Arlington, TX 76005
4beds
3,060sqft
Single Family Residence
Built in 2021
7,840 Square Feet Lot
$792,500 Zestimate®
$--/sqft
$4,210 Estimated rent
Home value
$792,500
$729,000 - $856,000
$4,210/mo
Zestimate® history
Owner options
List your home for rent
$4,210/mo
Rent Zestimate®
Find your next renter with Zillow Rental Manager. Plus, with online applications, you can quickly screen prospective tenants – for free.
$4,210/mo
Rent Zestimate®
Refinance and save
$330/mo
Est. payment
Refinancing to a lower rate could help reduce your monthly payments and save thousands over the life of the loan.
$330/mo
Est. payment
Explore your selling options
Work with a Zillow partner agent
Leverage their expertise and Zillow's premium Showcase listings to get your home seen by more buyers.
Get startedList with your own agent
Get your home in front of millions of buyers by listing it on Zillow.
Learn how to do itSell it yourself
Take full control of how buyers see your home on Zillow by listing For Sale by Owner (FSBO).
List your homeWhat's special
Sailing centerFlood of natural lightHardwood floorsHike and bike trailsSand beachSoaring ceilingsResort-style pools
Zillow last checked:
Listing updated:
Listed by:
Andrea Miller 0668975 214-982-1755,
Keller Williams Realty DPR 972-732-6000
Bought with:
J.J. Chapa
Liberty Realty Advisors LLC
Source: NTREIS,MLS#: 20993506
Facts & features
Interior
Bedrooms & bathrooms
- Bedrooms: 4
- Bathrooms: 4
- Full bathrooms: 3
- 1/2 bathrooms: 1
Primary bedroom
- Features: Walk-In Closet(s)
- Level: First
- Dimensions: 19 x 17
Bedroom
- Features: Walk-In Closet(s)
- Level: First
- Dimensions: 10 x 12
Bedroom
- Features: Split Bedrooms, Walk-In Closet(s)
- Level: First
- Dimensions: 11 x 10
Bedroom
- Features: Walk-In Closet(s)
- Level: First
- Dimensions: 11 x 11
Primary bathroom
- Features: Built-in Features, Dual Sinks, Garden Tub/Roman Tub, Separate Shower
- Level: First
- Dimensions: 13 x 10
Dining room
- Level: First
- Dimensions: 13 x 12
Other
- Features: Built-in Features, Garden Tub/Roman Tub, Jack and Jill Bath, Stone Counters
- Level: First
- Dimensions: 8 x 7
Other
- Level: First
- Dimensions: 8 x 5
Half bath
- Level: First
- Dimensions: 5 x 5
Kitchen
- Features: Built-in Features, Kitchen Island, Stone Counters
- Level: First
- Dimensions: 14 x 15
Living room
- Level: First
- Dimensions: 17 x 18
Living room
- Level: First
- Dimensions: 13 x 11
Office
- Level: First
- Dimensions: 10 x 14
Utility room
- Features: Built-in Features, Utility Room
- Level: First
- Dimensions: 6 x 8
Heating
- Central, Natural Gas
Cooling
- Central Air, Ceiling Fan(s), Electric
Appliances
- Included: Double Oven, Dishwasher, Electric Oven, Gas Cooktop, Disposal, Microwave, Range, Some Commercial Grade
- Laundry: Electric Dryer Hookup
Features
- Decorative/Designer Lighting Fixtures, High Speed Internet, Cable TV, Wired for Sound
- Flooring: Ceramic Tile, Wood
- Windows: Window Coverings
- Has basement: No
- Number of fireplaces: 1
- Fireplace features: Decorative, Gas Log, Gas Starter
Interior area
- Total interior livable area: 3,060 sqft
Property
Parking
- Total spaces: 3
- Parking features: Epoxy Flooring, Garage Faces Front, Garage, Garage Door Opener, Other, Tandem
- Attached garage spaces: 3
Features
- Levels: One
- Stories: 1
- Exterior features: Rain Gutters
- Pool features: None
Lot
- Size: 7,840 Square Feet
- Features: Backs to Greenbelt/Park, Sprinkler System
Details
- Parcel number: 42806613
Construction
Type & style
- Home type: SingleFamily
- Architectural style: Contemporary/Modern,Traditional,Detached
- Property subtype: Single Family Residence
Materials
- Brick
- Foundation: Slab
- Roof: Composition
Condition
- Year built: 2021
Utilities & green energy
- Sewer: Public Sewer
- Water: Public
- Utilities for property: Natural Gas Available, Sewer Available, Separate Meters, Water Available, Cable Available
Community & HOA
Community
- Features: Community Mailbox
- Security: Security System, Carbon Monoxide Detector(s), Smoke Detector(s)
- Subdivision: Viridian Village 2d
HOA
- Has HOA: Yes
- Services included: All Facilities
- HOA fee: $330 quarterly
- HOA name: Viridian Residential Association
- HOA phone: 480-921-7500
Location
- Region: Arlington
Financial & listing details
- Tax assessed value: $683,000
- Annual tax amount: $17,171
- Date on market: 7/15/2025
- Cumulative days on market: 5 days
- Listing terms: Cash,Conventional,FHA,VA Loan
- Exclusions: Garage Fridge, weight rack & Harry Potter Curtains in bedroom
Price history
| Date | Event | Price |
|---|---|---|
| 8/14/2025 | Sold | -- |
Source: NTREIS #20993506 Report a problem | ||
| 7/27/2025 | Pending sale | $799,000$261/sqft |
Source: NTREIS #20993506 Report a problem | ||
| 7/21/2025 | Contingent | $799,000$261/sqft |
Source: NTREIS #20993506 Report a problem | ||
| 7/15/2025 | Listed for sale | $799,000+4.4%$261/sqft |
Source: NTREIS #20993506 Report a problem | ||
| 8/11/2021 | Listing removed | -- |
Source:  Highland Homes Report a problem Highland Homes Report a problem | ||
| 8/4/2021 | Listed for sale | $765,000$250/sqft |
Source: Highland Homes Report a problem | ||
Public tax history
| Year | Property taxes | Tax assessment |
|---|---|---|
| 2025 | $16,226 +2.2% | $683,000 |
| 2024 | $15,875 +6.5% | $683,000 +6.2% |
| 2023 | $14,904 +87.2% | $643,385 +126.8% |
| 2022 | $7,962 | $283,693 |
Find assessor info on the county website
Neighborhood: North
Nearby homes
- $--4 bd5 ba3.8k sqft4267 Meadow Hawk Dr, Arlington, TX 76005Sold
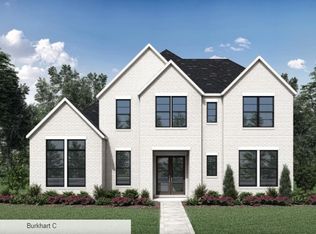
- $--3 bd4 ba3k sqft4243 Meadow Hawk Dr, Arlington, TX 76005Sold
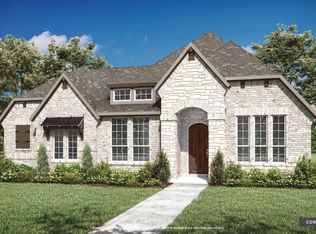
- $--3 bd4 ba3k sqft4217 Meadow Hawk Dr, Arlington, TX 76005Sold

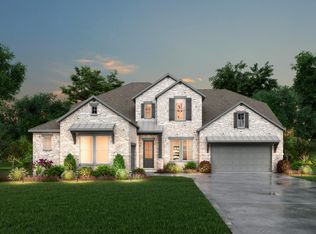
- $893,8004 bd2 ba2k sqft4209 Meadow Hawk Dr, Arlington, TX 76005Off Market
- $920,700-- bd-- ba3.7k sqft4251 Meadow Hawk Dr, Arlington, TX 76005Off Market
- $1,088,500-- bd-- ba4.5k sqft4255 Meadow Hawk Dr, Arlington, TX 76005Off Market
- $1-- bd-- ba-- sqft4253 Meadow Hawk Dr, Arlington, TX 76005Off Market
- $1-- bd-- ba-- sqft1414 Blue Topaz Trl, Arlington, TX 76005Off Market
Nearby schools
GreatSchools rating
- 10/10Viridian Elementary SchoolGrades: PK-6Distance: 0.7 mi
- 9/10Harwood Junior High SchoolGrades: 7-9Distance: 4 mi
- 6/10Trinity High SchoolGrades: 10-12Distance: 2.8 mi
Schools provided by the listing agent
- Elementary: Viridian
- High: Trinity
- District: Hurst-Euless-Bedford ISD
Source: NTREIS. This data may not be complete. We recommend contacting the local school district to confirm school assignments for this home.
Get a cash offer in 3 minutes
Find out how much your home could sell for in as little as 3 minutes with a no-obligation cash offer.
Estimated market value
$792,500
Get a cash offer in 3 minutes
Find out how much your home could sell for in as little as 3 minutes with a no-obligation cash offer.
Estimated market value
$792,500
- Texas
- Tarrant County
- Arlington
- 76005
- North
- 4205 Meadow Hawk Dr
