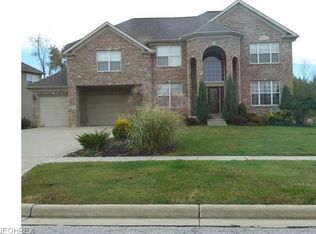
Backing up to 300 feet of preserved land this beautiful home in Aurora has everything for which you are looking.
Beautifully maintained and thoughtfully cared for, it offers an open floor plan and wonderful architectural details.
9 foot ceiling throughout the first floor add light and spaciousness.
The first floor presents a formal living room, currently used as an office, a gracious dining room, and the kitchen~ family room, which is where it all happens around the family room fireplace!
With access to the deck and step down patio entertaining us seasonally perfect.
Ascend the open gorgeous staircase to the second floor, where you will find master en suite with walk-in closet, and three other generously sized bedrooms and a full hall bath. And a very convenient laundry room !
The lower level is spectacular. Fully finished with opportunities for TV/movies .a game area, Pilates, or anything else you can think of! And another full bathroom as well as storage galore.
This home is located in the Willowbrook community which offers trails ,a lake ,a pond, a covered pavilion with picnic tables overlooking the lake and playgrounds.
These considerate sellers have continually maintained and updated the home, including outdoor lighting, appliances (dishwasher, washer, dryer, fridge,)HVAC,(12/24)Landscaping, Painting, and architectural enhancements throughout.
Conveniently located to shopping, highway access, an and anything else you can think of!
Closed
Street View
$517,500
4205 Morley Dr, Aurora, OH 44202
4beds
3,010sqft
Single Family Residence
Built in 2007
0.31 Acres Lot
$519,600 Zestimate®
$172/sqft
$3,394 Estimated rent
Home value
$519,600
$494,000 - $546,000
$3,394/mo
Zestimate® history
Owner options
List your home for rent
$3,394/mo
Rent Zestimate®
Find your next renter with Zillow Rental Manager. Plus, with online applications, you can quickly screen prospective tenants – for free.
$3,394/mo
Rent Zestimate®
Refinance and save
$3,925/mo
Est. payment
Refinancing to a lower rate could help reduce your monthly payments and save thousands over the life of the loan.
$3,925/mo
Est. payment
Explore your selling options
Work with a Zillow partner agent
Leverage their expertise and Zillow's premium Showcase listings to get your home seen by more buyers.
Get startedList with your own agent
Get your home in front of millions of buyers by listing it on Zillow.
Learn how to do itSell it yourself
Take full control of how buyers see your home on Zillow by listing For Sale by Owner (FSBO).
List your homeWhat's special
Open floor planStorage galoreWonderful architectural detailsArchitectural enhancements throughoutOutdoor lightingFamily room fireplaceConvenient laundry room
Zillow last checked:
Listing updated:
Listed by:
Susan T Delaney 216-577-8700 susandelaney@howardhanna.com,
Howard Hanna
Bought with:
Sarah A Inzano, 2015005731
HomeSmart Real Estate Momentum LLC
Source: MLS Now,MLS#: 5207759Originating MLS: Akron Cleveland Association of REALTORS
Facts & features
Interior
Bedrooms & bathrooms
- Bedrooms: 4
- Bathrooms: 4
- Full bathrooms: 3
- 1/2 bathrooms: 1
- Main level bathrooms: 1
Primary bedroom
- Description: Flooring: Carpet
- Level: Second
- Dimensions: 20 x 13
Bedroom
- Description: Flooring: Carpet
- Level: Second
- Dimensions: 12 x 10
Bedroom
- Description: Flooring: Carpet
- Level: Second
- Dimensions: 13 x 12
Bedroom
- Description: Flooring: Carpet
- Level: Second
- Dimensions: 13 x 12
Dining room
- Description: Flooring: Carpet
- Level: First
- Dimensions: 12 x 12
Eat in kitchen
- Description: Flooring: Wood
- Level: First
- Dimensions: 20 x 19
Family room
- Description: Flooring: Carpet
- Features: Fireplace
- Level: First
- Dimensions: 16 x 16
Living room
- Description: Flooring: Carpet
- Level: First
- Dimensions: 13 x 12
Office
- Description: Flooring: Carpet
- Level: First
Recreation
- Description: Flooring: Carpet
- Level: Lower
- Dimensions: 28 x 19
Heating
- Forced Air
Cooling
- Central Air
Appliances
- Included: Dryer, Dishwasher, Disposal, Range, Refrigerator, Washer
- Laundry: Upper Level
Features
- Eat-in Kitchen
- Basement: Full,Partially Finished,Sump Pump
- Number of fireplaces: 1
- Fireplace features: Family Room
Interior area
- Total structure area: 3,010
- Total interior livable area: 3,010 sqft
- Finished area above ground: 2,410
- Finished area below ground: 600
Property
Parking
- Parking features: Attached, Concrete, Driveway, Garage
- Attached garage spaces: 2
Features
- Levels: Two
- Stories: 2
- Patio & porch: Deck, Porch
Lot
- Size: 0.31 Acres
Details
- Parcel number: 6601315
Construction
Type & style
- Home type: SingleFamily
- Architectural style: Colonial
- Property subtype: Single Family Residence
Materials
- Brick, Vinyl Siding
- Roof: Asbestos Shingle
Condition
- Updated/Remodeled
- Year built: 2007
Details
- Warranty included: Yes
Utilities & green energy
- Sewer: Public Sewer
- Water: Public
Community & HOA
Community
- Subdivision: Willowbrook Sub Ph 2
HOA
- Has HOA: Yes
- Services included: Common Area Maintenance, Maintenance Grounds
- HOA fee: $450 annually
- HOA name: Willowbrook
Location
- Region: Aurora
Financial & listing details
- Price per square foot: $172/sqft
- Tax assessed value: $388,660
- Annual tax amount: $7,093
- Date on market: 5/28/2026
- Cumulative days on market: 49 days
- Listing agreement: Exclusive Right To Sell
Price history
| Date | Event | Price |
|---|---|---|
| 7/22/2026 | Pending sale | $515,000-0.5%$171/sqft |
Source: MLS Now #5207759 Report a problem | ||
| 7/16/2026 | Sold | $517,500+0.5%$172/sqft |
Source: MLS Now #5207759 Report a problem | ||
| 6/2/2026 | Contingent | $515,000$171/sqft |
Source: MLS Now #5207759 Report a problem | ||
| 5/28/2026 | Listed for sale | $515,000+61.9%$171/sqft |
Source: MLS Now #5207759 Report a problem | ||
| 9/26/2018 | Sold | $318,000-5%$106/sqft |
Source:  MLS Now #3990217 Report a problem MLS Now #3990217 Report a problem | ||
| 8/31/2018 | Pending sale | $334,900$111/sqft |
Source: BHHS Professional Realty #3990217 Report a problem | ||
| 7/6/2018 | Price change | $334,900-1.2%$111/sqft |
Source: BHHS Professional Realty #3990217 Report a problem | ||
| 6/4/2018 | Price change | $339,000-1.7%$113/sqft |
Source: BHHS Professional Realty #3990217 Report a problem | ||
| 5/13/2018 | Price change | $345,000-1.4%$115/sqft |
Source: BHHS Professional Realty #3990217 Report a problem | ||
| 4/25/2018 | Listed for sale | $350,000+19.5%$116/sqft |
Source: BHHS Professional Realty #3990217 Report a problem | ||
| 3/22/2007 | Sold | $292,890+337.4%$97/sqft |
Source: Public Record Report a problem | ||
| 1/12/2007 | Sold | $66,968$22/sqft |
Source: Public Record Report a problem | ||
Public tax history
| Year | Property taxes | Tax assessment |
|---|---|---|
| 2025 | $7,093 -1.7% | $136,030 |
| 2024 | $7,219 +5.1% | $136,030 |
| 2023 | $6,868 +12.1% | $136,030 +24.7% |
| 2022 | $6,125 -0.5% | $109,046 |
| 2021 | $6,153 | $109,046 |
| 2020 | -- | $109,046 +14.3% |
| 2019 | $5,855 +1.9% | $95,425 0% |
| 2018 | $5,747 +14% | $95,430 |
| 2017 | $5,040 | $95,430 +7.4% |
| 2016 | $5,040 | $88,890 |
| 2015 | $5,040 +0.3% | $88,890 |
| 2014 | $5,027 +4.3% | $88,890 +4.5% |
| 2013 | $4,817 -0.7% | $85,090 |
| 2012 | $4,849 +9.9% | $85,090 +0% |
| 2011 | $4,412 -11.1% | $85,089 -15.1% |
| 2010 | $4,960 | $100,275 +1.5% |
| 2009 | -- | $98,756 |
| 2008 | $5,006 +302.5% | $98,756 +304.6% |
| 2007 | $1,244 +7.1% | $24,406 |
| 2006 | $1,161 +1018.1% | $24,406 +1837% |
| 2005 | $104 | $1,260 |
Find assessor info on the county website
Neighborhood: 44202
Nearby homes
- $411,6004 bd2 ba2k sqft4215 Morley Dr, Aurora, OH 44202Off Market
- $556,1004 bd2 ba2.8k sqft4195 Morley Dr, Aurora, OH 44202Off Market
- $473,1004 bd2 ba2.6k sqft4223 Morley Dr, Aurora, OH 44202Off Market
- $621,0004 bd3 ba3.7k sqft4185 Morley Dr, Aurora, OH 44202Off Market
- $432,9004 bd3 ba2.3k sqft10470 Joyce Ct, Aurora, OH 44202Off Market
- $412,5003 bd4 ba2.1k sqft10464 Joyce Ct, Aurora, OH 44202Off Market
- $384,1004 bd1 ba2.1k sqft10458 Joyce Ct, Aurora, OH 44202Off Market
- $550,1004 bd4 ba3.6k sqft4231 Morley Dr, Aurora, OH 44202Off Market
Nearby schools
GreatSchools rating
- NAWilcox Elementary SchoolGrades: PK-1Distance: 2.5 mi
- 7/10R B Chamberlin Middle SchoolGrades: 7-8Distance: 2.8 mi
- 8/10Twinsburg High SchoolGrades: 9-12Distance: 2.8 mi
Schools provided by the listing agent
- District: Twinsburg CSD - 7716
Source: MLS Now. This data may not be complete. We recommend contacting the local school district to confirm school assignments for this home.
Get a cash offer in 3 minutes
Find out how much your home could sell for in as little as 3 minutes with a no-obligation cash offer.
Estimated market value
$519,600
Get a cash offer in 3 minutes
Find out how much your home could sell for in as little as 3 minutes with a no-obligation cash offer.
Estimated market value
$519,600
- Ohio
- Summit County
- Reminderville
- 44202
- 4205 Morley Dr
Nearby cities
Nearby zip codes
Other Reminderville Topics
