Skip main navigation
Pending
  • $320,000

    4205 Musson Rd, Howell, MI 48855

    3beds
    1,984sqft
    : 
    $2,099/mo
    Get pre-qualified
    Single Family Residence
    Built in 1940
    3 Acres Lot
    $322,700 Zestimate®
    $161/sqft
    $-- HOA

    What's special

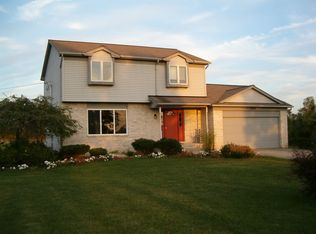
    WE HAVE RECIEVED OFFERS FOR THIS PROPERTY. HIGHEST AND BEST BY 5pm TUESDAY JULY 21st. Welcome home to 4205 Musson Road! 1984 Sq./Ft 3 bed 1.1 bath Ranch home sits on 3 acres surrounded by protected land. Huge barn that can be transformed into anything your heart desires. Sitting out on the porch or relaxing in your sauna you will see nothing but serine beauty. Enjoy not replacing a roof in the future with a medal roof. Homeowners recently put in the home a new forced air furnace. This is one of those these homes that I personally get excited for, I cant wait to see what the new buyer can transform this home into. Basement is unfinished but a walkout and can't wait for a remodel. Bring your chickens, animals, and fishing rods. home has a pond view that has been fished before in years past. Home has a few great trees for your tree stand.
    17 days
    |
    2,742
    |
    378
    |

    Zillow last checked:

    Listing updated:

    Listed by:

    Blake M Ashley 810-227-4600,

    RE/MAX Platinum 810-227-4600

    Source: Realcomp II,MLS#: 20261051834MLS Logo

      Facts & features

      Interior

      Bedrooms & bathrooms
      • Bedrooms: 3
      • Bathrooms: 2
      • Full bathrooms: 1
      • 1/2 bathrooms: 1
      Bedroom
      • Level: Entry
      • Area: 156
      • Dimensions: 13 X 12
      Bedroom
      • Level: Entry
      • Area: 195
      • Dimensions: 15 X 13
      Bedroom
      • Level: Entry
      • Area: 90
      • Dimensions: 10 X 9
      Other
      • Level: Entry
      • Area: 60
      • Dimensions: 12 X 5
      Other
      • Level: Entry
      Heating
      • Forced Air, Propane
      Cooling
      • Attic Fan, Window Units
      Appliances
      • Included: Dishwasher, Double Oven, Dryer, Electric Cooktop, Free Standing Refrigerator, Washer
      Features
      • Basement: Daylight,Unfinished,Walk Out Access
      • Has fireplace: Yes
      • Fireplace features: Living Room
      Interior area
      • Total interior livable area: 1,984 sqft
      • Finished area above ground: 1,984

      Property

      Parking
      • Total spaces: 6
      • Parking features: Sixor More Car Garage, Detached, Heated Garage
      • Garage spaces: 6
      Features
      • Levels: One
      • Stories: 1
      • Entry location: GroundLevel
      • Pool features: None
      Lot
      • Size: 3 Acres
      • Dimensions: 512 x 364 x 30 x 290
      • Features: Farm, Near Golf Course, Irregular Lot, Level, Water View, Native Plants, Wetlands, Wooded
      Details
      • Additional structures: Barns, Outbuildings Allowed, Pole Barn, Sheds Allowed
      • Parcel number: 0712300008
      • Special conditions: Short Sale No,Standard

      Construction

      Type & style
      • Home type: SingleFamily
      • Architectural style: Ranch
      • Property subtype: Single Family Residence
      Materials
      • Vinyl Siding, Wood Siding
      • Foundation: Basement, Block, Crawl Space
      • Roof: Metal
      Condition
      • New construction: No
      • Year built: 1940

      Utilities & green energy

      • Sewer: Septic Tank
      • Water: Well

      Community & HOA

      HOA
      • Has HOA: No
      Location
      • Region: Howell

      Financial & listing details

      • Price per square foot: $161/sqft
      • Tax assessed value: $93,624
      • Annual tax amount: $2,564
      • Date on market: 7/17/2026
      • Cumulative days on market: 17 days
      • Listing agreement: Exclusive Right To Sell
      • Listing terms: Cash,Conventional

        Estimated market value

        $322,700

        $307,000 - $339,000

        $2,762/mo

        Price history

        DateEventPrice
        7/21/2026Pending sale$320,000$161/sqft
        Source: Realcomp II #20261051834 Report a problem
        7/17/2026Listed for sale$320,000$161/sqft
        Source: Realcomp II #20261051834 Report a problem

        Public tax history

        YearProperty taxesTax assessment
        2025$2,492 +4.7%$140,700 +7.9%
        2024$2,379 +7.3%$130,400 +9.6%
        2023$2,218 +2.7%$119,000 +9.1%
        2022$2,159 $109,100 +1.8%
        2021-- $107,200 +9.2%
        2020-- $98,200 +8.7%
        2019$1,999 +95.9%$90,300
        2018$1,020 $90,300 +3.8%
        2017-- $87,000 +3.3%
        2016-- $84,200 +16.5%
        2014-- $72,300 +6.2%
        2012$1,606 $68,100 -0.1%
        2011-- $68,200 -6.7%
        2010-- $73,100 -13.9%
        2009-- $84,900 -3.4%
        2008-- $87,900
        2007$566 +17.9%--
        2006$480 -49.9%$94,600 +4.2%
        2005$958 -3.3%$90,800 +7.8%
        2003$991 $84,200 +9.2%
        2002-- $77,100 +1.7%
        2001$1,204 +2.1%$75,781 +8.2%
        2000$1,179 $70,011
        Find assessor info on the county website

        Monthly payment

        Est. payment

        Payment breakdown

        Explore the cost of this home by adjusting the details. Changes won't be saved.
        All calculations are estimates and provided by Zillow, Inc. for informational purposes only. Actual amounts may vary.
        HOA fees may include property taxes on listings classified as Co-Ops. Contact the listing agent and/or owner for fee details.
        Mortgage interest rates are dependent on a number of factors, including credit score, down payment, and repayment length. Interest rate data provided by Zillow Group Marketplace, Inc. as of 1/1/1970 from various mortgage lenders with which we have lead or other similar arrangements; the Estimated Payment is an average of those rates.
        See how much you could borrow to make a competitive offer.

        Climate risks

        Neighborhood: 48855

        Getting around

        3 / 100
        Car-Dependent
        25 / 100
        Somewhat Bikeable

        Nearby schools

        GreatSchools rating

        A local agent can set up tours, give advice and negotiate with sellers.

        Browse local experts

        Similar homes