Skip main navigation
Sold
  • Price Unknown

    4205 Mustang Trl, Flower Mound, TX 75028

    4beds
    2,912sqft
    Single Family Residence
    Built in 1996
    10,410 Square Feet Lot
    $779,100 Zestimate®
    $--/sqft
    $4,535 Estimated rent

    Home value

    $779,100

    $732,000 - $826,000

    $4,535/mo

    Zestimate® history
    Loading
    Loading...

    Owner options

    List your home for rent

    $4,535/mo

    Rent Zestimate®

    Find your next renter with Zillow Rental Manager. Plus, with online applications, you can quickly screen prospective tenants – for free.

    Learn more

    $4,535/mo

    Rent Zestimate®

    Refinance and save

    $1,105/mo

    Est. payment

    Refinancing to a lower rate could help reduce your monthly payments and save thousands over the life of the loan.

    See today's rates

    $1,105/mo

    Est. payment

    Explore your selling options

    Work with a Zillow partner agent

    Leverage their expertise and Zillow's premium Showcase listings to get your home seen by more buyers.

    Get started

    List with your own agent

    Get your home in front of millions of buyers by listing it on Zillow.

    Learn how to do it

    Sell it yourself

    Take full control of how buyers see your home on Zillow by listing For Sale by Owner (FSBO).

    List your home

    What's special

    High ceilingsDesigner paintInsulated garage doorDfw airportQuiet cul-de-sacFlex spacePrimary suite
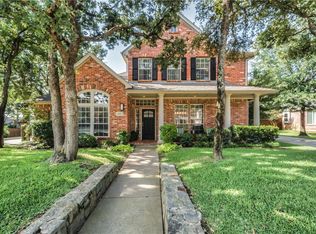
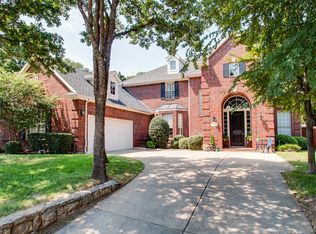
    Location & Timing is Everything! Hurry before this one is gone! Welcome to your New Home in desirable Bridlewood Golf Course Community in Flower Mound! Modern contemporary style home located in quiet cul-de-sac; $140,000+ in UPDATES: Roof 2023, Windows, HVAC, 2 Water Heaters, Front Door, Kitchen, 4 Baths, Designer Paint & Lighting Fixtures, Custom Pot Rack & Dog Door, Cedar Fence, Insulated Garage Door, Opener & more! Two-Story Split Floorplan: Primary Suite & 1 Bedroom or Flex Space DOWN & 2 Bedrooms UP; 3 more Flex areas: 2nd Office, Dining or Wine Room DOWN; Media or Playroom UP; Open 'light & bright' floorplan w high ceilings & wall of back windows w view of relaxing backyard w Pool, Spa, Gazebo, BBQ, Dining & Firepit zones! Native Trees, Stone Edging & variety of Rocks give yard a 'natural look' to enjoy time outdoors! Bridlewood is near tons of local Shopping w variety of Grocery & Retail Stores & Restaurants to choose from! Located in center of DFW Metroplex near DFW Airport!

    Zillow last checked:

    Listing updated:

    Listed by:

    Judy Jobin 0664597 888-455-6040,

    Fathom Realty, LLC 888-455-6040

    Bought with:

    Vicci Bartman

    Keller Williams Realty

    Source: NTREIS,MLS#: 20361936

    Facts & features

    Interior

    Bedrooms & bathrooms
    • Bedrooms: 4
    • Bathrooms: 4
    • Full bathrooms: 3
    • 1/2 bathrooms: 1
    Primary bedroom
    • Level: First
    • Dimensions: 18 x 13
    Bedroom
    • Features: Closet Cabinetry, Split Bedrooms
    • Level: First
    • Dimensions: 12 x 11
    Bedroom
    • Features: Split Bedrooms, Walk-In Closet(s)
    • Level: Second
    • Dimensions: 10 x 11
    Bedroom
    • Features: Split Bedrooms, Walk-In Closet(s)
    • Level: Second
    • Dimensions: 10 x 11
    Primary bathroom
    • Features: Built-in Features, Dual Sinks, Double Vanity, En Suite Bathroom, Hollywood Bath, Separate Shower, Walk-In Closet(s)
    • Level: First
    • Dimensions: 15 x 11
    Breakfast room nook
    • Level: First
    • Dimensions: 13 x 11
    Dining room
    • Level: First
    • Dimensions: 12 x 10
    Family room
    • Features: Fireplace
    • Level: First
    • Dimensions: 19 x 18
    Other
    • Features: Built-in Features, Stone Counters, Separate Shower
    • Level: First
    • Dimensions: 7 x 5
    Other
    • Features: Built-in Features, Double Vanity, Jack and Jill Bath, Solid Surface Counters, Separate Shower
    • Level: Second
    • Dimensions: 14 x 5
    Kitchen
    • Features: Breakfast Bar, Built-in Features, Eat-in Kitchen, Kitchen Island
    • Level: First
    • Dimensions: 11 x 11
    Media room
    • Features: Built-in Features, Closet Cabinetry, Other
    • Level: Second
    • Dimensions: 16 x 17
    Office
    • Level: First
    • Dimensions: 11 x 12
    Utility room
    • Features: Built-in Features, Solid Surface Counters, Utility Room, Utility Sink
    • Level: First
    • Dimensions: 7 x 5
    Heating
    • Central, Fireplace(s), Natural Gas, Zoned
    Cooling
    • Attic Fan, Central Air, Ceiling Fan(s), Electric, Multi Units, Roof Turbine(s), Zoned
    Appliances
    • Included: Dishwasher, Electric Cooktop, Electric Oven, Disposal, Gas Water Heater, Microwave
    • Laundry: Washer Hookup, Electric Dryer Hookup, Laundry in Utility Room
    Features
    • Chandelier, Decorative/Designer Lighting Fixtures, Double Vanity, Eat-in Kitchen, Granite Counters, High Speed Internet, Kitchen Island, Open Floorplan, Pantry, Smart Home, Vaulted Ceiling(s), Walk-In Closet(s)
    • Flooring: Carpet, Concrete, Painted/Stained, Tile
    • Windows: Shutters, Window Coverings
    • Has basement: No
    • Number of fireplaces: 1
    • Fireplace features: Blower Fan, Family Room, Gas, Glass Doors, Gas Log, Gas Starter, Masonry, Metal
    Interior area
    • Total interior livable area: 2,912 sqft

    Property

    Parking
    • Total spaces: 2
    • Parking features: Additional Parking, Concrete, Covered, Direct Access, Door-Single, Enclosed, Garage, Garage Door Opener, Inside Entrance, Kitchen Level, Lighted, Oversized, Garage Faces Side, Storage, Workshop in Garage
    • Attached garage spaces: 2
    Features
    • Levels: Two
    • Stories: 2
    • Patio & porch: Awning(s), Covered
    • Exterior features: Awning(s), Lighting, Rain Barrel/Cistern(s), Rain Gutters
    • Has private pool: Yes
    • Pool features: Gunite, Heated, In Ground, Outdoor Pool, Pool, Private, Pool Sweep, Pool/Spa Combo, Water Feature, Community
    • Fencing: Wood
    Lot
    • Size: 10,410 Square Feet
    • Features: Cul-De-Sac, Interior Lot, Landscaped, Subdivision, Sprinkler System, Few Trees
    • Residential vegetation: Grassed, Partially Wooded
    Details
    • Additional structures: Gazebo
    • Parcel number: R187001

    Construction

    Type & style
    • Home type: SingleFamily
    • Architectural style: Contemporary/Modern,Detached
    • Property subtype: Single Family Residence
    • Attached to another structure: Yes
    Materials
    • Brick, Concrete, Wood Siding
    • Foundation: Slab
    • Roof: Composition
    Condition
    • Year built: 1996

    Utilities & green energy

    • Sewer: Public Sewer
    • Water: Public
    • Utilities for property: Electricity Available, Natural Gas Available, Sewer Available, Separate Meters, Underground Utilities, Water Available

    Community & HOA

    Community
    • Features: Clubhouse, Fitness Center, Golf, Stable(s), Playground, Park, Pool, Restaurant, Tennis Court(s), Trails/Paths, Curbs, Sidewalks
    • Security: Carbon Monoxide Detector(s), Smoke Detector(s), Security Lights, Wireless
    • Subdivision: Remington Park At Bridlewood
    HOA
    • Has HOA: Yes
    • Services included: All Facilities, Association Management, Maintenance Grounds, Maintenance Structure
    • HOA fee: $1,105 annually
    • HOA name: First Service Residential
    • HOA phone: 877-378-2388
    Location
    • Region: Flower Mound

    Financial & listing details

    • Tax assessed value: $712,127
    • Annual tax amount: $9,884
    • Date on market: 7/7/2023
    • Cumulative days on market: 17 days
    • Listing terms: Cash,Conventional,FHA,VA Loan
    • Electric utility on property: Yes
    • Road surface type: Asphalt

    Price history

    DateEventPrice
    8/31/2023Sold--
    Source: NTREIS #20361936 Report a problem
    8/1/2023Pending sale$715,000$246/sqft
    Source: NTREIS #20361936 Report a problem
    7/24/2023Contingent$715,000$246/sqft
    Source: NTREIS #20361936 Report a problem
    7/21/2023Price change$715,000-0.7%$246/sqft
    Source: NTREIS #20361936 Report a problem
    7/12/2023Listed for sale$720,000$247/sqft
    Source: NTREIS #20361936 Report a problem
    7/10/2023Contingent$720,000$247/sqft
    Source: NTREIS #20361936 Report a problem
    7/7/2023Listed for sale$720,000$247/sqft
    Source: NTREIS #20361936 Report a problem

    Public tax history

    YearProperty taxesTax assessment
    2025$9,912 -5.1%$712,127 +1.1%
    2024$10,448 +22.9%$704,108 +20.4%
    2023$8,503 -6.9%$584,733 +10%
    2022$9,134 +1.8%$531,575 +10%
    2021$8,971 +1.7%$483,250 +5.3%
    2020$8,822 +2.5%$458,999 +2.1%
    2019$8,604 -8.9%$449,511 -4.9%
    2018$9,447 +13%$472,880 +7.6%
    2017$8,361 $439,470 +6.3%
    2016$8,361 +10%$413,575 +10.4%
    2015$7,603 $374,651 +4.8%
    2014$7,603 $357,563 +5%
    2013$7,603 $340,669 +0.4%
    2012-- $339,384 +4.7%
    2011-- $324,064 -2.2%
    2010-- $331,395
    2009-- $331,395 +9.1%
    2007$6,805 -2%$303,689 +3.9%
    2006$6,942 -1.2%$292,270 +2.9%
    2005$7,026 $283,929
    2004-- $283,929 -2.9%
    2003-- $292,452 -0.3%
    2002-- $293,427 +4.4%
    2001-- $281,133
    Find assessor info on the county website

    Neighborhood: Bridlewood

    Nearby schools

    GreatSchools rating
    Schools provided by the listing agent
    • Elementary: Bridlewood
    • Middle: Clayton Downing
    • High: Marcus
    • District: Lewisville ISD

    Source: NTREIS. This data may not be complete. We recommend contacting the local school district to confirm school assignments for this home.

    Get a cash offer in 3 minutes
    Find out how much your home could sell for in as little as 3 minutes with a no-obligation cash offer.
    Estimated market value
    $779,100
    Get a cash offer in 3 minutes
    Find out how much your home could sell for in as little as 3 minutes with a no-obligation cash offer.
    Estimated market value
    $779,100