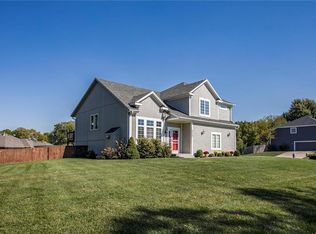
Welcome to this charming 4-bed, 3-bath California split-level home in peaceful, family-friendly Quail Creek Estates, within the highly rated Piper school district. Enjoy the feel of a wooded country setting with the convenience of a suburban neighborhood. Located on a large corner lot at the entrance of a quiet cul-de-sac, it's just ½ block from the school bus stop—perfect for families. Step inside to an open, airy main level. The spacious kitchen features stone countertops, stainless steel appliances, and flows into the dining and living areas—ideal for entertaining. Enjoy easy access to the 2nd-story deck, with stairs down to a peaceful backyard retreat. The patio area is enclosed with a privacy fence and showcases a rock retaining wall, small man-made pond, native trees, flowering bushes, and grasses—creating a private oasis. A separate fenced area offers space for a vegetable garden, and the outdoor shed provides extra storage. The 4 generously sized bedrooms include an owner’s suite with a walk-in closet and luxurious whirlpool tub. The walkout basement features a large, newly carpeted family room, 4th bedroom, full bath, and 2 unfinished storage areas. Enjoy serene views of the private south lake, with a second lake and Dubs-Dread Golf Club just two blocks away. Additional highlights: newer roof (2022), HVAC (2019), new storm doors, double-paned windows, and attic fan—providing comfort and energy efficiency year-round. A perfect blend of beauty, function, and tranquility—ready to welcome you home.
Sold
Price Unknown
4205 N 126th St, Kansas City, KS 66109
4beds
2,174sqft
Single Family Residence
Built in 2002
0.39 Acres Lot
$392,500 Zestimate®
$--/sqft
$3,035 Estimated rent
Home value
$392,500
$326,000 - $475,000
$3,035/mo
Zestimate® history
Owner options
List your home for rent
$3,035/mo
Rent Zestimate®
Find your next renter with Zillow Rental Manager. Plus, with online applications, you can quickly screen prospective tenants – for free.
$3,035/mo
Rent Zestimate®
Refinance and save
$350/mo
Est. payment
Refinancing to a lower rate could help reduce your monthly payments and save thousands over the life of the loan.
$350/mo
Est. payment
Explore your selling options
Work with a Zillow partner agent
Leverage their expertise and Zillow's premium Showcase listings to get your home seen by more buyers.
Get startedList with your own agent
Get your home in front of millions of buyers by listing it on Zillow.
Learn how to do itSell it yourself
Take full control of how buyers see your home on Zillow by listing For Sale by Owner (FSBO).
List your homeWhat's special
Zillow last checked:
Listing updated:
Listed by:
Korbyn Shirey 913-558-8929,
ReeceNichols- Leawood Town Center,
Rob Ellerman Team 816-304-4434,
ReeceNichols - Lees Summit
Bought with:
Iva Powers, 00251299
Platinum Realty LLC
Source: Heartland MLS as distributed by MLS GRID,MLS#: 2535148
Facts & features
Interior
Bedrooms & bathrooms
- Bedrooms: 4
- Bathrooms: 3
- Full bathrooms: 3
Bedroom 2
- Features: Ceiling Fan(s)
- Level: Second
- Area: 99 Square Feet
- Dimensions: 11 x 9
Bedroom 3
- Features: Ceiling Fan(s)
- Level: Second
- Area: 132 Square Feet
- Dimensions: 12 x 11
Bedroom 4
- Features: Ceiling Fan(s)
- Level: Basement
- Area: 110 Square Feet
- Dimensions: 11 x 10
Bathroom 1
- Features: Ceramic Tiles, Shower Over Tub
- Level: Second
Bathroom 3
- Features: Shower Only
- Level: Basement
Other
- Features: Double Vanity, Walk-In Closet(s)
- Level: Third
Other
- Features: Ceiling Fan(s)
- Level: Third
- Area: 240 Square Feet
- Dimensions: 16 x 15
Family room
- Features: Ceiling Fan(s)
- Level: Basement
- Area: 252 Square Feet
- Dimensions: 18 x 14
Kitchen
- Features: Kitchen Island, Pantry
- Level: Second
- Area: 260 Square Feet
- Dimensions: 20 x 13
Laundry
- Features: Built-in Features, Linoleum
- Level: Second
Living room
- Features: Ceiling Fan(s)
- Level: First
- Area: 247 Square Feet
- Dimensions: 19 x 13
Heating
- Forced Air
Cooling
- Attic Fan, Electric
Appliances
- Included: Dishwasher, Microwave, Refrigerator
- Laundry: Laundry Room, Main Level
Features
- Kitchen Island, Pantry, Vaulted Ceiling(s), Walk-In Closet(s)
- Flooring: Carpet, Wood
- Windows: Thermal Windows
- Basement: Basement BR,Finished,Full,Sump Pump,Walk-Out Access
- Number of fireplaces: 1
- Fireplace features: Gas, Great Room
Interior area
- Total structure area: 2,174
- Total interior livable area: 2,174 sqft
- Finished area above ground: 1,596
- Finished area below ground: 578
Property
Parking
- Total spaces: 2
- Parking features: Attached, Garage Faces Side
- Attached garage spaces: 2
Features
- Patio & porch: Deck
- Spa features: Bath
- Fencing: Privacy,Wood
Lot
- Size: 0.39 Acres
- Features: Corner Lot
Details
- Additional structures: Shed(s)
- Parcel number: 263522
Construction
Type & style
- Home type: SingleFamily
- Architectural style: Traditional
- Property subtype: Single Family Residence
Materials
- Stucco & Frame
- Roof: Composition
Condition
- Year built: 2002
Details
- Builder name: Ron Adney
Utilities & green energy
- Sewer: Public Sewer
- Water: Public
Community & HOA
Community
- Subdivision: Quail Creek Estates
HOA
- Has HOA: Yes
- Amenities included: Trail(s)
- HOA fee: $350 annually
Location
- Region: Kansas City
Financial & listing details
- Tax assessed value: $387,700
- Annual tax amount: $6,689
- Date on market: 6/18/2025
- Listing terms: Cash,Conventional,FHA,VA Loan
- Ownership: Private
- Road surface type: Paved
Price history
| Date | Event | Price |
|---|---|---|
| 11/4/2025 | Sold | -- |
Source:  Heartland MLS as distributed by MLS GRID #2535148 Report a problem Heartland MLS as distributed by MLS GRID #2535148 Report a problem | ||
| 9/30/2025 | Pending sale | $410,000$189/sqft |
Source: Heartland MLS as distributed by MLS GRID #2535148 Report a problem | ||
| 7/22/2025 | Price change | $410,000-3.5%$189/sqft |
Source: Heartland MLS as distributed by MLS GRID #2535148 Report a problem | ||
| 6/18/2025 | Listed for sale | $425,000+89.7%$195/sqft |
Source: Heartland MLS as distributed by MLS GRID #2535148 Report a problem | ||
| 1/29/2021 | Listing removed | -- |
Source: Owner Report a problem | ||
| 1/31/2014 | Listing removed | $224,000$103/sqft |
Source: Owner Report a problem | ||
| 12/13/2013 | Listed for sale | $224,000$103/sqft |
Source: Owner Report a problem | ||
| 11/11/2012 | Listing removed | $224,000$103/sqft |
Source: Owner Report a problem | ||
| 5/3/2012 | Listed for sale | $224,000+17.9%$103/sqft |
Source: Owner Report a problem | ||
| 8/25/2011 | Sold | -- |
Source: Agent Provided Report a problem | ||
| 6/29/2011 | Price change | $189,950-2.6%$87/sqft |
Source: Angel Berry REALTORS Inc. #1726501 Report a problem | ||
| 6/10/2011 | Price change | $194,950-2.5%$90/sqft |
Source: Angel Berry REALTORS Inc. #1726501 Report a problem | ||
| 5/1/2011 | Price change | $199,950-7%$92/sqft |
Source: Angel Berry REALTORS Inc. #1726501 Report a problem | ||
| 3/30/2011 | Price change | $215,000-2.3%$99/sqft |
Source: Reece and Nichols Realtors #1710974 Report a problem | ||
| 1/27/2011 | Listed for sale | $220,000$101/sqft |
Source: Visual Tour #1710974 Report a problem | ||
Public tax history
| Year | Property taxes | Tax assessment |
|---|---|---|
| 2025 | $7,366 +10.1% | $44,586 +7% |
| 2024 | $6,689 -6.4% | $41,676 +0.9% |
| 2023 | $7,147 +14.5% | $41,308 +13.7% |
| 2022 | $6,244 +26.8% | $36,317 +24.7% |
| 2021 | $4,923 +2.4% | $29,118 +2% |
| 2020 | $4,809 +2.1% | $28,548 +2% |
| 2019 | $4,711 -0.6% | $27,987 +2% |
| 2018 | $4,737 +14.7% | $27,439 +13.2% |
| 2017 | $4,129 +2% | $24,243 +3% |
| 2016 | $4,050 +0.1% | $23,537 +2% |
| 2015 | $4,045 +15% | $23,076 +2% |
| 2014 | $3,519 | $22,624 +3% |
| 2013 | -- | $21,965 |
| 2012 | -- | $21,965 |
| 2011 | -- | -- |
| 2008 | -- | $23,035 -3.6% |
| 2007 | -- | $23,897 -14.8% |
| 2006 | -- | $28,037 +26.8% |
| 2005 | -- | $22,103 +6.8% |
| 2004 | -- | $20,700 -7.9% |
| 2003 | -- | $22,467 |
Find assessor info on the county website
Neighborhood: Quail Creek
Nearby homes
- $467,7004 bd2 ba2.2k sqft4219 N 125th Cir, Kansas City, KS 66109Off Market
- $487,3004 bd3 ba2.9k sqft4202 N 125th Ter, Kansas City, KS 66109Off Market
- $--4 bd3 ba2k sqft4215 N 126th St, Kansas City, KS 66109Sold
- $486,200-- bd-- ba3.3k sqft4212 N 125th Ter, Kansas City, KS 66109Off Market
- $475,4003 bd3 ba2.7k sqft4204 N 126th St, Kansas City, KS 66109Off Market
- $531,1003 bd2 ba1.8k sqft4206 N 126th St, Kansas City, KS 66109Off Market
- $434,4003 bd2 ba1.8k sqft4224 N 125th Cir, Kansas City, KS 66109Off Market
- $505,9004 bd3 ba1.8k sqft4200 N 126th St, Kansas City, KS 66109Off Market
Nearby schools
GreatSchools rating
- NAPiper Elementary SchoolGrades: PK-2Distance: 1.4 mi
- 6/10Piper Middle SchoolGrades: 6-8Distance: 2.3 mi
- 6/10Piper High SchoolGrades: 9-12Distance: 1.5 mi
Schools provided by the listing agent
- Elementary: Piper
- Middle: Piper
- High: Piper
Source: Heartland MLS as distributed by MLS GRID. This data may not be complete. We recommend contacting the local school district to confirm school assignments for this home.
Get a cash offer in 3 minutes
Find out how much your home could sell for in as little as 3 minutes with a no-obligation cash offer.
Estimated market value
$392,500
Get a cash offer in 3 minutes
Find out how much your home could sell for in as little as 3 minutes with a no-obligation cash offer.
Estimated market value
$392,500
- Kansas
- Wyandotte County
- Kansas City
- 66109
- Quail Creek
- 4205 N 126th St
Nearby cities
Nearby neighborhoods
Nearby zip codes
Other Kansas City Topics
