Welcome to your never-been-lived-in DREAM home! Home is 100% Re-built from the slab up! This newly constructed residence, featuring 3 bedrooms and 1.5 baths across 1,084 sqft, seamlessly combines modern luxury and convenience. The kitchen boasts new cabinets, soft-close doors, and NEW matching appliances. Sure to please any culinary enthusiast!
Step onto the luxury vinyl plank flooring that graces the entire home, providing both durability and a touch of sophistication. The beautifully tiled shower surround in the main bath adds a touch of elegance to your daily routine!
This gem includes a HUGE laundry room, a new backyard fence for privacy, making it an ideal retreat. Priced to sell FAST, don't miss the chance to make this chic home yours!
Sold for $326,000
$326,000
4205 N 27TH Drive, Phoenix, AZ 85017
3beds
1,084sqft
Single Family Residence
Built in 2023
6,207 Square Feet Lot
$332,000 Zestimate®
$301/sqft
$2,097 Estimated rent
Home value
$332,000
$315,000 - $349,000
$2,097/mo
Zestimate® history
Owner options
List your home for rent
$2,097/mo
Rent Zestimate®
Find your next renter with Zillow Rental Manager. Plus, with online applications, you can quickly screen prospective tenants – for free.
$2,097/mo
Rent Zestimate®
Refinance and save
$2,022/mo
Est. payment
Refinancing to a lower rate could help reduce your monthly payments and save thousands over the life of the loan.
$2,022/mo
Est. payment
Explore your selling options
Work with a Zillow partner agent
Leverage their expertise and Zillow's premium Showcase listings to get your home seen by more buyers.
Get startedList with your own agent
Get your home in front of millions of buyers by listing it on Zillow.
Learn how to do itSell it yourself
Take full control of how buyers see your home on Zillow by listing For Sale by Owner (FSBO).
List your homeWhat's special
Modern luxuryNewly constructed residenceSoft - close doorsHuge laundry roomNew backyard fenceBeautifully tiled shower surroundNew matching appliances
Zillow last checked:
Listing updated:
Listed by:
Maree Seiter 480-621-0124,
RE Options,
Jeanna Boren 480-262-0893,
RE Options
Bought with:
Elizabeth Walt, SA699553000
My Home Group Real Estate
Source: ARMLS,MLS#: 6658581
Facts & features
Interior
Bedrooms & bathrooms
- Bedrooms: 3
- Bathrooms: 2
- Full bathrooms: 1
- 1/2 bathrooms: 1
Heating
- Electric
Cooling
- Ceiling Fan(s), Programmable Thmstat
Appliances
- Included: Dishwasher, Electric Cooktop
Features
- High Speed Internet, Eat-in Kitchen, 3/4 Bath Master Bdrm, Laminate Counters
- Flooring: Laminate
- Windows: Double Pane Windows, Vinyl Frame
- Has basement: No
Interior area
- Total structure area: 1,084
- Total interior livable area: 1,084 sqft
Property
Parking
- Total spaces: 2
- Parking features: Open
- Uncovered spaces: 2
Features
- Stories: 1
- Spa features: None
- Fencing: Wood
Lot
- Size: 6,207 Square Feet
- Features: Dirt Back, Gravel/Stone Front, Auto Timer H2O Front
Details
- Parcel number: 15426036
- Special conditions: Probate Listing
Construction
Type & style
- Home type: SingleFamily
- Architectural style: Ranch
- Property subtype: Single Family Residence
Materials
- Stucco, Wood Frame, Painted, Ducts Professionally Air-Sealed
- Roof: Composition
Condition
- Year built: 2023
Details
- Builder name: East Valley Disaster Servies
Utilities & green energy
- Electric: 220 Volts in Kitchen
- Sewer: Public Sewer
- Water: City Water
Community & HOA
Community
- Features: Near Bus Stop
- Security: Security System Owned
- Subdivision: MISSION MANOR 1
HOA
- Has HOA: No
- Services included: No Fees
Location
- Region: Phoenix
Financial & listing details
- Price per square foot: $301/sqft
- Tax assessed value: $276,700
- Annual tax amount: $520
- Date on market: 12/15/2025
- Cumulative days on market: 44 days
- Listing terms: Cash,FannieMae (HomePath),Conventional,FHA
- Ownership: Fee Simple
- Electric utility on property: Yes
Price history
| Date | Event | Price |
|---|---|---|
| 3/15/2024 | Sold | $326,000+8.7%$301/sqft |
Source:  ARMLS #6658581 Report a problem ARMLS #6658581 Report a problem | ||
| 2/2/2024 | Listed for sale | $300,000$277/sqft |
Source: ARMLS #6658581 Report a problem | ||
Public tax history
| Year | Property taxes | Tax assessment |
|---|---|---|
| 2025 | $2,090 +351.4% | $27,670 +21.1% |
| 2024 | $463 -11% | $22,850 +598.8% |
| 2023 | $520 +1.6% | $3,270 -77.4% |
| 2022 | $512 +3.1% | $14,470 +4.8% |
| 2021 | $497 +1.2% | $13,810 +21% |
| 2020 | $491 +8.3% | $11,410 +11% |
| 2019 | $453 | $10,280 +12.6% |
| 2018 | $453 +1.3% | $9,130 +27.3% |
| 2017 | $448 +10.3% | $7,170 +35.3% |
| 2016 | $406 -0.9% | $5,300 +17.3% |
| 2015 | $409 | $4,520 +67.4% |
| 2014 | -- | $2,700 +41.4% |
| 2013 | -- | $1,910 -16.2% |
| 2012 | -- | $2,280 -20.3% |
| 2011 | -- | $2,860 -44.5% |
| 2010 | -- | $5,150 -59.4% |
| 2009 | -- | $12,700 +17.1% |
| 2008 | -- | $10,850 -9.2% |
| 2007 | -- | $11,950 +39% |
| 2006 | -- | $8,600 |
| 2005 | -- | $8,600 +15.4% |
| 2004 | -- | $7,450 |
| 2003 | -- | $7,450 +27.4% |
| 2002 | -- | $5,850 |
Find assessor info on the county website
Neighborhood: Alhambra
Nearby homes
- $295,3003 bd1 ba981 sqft4211 N 27th Dr, Phoenix, AZ 85017Off Market
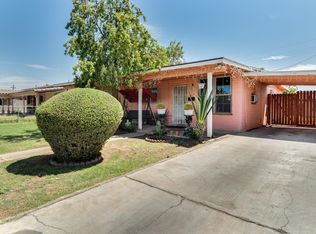
- $311,3004 bd2 ba1k sqft4201 N 27th Dr, Phoenix, AZ 85017Off Market

- $284,5003 bd2 ba1k sqft4206 N 27th Ave, Phoenix, AZ 85017Off Market

- $270,600-- bd1 ba1.3k sqft4141 N 27th Dr, Phoenix, AZ 85017Off Market
- $195,500-- bd1 ba1.3k sqft4202 N 27th Ave, Phoenix, AZ 85017Off Market
- $228,000-- bd1 ba1.3k sqft4212 N 27th Ave, Phoenix, AZ 85017Sold
- $--2 bd2 ba750 sqft4202 N 27th Ave #10, Phoenix, AZ 85017Off Market
- $350,500-- bd2 ba2.1k sqft4208 N 27th Dr, Phoenix, AZ 85017Off Market
Nearby schools
GreatSchools rating
- 5/10Granada East SchoolGrades: 4-8Distance: 0.5 mi
- 3/10Alhambra High SchoolGrades: 9-12Distance: 1.5 mi
- 4/10Granada Elementary School-West CampusGrades: PK-4Distance: 0.7 mi
Schools provided by the listing agent
- Elementary: Granada East School
- Middle: Alhambra Traditional School
- High: Alhambra High School
- District: Alhambra Elementary District
Source: ARMLS. This data may not be complete. We recommend contacting the local school district to confirm school assignments for this home.
Get a cash offer in 3 minutes
Find out how much your home could sell for in as little as 3 minutes with a no-obligation cash offer.
Estimated market value
$332,000
Get a cash offer in 3 minutes
Find out how much your home could sell for in as little as 3 minutes with a no-obligation cash offer.
Estimated market value
$332,000
- Arizona
- Maricopa County
- Phoenix
- 85017
- Alhambra
- 4205 N 27TH Drive
