Walking through the front door, you’ll be greeted with inviting hardwood floors and a mudroom closet for any shoes, bags, or jackets you want to kick off. Directly ahead is the large eat-in kitchen, with granite counter tops, ample cabinet space, and a breakfast area for a morning bite. A sunken family room is capped off by a hearth adjacent to the kitchen, with giant windows that keep the room bright with natural light. On the opposite end is the formal dining room, which sits adjacent to the formal living room near the entryway. If you prefer to have your coffee outside, the kitchen door opens up to the large deck overlooking the fenced backyard. Upstairs, the primary suite features a gorgeous beveled ceiling, bay windows, and expansive adjoining bathroom. The bathroom itself boasts a jetted tub and separate shower, double vanity, and massive walk-in closet (about 10x7 on its own). The fourth bedroom here has its own walk-in closet that opens to a smaller closet for additional storage. The laundry room is also conveniently located on the bedroom level to save you a trip or two down and up the stairs with a basket. While the basement to this home isn’t finished, it is stubbed for a bathroom and walks out to the backyard. It’s primed and ready for you to put your own finishing touch on - make it a recreation room, at-home gym or office, or even add another bedroom. Located in the Park Hill school district, this home is just minutes away from all the shopping, dining, and entertainment of Zona Rosa.
Sold
Price Unknown
4205 NW 62nd Ter, Kansas City, MO 64151
4beds
2,356sqft
Single Family Residence
Built in 1993
9,147 Square Feet Lot
$425,600 Zestimate®
$--/sqft
$2,657 Estimated rent
Home value
$425,600
$404,000 - $447,000
$2,657/mo
Zestimate® history
Owner options
List your home for rent
$2,657/mo
Rent Zestimate®
Find your next renter with Zillow Rental Manager. Plus, with online applications, you can quickly screen prospective tenants – for free.
$2,657/mo
Rent Zestimate®
Refinance and save
$200/mo
Est. payment
Refinancing to a lower rate could help reduce your monthly payments and save thousands over the life of the loan.
$200/mo
Est. payment
Explore your selling options
Work with a Zillow partner agent
Leverage their expertise and Zillow's premium Showcase listings to get your home seen by more buyers.
Get startedList with your own agent
Get your home in front of millions of buyers by listing it on Zillow.
Learn how to do itSell it yourself
Take full control of how buyers see your home on Zillow by listing For Sale by Owner (FSBO).
List your homeWhat's special
Large deckGranite counter topsPark hill school districtLaundry roomPrimary suiteDouble vanityExpansive adjoining bathroom
Zillow last checked:
Listing updated:
Listed by:
Nelson Home Group 816-459-0029,
Keller Williams KC North,
Joe Nelson 816-885-4933,
Keller Williams KC North
Bought with:
Liana Caldera
Platinum Realty LLC
Source: Heartland MLS as distributed by MLS GRID,MLS#: 2483958
Facts & features
Interior
Bedrooms & bathrooms
- Bedrooms: 4
- Bathrooms: 3
- Full bathrooms: 2
- 1/2 bathrooms: 1
Primary bedroom
- Features: Carpet, Cedar Closet(s)
- Level: Second
- Dimensions: 18 x 14
Bedroom 2
- Features: Carpet, Ceiling Fan(s)
- Level: Second
- Dimensions: 12 x 11
Bedroom 3
- Features: Carpet, Ceiling Fan(s)
- Level: Second
- Dimensions: 11 x 10
Bedroom 4
- Features: Carpet, Ceiling Fan(s), Walk-In Closet(s)
- Level: Second
- Dimensions: 11 x 11
Primary bathroom
- Features: Double Vanity, Separate Shower And Tub, Walk-In Closet(s)
- Level: Second
- Dimensions: 15 x 11
Bathroom 2
- Features: Double Vanity, Shower Over Tub
- Level: Second
- Dimensions: 8 x 8
Dining room
- Features: Wood Floor
- Level: First
- Dimensions: 13 x 11
Family room
- Features: Built-in Features, Ceiling Fan(s), Fireplace, Wood Floor
- Level: First
- Dimensions: 17 x 16
Half bath
- Features: Wood Floor
- Level: First
- Dimensions: 6 x 5
Kitchen
- Features: Granite Counters, Pantry, Wood Floor
- Level: First
- Dimensions: 21 x 18
Laundry
- Features: Linoleum
- Level: Second
- Dimensions: 6 x 5
Living room
- Features: Wood Floor
- Level: First
- Dimensions: 14 x 12
Heating
- Natural Gas
Cooling
- Electric
Appliances
- Included: Dishwasher, Disposal, Humidifier, Microwave, Refrigerator, Built-In Electric Oven
- Laundry: Bedroom Level, Laundry Room
Features
- Ceiling Fan(s), Pantry, Stained Cabinets, Vaulted Ceiling(s), Walk-In Closet(s)
- Flooring: Carpet, Tile, Wood
- Basement: Concrete,Walk-Out Access
- Number of fireplaces: 1
- Fireplace features: Family Room, Gas, Fireplace Equip
Interior area
- Total structure area: 2,356
- Total interior livable area: 2,356 sqft
- Finished area above ground: 2,356
- Finished area below ground: 0
Property
Parking
- Total spaces: 2
- Parking features: Attached, Garage Faces Front
- Attached garage spaces: 2
Features
- Patio & porch: Deck
- Spa features: Bath
- Fencing: Wood
Lot
- Size: 9,147 Square Feet
- Features: Cul-De-Sac
Details
- Parcel number: 199029100011031000
- Other equipment: Intercom
Construction
Type & style
- Home type: SingleFamily
- Architectural style: Traditional
- Property subtype: Single Family Residence
Materials
- Stone Trim, Stucco & Frame
- Roof: Composition
Condition
- Year built: 1993
Utilities & green energy
- Sewer: Public Sewer
- Water: Public
Community & HOA
Community
- Security: Smoke Detector(s)
- Subdivision: Coventry
HOA
- Has HOA: No
- Services included: Other
- HOA fee: $200 annually
- HOA name: Coventry Home Owners Association
Location
- Region: Kansas City
Financial & listing details
- Tax assessed value: $296,129
- Annual tax amount: $4,505
- Date on market: 4/25/2024
- Listing terms: Cash,Conventional,FHA,VA Loan
- Exclusions: Intercom
- Ownership: Private
- Road surface type: Paved
Price history
| Date | Event | Price |
|---|---|---|
| 6/3/2024 | Sold | -- |
Source:  Heartland MLS as distributed by MLS GRID #2483958 Report a problem Heartland MLS as distributed by MLS GRID #2483958 Report a problem | ||
| 4/29/2024 | Pending sale | $360,000$153/sqft |
Source: Heartland MLS as distributed by MLS GRID #2483958 Report a problem | ||
| 4/25/2024 | Listed for sale | $360,000+28.6%$153/sqft |
Source: Heartland MLS as distributed by MLS GRID #2483958 Report a problem | ||
| 8/15/2018 | Sold | -- |
Source: Heartland MLS as distributed by MLS GRID #2110240 Report a problem | ||
| 6/9/2018 | Pending sale | $280,000$119/sqft |
Source: BHG Kansas City Homes #2110240 Report a problem | ||
| 6/1/2018 | Listed for sale | $280,000$119/sqft |
Source: BHG Kansas City Homes #2110240 Report a problem | ||
Public tax history
| Year | Property taxes | Tax assessment |
|---|---|---|
| 2025 | $5,036 +11.6% | $56,264 |
| 2024 | $4,511 +0.1% | $56,264 |
| 2023 | $4,505 +5.9% | $56,264 +9.4% |
| 2022 | $4,254 -0.3% | $51,430 |
| 2021 | $4,269 +5.2% | $51,430 +6.8% |
| 2020 | $4,058 | $48,133 +15.6% |
| 2018 | -- | $41,636 |
| 2017 | $3,471 -0.6% | $41,636 |
| 2016 | $3,491 -0.3% | $41,636 |
| 2015 | $3,502 +1.4% | $41,636 |
| 2013 | $3,455 | $41,636 |
| 2012 | -- | $41,636 |
| 2011 | -- | $41,636 |
| 2010 | -- | $41,636 |
| 2009 | -- | $41,636 |
Find assessor info on the county website
Neighborhood: Breen Hills
Nearby homes
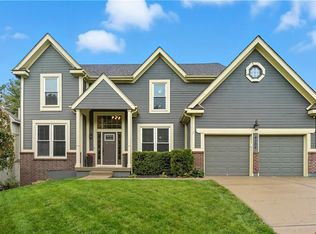
- $--5 bd4 ba3.1k sqft4209 NW 62nd Ter, Kansas City, MO 64151Sold
- $485,3004 bd3 ba2.7k sqft4201 NW 62nd Ter, Kansas City, MO 64151Off Market
- $418,4004 bd1 ba2.3k sqft6212 N Merrimac Ct, Kansas City, MO 64151Off Market
- $416,5004 bd4 ba1.9k sqft6208 N Merrimac Ct, Kansas City, MO 64151Off Market
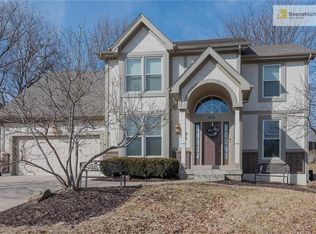
- $407,8004 bd2 ba2k sqft6215 N Strathbury Ave, Kansas City, MO 64151Off Market
- $444,2004 bd3 ba2.1k sqft6215 N Merrimac Ct, Kansas City, MO 64151Off Market
- $453,0004 bd4 ba2.9k sqft4208 NW 62nd Ter, Kansas City, MO 64151Off Market
- $427,5004 bd2 ba2.7k sqft6211 N Strathbury Ave, Kansas City, MO 64151Off Market
Nearby schools
GreatSchools rating
- 3/10Line Creek Elementary SchoolGrades: K-5Distance: 1.3 mi
- 6/10Walden Middle SchoolGrades: 6-8Distance: 0.9 mi
- 8/10Park Hill South High SchoolGrades: 9-12Distance: 2.4 mi
Schools provided by the listing agent
- Elementary: South East
- Middle: Walden
- High: Park Hill South
Source: Heartland MLS as distributed by MLS GRID. This data may not be complete. We recommend contacting the local school district to confirm school assignments for this home.
Get a cash offer in 3 minutes
Find out how much your home could sell for in as little as 3 minutes with a no-obligation cash offer.
Estimated market value
$425,600
Get a cash offer in 3 minutes
Find out how much your home could sell for in as little as 3 minutes with a no-obligation cash offer.
Estimated market value
$425,600
- Missouri
- Platte County
- Kansas City
- 64151
- Breen Hills
- 4205 NW 62nd Ter
Nearby cities
Nearby neighborhoods
Nearby zip codes
Other Kansas City Topics
