Skip main navigation
Closed
  • $348,300

    4205 NW Windale Dr, Lawrenceville, GA 30044

    4beds
    1,969sqft
    Single Family Residence, Residential
    Built in 2004
    4,356 Square Feet Lot
    $348,300 Zestimate®
    $177/sqft
    $2,340 Estimated rent

    Home value

    $348,300

    $327,000 - $369,000

    $2,340/mo

    Zestimate® history
    Loading
    Loading...

    Owner options

    List your home for rent

    $2,340/mo

    Rent Zestimate®

    Find your next renter with Zillow Rental Manager. Plus, with online applications, you can quickly screen prospective tenants – for free.

    Learn more

    $2,340/mo

    Rent Zestimate®

    Refinance and save

    $2,172/mo

    Est. payment

    Refinancing to a lower rate could help reduce your monthly payments and save thousands over the life of the loan.

    See today's rates

    $2,172/mo

    Est. payment

    Explore your selling options

    Work with a Zillow partner agent

    Leverage their expertise and Zillow's premium Showcase listings to get your home seen by more buyers.

    Get started

    List with your own agent

    Get your home in front of millions of buyers by listing it on Zillow.

    Learn how to do it

    Sell it yourself

    Take full control of how buyers see your home on Zillow by listing For Sale by Owner (FSBO).

    List your home

    What's special

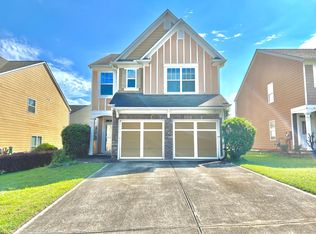
    This appealing 4-bedroom 2.5-bath traditional is a remarkable find in the Madison Landing development. From the front door on a quiet no-thruway street lined with sidewalks, this home is headquarters for access to an array of local amenities. Various shopping and dining destinations are within comfortable driving distance. Stone's throw radius also includes nearby schools. With fencing in the rear, the large yard offers privacy and room for enjoyment. Your outdoor furniture transforms the solid floor patio into an extension of the home, and the sky into your blue or starry ceiling. As you step into the stunning entryway, comforting features within will let you know you're home. Engineered hardwoods contribute to the stately feel throughout the entryway, living areas, and kitchen. The efficient gas fireplace will lend aromatic warmth to many living room gatherings, or serve as the centerpiece for a few minutes of solitary tranquility. The kitchen is a delicious concoction of marvelous counter space and major appliances. The U-shape configuration maximizes roominess and accommodates multiple cooks (or visitors). Beneath stylish lighting, this headquarters of culinary accomplishment makes even just staring into the open fridge seem like the start of a great meal. For shelter from the day, the primary bedroom cannot be beat. In addition to the convenience of the private bathroom (separate tub), you will find plenty of walk-in closet space to let your wardrobe breathe. The other 3 quiet bedrooms are located above the ground floor for enhanced privacy. A driveway with ample accommodation for two vehicles leads to an attached two-car garage that is available for its original purpose, or you can get creative by treating it as additional flex space. You'll thank yourself for getting your offer in early.

    This property is not currently displayed as for sale or rent on Zillow. This may be different from what's on other websites or public sources.

    Zillow last checked:

    Listing updated:

    Listed by:

    Emily Watkins,

    Crye-Leike Realtors, Inc.

    Bought with:

    Hien Nguyen, 377406

    Virtual Properties Realty.Net, LLC.

    Source: FMLS GA,MLS#: 7231143MLS Logo

    Facts & features

    Interior

    Bedrooms & bathrooms
    • Bedrooms: 4
    • Bathrooms: 3
    • Full bathrooms: 2
    • 1/2 bathrooms: 1
    Rooms
    • Room types: Family Room, Kitchen, Laundry, Master Bathroom, Master Bedroom
    Primary bedroom
    • Features: Oversized Master
    • Level: Oversized Master
    Bedroom
    • Features: Oversized Master
    Primary bathroom
    • Features: Double Vanity, Separate Tub/Shower, Soaking Tub
    Dining room
    • Features: Open Concept
    Kitchen
    • Features: Breakfast Bar, Cabinets White, Pantry, Stone Counters, View to Family Room
    Heating
    • Forced Air, Natural Gas
    Cooling
    • Central Air
    Appliances
    • Included: Dishwasher, Gas Range, Microwave, Refrigerator
    • Laundry: In Kitchen, Laundry Room, Main Level
    Features
    • Double Vanity, High Ceilings, High Ceilings 9 ft Lower, High Ceilings 9 ft Main, High Ceilings 9 ft Upper, High Speed Internet, Walk-In Closet(s)
    • Flooring: Ceramic Tile, Laminate
    • Windows: Insulated Windows
    • Basement: None
    • Number of fireplaces: 1
    • Fireplace features: Family Room, Gas Log
    • Common walls with other units/homes: No Common Walls
    Interior area
    • Total structure area: 1,969
    • Total interior livable area: 1,969 sqft
    • Finished area above ground: 1,969
    • Finished area below ground: 0

    Property

    Parking
    • Total spaces: 2
    • Parking features: Attached, Garage, Garage Faces Front, Kitchen Level, Level Driveway
    • Attached garage spaces: 2
    • Has uncovered spaces: Yes
    Accessibility
    • Accessibility features: None
    Features
    • Levels: Two
    • Stories: 2
    • Patio & porch: Patio
    • Exterior features: Private Yard, No Dock
    • Pool features: None
    • Spa features: None
    • Fencing: Back Yard,Wood
    • Has view: Yes
    • View description: Other
    • Waterfront features: None
    • Body of water: None
    Lot
    • Size: 4,356 Square Feet
    • Features: Back Yard, Cul-De-Sac, Private
    Details
    • Additional structures: None
    • Parcel number: R5079 147
    • Other equipment: None
    • Horse amenities: None

    Construction

    Type & style
    • Home type: SingleFamily
    • Architectural style: Traditional
    • Property subtype: Single Family Residence, Residential
    Materials
    • Cement Siding
    • Foundation: Slab
    • Roof: Composition
    Condition
    • Resale
    • New construction: No
    • Year built: 2004

    Utilities & green energy

    • Electric: 110 Volts
    • Sewer: Public Sewer
    • Water: Public
    • Utilities for property: Cable Available, Electricity Available, Natural Gas Available, Underground Utilities, Water Available
    Green energy
    • Energy efficient items: None
    • Energy generation: None

    Community & HOA

    Community
    • Features: Homeowners Assoc, Playground, Sidewalks
    • Security: Smoke Detector(s)
    • Subdivision: Madison Landing
    HOA
    • Has HOA: Yes
    Location
    • Region: Lawrenceville

    Financial & listing details

    • Price per square foot: $177/sqft
    • Annual tax amount: $4,006
    • Date on market: 6/15/2023
    • Cumulative days on market: 3 days
    • Ownership: Fee Simple
    • Electric utility on property: Yes
    • Road surface type: Asphalt

    Price history

    DateEventPrice
    7/11/2023Sold$370,000+4.2%$188/sqft
    Source: FMLS GA #7231143 Report a problem
    6/19/2023Pending sale$355,000$180/sqft
    Source: GAMLS #10170101 Report a problem
    6/15/2023Listed for sale$355,000$180/sqft
    Source: GAMLS #10170101 Report a problem

    Public tax history

    Tax history is unavailable.

    Neighborhood: 30044

    Nearby schools

    GreatSchools rating
    Schools provided by the listing agent
    • Elementary: Benefield
    • Middle: J.E. Richards
    • High: Discovery

    Source: FMLS GA. This data may not be complete. We recommend contacting the local school district to confirm school assignments for this home.

    Get a cash offer in 3 minutes
    Find out how much your home could sell for in as little as 3 minutes with a no-obligation cash offer.
    Estimated market value
    $348,300
    Get a cash offer in 3 minutes
    Find out how much your home could sell for in as little as 3 minutes with a no-obligation cash offer.
    Estimated market value
    $348,300