Discover one of the best values in Chesapeake! This spacious 5-bedroom, 2-bath home offers over 2,100 square feet of versatile living space with room for everyone. Recent updates include a newer roof, updated HVAC, replacement windows, luxury vinyl plank flooring, fresh paint, and updated lighting, providing peace of mind and modern appeal. The bright kitchen features ample cabinet and counter space, while the open living and dining areas are perfect for everyday living or entertaining. The flexible floor plan includes generously sized bedrooms, making it ideal for a growing family, multi-generational living, or those needing dedicated home office space. Outside, enjoy a large fenced backyard with plenty of room for pets, gardening, play, or future outdoor entertaining. Conveniently located near shopping, dining, military bases, major interstates, parks, and schools, this home offers an easy commute throughout Hampton Roads. With five true bedrooms, substantial square footage, and numerous updates, this home delivers exceptional value compared to other homes in its price range. Whether you're a first-time buyer looking for extra space or an investor seeking a strong opportunity, this property is ready for its next owner. Don't miss your chance to own one of Chesapeake's best buys—schedule your private showing today!
For sale
Price cut: $10K (8/19)
$359,800
4205 Nautilus Ave, Chesapeake, VA 23325
5beds
2,150sqft
Single Family Residence
Built in 1942
0.27 Acres Lot
$-- Zestimate®
$167/sqft
$-- HOA
What's special
Large fenced backyardFlexible floor planLuxury vinyl plank flooringFive true bedroomsGenerously sized bedroomsBright kitchenUpdated lighting
- 65 days
- 450
- 29
Zillow last checked:
Listing updated:
Listed by:
John Conard,
Redfin Corporation 703-665-6665
Source: REIN Inc.,MLS#: 10642460
Facts & features
Interior
Bedrooms & bathrooms
- Bedrooms: 5
- Bathrooms: 2
- Full bathrooms: 2
Rooms
- Room types: 1st Floor Primary BR, PBR with Bath
Primary bedroom
- Level: First
Heating
- Heat Pump
Cooling
- Central Air
Appliances
- Included: Dishwasher, Microwave, Electric Range, Refrigerator, Electric Water Heater
- Laundry: Dryer Hookup, Washer Hookup
Features
- Primary Sink-Double, Ceiling Fan(s), Pantry
- Flooring: Carpet, Laminate/LVP, Wood
- Has fireplace: No
Interior area
- Total interior livable area: 2,150 sqft
Property
Parking
- Parking features: Driveway, On Street
- Has uncovered spaces: Yes
Features
- Stories: 2
- Patio & porch: Porch
- Pool features: None
- Fencing: Back Yard,Fenced
- Waterfront features: Not Waterfront
Lot
- Size: 0.27 Acres
Details
- Parcel number: 0133005000210
- Zoning: R10S
Construction
Type & style
- Home type: SingleFamily
- Architectural style: Colonial
- Property subtype: Single Family Residence
Materials
- Vinyl Siding
- Foundation: Slab
- Roof: Asphalt Shingle
Condition
- New construction: No
- Year built: 1942
Utilities & green energy
- Sewer: City/County
- Water: City/County
- Utilities for property: Cable Hookup
Community & HOA
Community
- Subdivision: Riverside Park - 124
HOA
- Has HOA: No
Location
- Region: Chesapeake
Financial & listing details
- Price per square foot: $167/sqft
- Tax assessed value: $278,500
- Annual tax amount: $2,718
- Date on market: 7/2/2026
Estimated market value
Not available
Estimated sales range
Not available
$2,558/mo
Price history
Price history is unavailable.
Public tax history
| Year | Property taxes | Tax assessment |
|---|---|---|
| 2025 | $2,813 +5.9% | $278,500 +5.9% |
| 2024 | $2,655 +12.8% | $262,900 +12.8% |
| 2023 | $2,353 +7.5% | $233,000 +11.8% |
| 2022 | $2,188 +13% | $208,400 +13% |
| 2021 | $1,937 | $184,500 -0.2% |
| 2020 | -- | $184,800 -1.5% |
| 2019 | $1,970 +9.4% | $187,600 +5% |
| 2018 | $1,801 | $178,700 +4.2% |
| 2017 | $1,801 +105.5% | $171,500 |
| 2016 | $876 | $171,500 +2.8% |
| 2015 | $876 | $166,900 |
| 2014 | $876 -51.3% | $166,900 -2.5% |
| 2013 | $1,798 | $171,200 |
| 2012 | $1,798 -4.1% | $171,200 -4.1% |
| 2011 | $1,874 -2.4% | $178,500 -2.4% |
| 2010 | $1,920 -3.7% | $182,900 -3.7% |
| 2009 | $1,994 | $189,900 |
| 2008 | $1,994 +5.9% | $189,900 +6.9% |
| 2007 | $1,883 +14.1% | $177,600 +19.4% |
| 2006 | $1,651 +20.3% | $148,700 +38.7% |
| 2004 | $1,372 +5.9% | $107,200 +5.9% |
| 2003 | $1,295 +5.2% | $101,200 +5.2% |
| 2002 | $1,231 +10.4% | $96,200 +10.4% |
| 2001 | $1,115 | $87,100 |
Find assessor info on the county website
Monthly payment
Est. payment
Payment breakdown
Explore the cost of this home by adjusting the details. Changes won't be saved.Climate risks
Neighborhood: Indian River
Nearby schools
Schools provided by the listing agent
- Elementary: Sparrow Road Intermediate
- Middle: Indian River Middle
- High: Indian River
Source: REIN Inc.. This data may not be complete. We recommend contacting the local school district to confirm school assignments for this home.
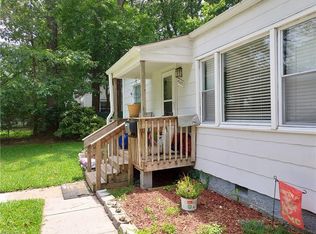
Similar homes
- $349,9003 bd2 ba1.1k sqft4201 Nautilus Ave, Chesapeake, VA 23325For Sale
 MLS ID #10646933, Rene Bagne. REIN Inc.
 - $339,0004 bd2 ba1.8k sqft4328 Fontana Ave, Chesapeake, VA 23325For Sale
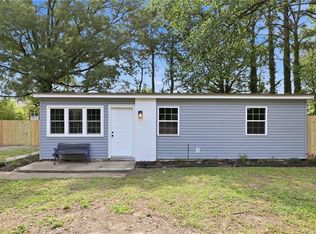 MLS ID #10646508, John Conard. REIN Inc.
 - $332,0003 bd2 ba1.2k sqft703 Laurel Ave, Chesapeake, VA 23325For Sale
 MLS ID #10644421, Mariia Kobyshev. REIN Inc.
 - $374,9005 bd3 ba2.1k sqft1421 Ardmore Cir, Chesapeake, VA 23324For Sale
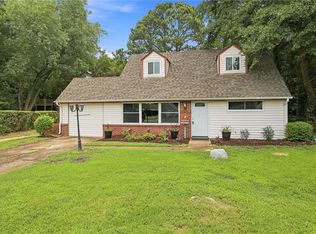 MLS ID #10645788, Kim McGlone. REIN Inc.
