Skip main navigation
Off market
  • $833,000

    4205 Oxford Mill Rd #540, Waxhaw, NC 28173

    5beds
    4,591sqft
    SingleFamily
    Built in 2014
    0.32 Acres Lot
    $833,000 Zestimate®
    $181/sqft
    $4,041 Estimated rent

    Home value

    $833,000

    $775,000 - $900,000

    $4,041/mo

    Zestimate® history
    Loading
    Loading...

    Owner options

    List your home for rent

    $4,041/mo

    Rent Zestimate®

    Find your next renter with Zillow Rental Manager. Plus, with online applications, you can quickly screen prospective tenants – for free.

    Learn more

    $4,041/mo

    Rent Zestimate®

    Refinance and save

    $4,853/mo

    Est. payment

    Refinancing to a lower rate could help reduce your monthly payments and save thousands over the life of the loan.

    See today's rates

    $4,853/mo

    Est. payment

    Explore your selling options

    Work with a Zillow partner agent

    Leverage their expertise and Zillow's premium Showcase listings to get your home seen by more buyers.

    Get started

    List with your own agent

    Get your home in front of millions of buyers by listing it on Zillow.

    Learn how to do it

    Sell it yourself

    Take full control of how buyers see your home on Zillow by listing For Sale by Owner (FSBO).

    List your home

    What's special

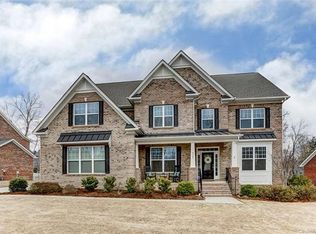
    Welcome to Waxhaw's Lawson community with resort amenities! 3-Story-Full Brick-3-Car Garage includes 5 BR's, 4 1/2Ba's & TWO Bonus Rooms. The open floorplan is painted Farmhouse White making it exceptionally welcoming! Beautiful chef's gourmet kitchen featuring gas range, dual wall ovens, espresso cabinets & large island. Spacious & flexible floorplan features a private office on the main, media/flex room on the 2nd level that leads to additional rec room/flex space on the 3rd Story. The floorplan offers dual stairways. The 3rd Level is completed by the 5th BR w/Full Bath. Sellers added a reverse osmosis water filtration system in the kitchen & additional recessed lighting. 2-New AC units 2020. 2nd Level Owner's Retreat is complete w/sitting area, tray ceiling, and luxurious ensuite bath separate vanities, oversized step-in shower, and garden tub. Enjoy mornings & evenings grilling & relaxing on the privacy of your deck-nicely screened evergreens line the rear property line.

    This property is off market, which means it's not currently listed for sale or rent on Zillow. This may be different from what's available on other websites or public sources.
    Facts & features

    Interior

    Bedrooms & bathrooms
    • Bedrooms: 5
    • Bathrooms: 5
    • Full bathrooms: 4
    • 1/2 bathrooms: 1
    Heating
    • Forced air, Gas
    Cooling
    • Central
    Appliances
    • Included: Dishwasher, Garbage disposal, Microwave
    • Laundry: Laundry Room, Electric Dryer Hookup, Main Level
    Features
    • Ceiling Fan(s), Breakfast Bar, Kitchen Island, Pantry, Soaking Tub, Tray Ceiling(s), Wired for Data, Cable Available
    • Flooring: Tile, Carpet, Hardwood
    • Basement: Crawl Space
    • Attic: Other
    • Has fireplace: Yes
    • Fireplace features: Great Room, Gas Log
    Interior area
    • Total interior livable area: 4,591 sqft
    • Finished area below ground: 0

    Property

    Parking
    • Total spaces: 3
    • Parking features: Carport, Garage - Attached
    Features
    • Fencing: Fenced Yard
    Lot
    • Size: 0.32 Acres
    • Features: Trees
    Details
    • Zoning: SFR
    • Special conditions: Standard

    Construction

    Type & style
    • Home type: SingleFamily
    • Architectural style: Traditional
    Condition
    • Year built: 2014
    Details
    • Builder model: Harrison
    • Builder name: Lennar

    Utilities & green energy

    • Water: County Water
    • Utilities for property: Cable Available

    Community & neighborhood

    Community
    • Community features: Fitness Center
    Location
    • Region: Waxhaw

    HOA & financial

    HOA
    • Has HOA: Yes
    • HOA fee: $63 monthly

    Other

    Other facts
    • Flooring: Wood, Carpet, Tile
    • BuildingFeatures: DSL/Cable Available
    • Heating: Forced Air, Natural Gas, Zoned
    • Appliances: Dishwasher, Disposal, Gas Cooktop, Double Oven, Exhaust Fan, Microwave, Gas Water Heater, Self Cleaning Oven, Plumbed For Ice Maker
    • FireplaceYN: true
    • InteriorFeatures: Ceiling Fan(s), Breakfast Bar, Kitchen Island, Pantry, Soaking Tub, Tray Ceiling(s), Wired for Data, Cable Available
    • GarageYN: true
    • CarportYN: true
    • HeatingYN: true
    • Utilities: Cable Available
    • CoolingYN: true
    • CommunityFeatures: Playground, Tennis Court(s), Clubhouse, Fitness Center, Sidewalks, Street Lights, Walking Trails, Recreation Area
    • Zoning: SFR
    • RoomsTotal: 3
    • CurrentFinancing: Conventional, FHA, USDA, Cash
    • FireplaceFeatures: Great Room, Gas Log
    • ArchitecturalStyle: Traditional
    • BuilderName: Lennar
    • OpenParkingSpaces: 0
    • SpecialListingConditions: Standard
    • Basement: Crawl Space
    • FarmLandAreaUnits: Square Feet
    • BuilderModel: Harrison
    • CoveredSpaces: 3
    • Fencing: Fenced Yard
    • LaundryFeatures: Laundry Room, Electric Dryer Hookup, Main Level
    • Cooling: Zoned
    • ParkingFeatures: Attached Garage, Concrete, Garage Faces Side, Carport - 3 Car
    • BelowGradeFinishedArea: 0
    • Attic: Other
    • WaterSource: County Water
    • LotFeatures: Trees
    • StructureType: Site Built
    • RoadResponsibility: Publicly Maintained Road
    • AssociationPhone: 704-847-3507
    • AssociationName: Braesael Mgmt
    • MlsStatus: Under Contract-Show

    Price history

    DateEventPrice
    6/16/2020Sold$490,000$107/sqft
    Source: Canopy MLS as distributed by MLS GRID #3616035 Report a problem
    5/10/2020Pending sale$490,000$107/sqft
    Source: Rinehart Realty Corporation #3616035 Report a problem
    5/7/2020Listed for sale$490,000$107/sqft
    Source: Rinehart Realty Corporation #3616035 Report a problem

    Public tax history

    Tax history is unavailable.

    Neighborhood: 28173

    Nearby schools

    GreatSchools rating
    Schools provided by the listing agent
    • Elementary: New Town
    • Middle: Cuthbertson
    • High: Cuthbertson

    Source: The MLS. This data may not be complete. We recommend contacting the local school district to confirm school assignments for this home.

    Get a cash offer in 3 minutes
    Find out how much your home could sell for in as little as 3 minutes with a no-obligation cash offer.
    Estimated market value
    $833,000
    Get a cash offer in 3 minutes
    Find out how much your home could sell for in as little as 3 minutes with a no-obligation cash offer.
    Estimated market value
    $833,000