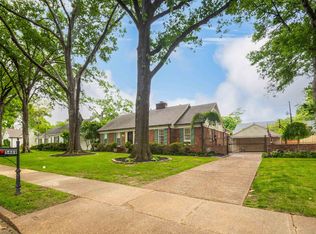
Stately East Memphis home combines timeless elegance with exceptional upgrades on a sprawling half-acre lot. Defined by impressive architecture, heavy trim, and tall ceilings, the home features three spacious downstairs bedrooms. The primary suite boasts a stunning bathroom renovation. The kitchen is beautifully equipped with updated counters, appliances, and custom inset cabinetry. Perfect for multi-generational households, the property includes a versatile guest house with a private entry and separate driveway—ideal for an in-law suite, home office, or pool house. Upstairs offers a fantastic teenager retreat, complete with a large bonus room and a private bedroom suite. The backyard has been transformed with new pergolas and a hot tub to accent that gorgeous gunite pool. The fire pit installation gets a ton of use due to the excellent shade and inviting neighbors like Audobon Park, the Dixon, and Botanic Garden. The Live at the Garden Summer Concert Series just found its new hosts!
For sale
$585,000
4205 Park Ave, Memphis, TN 38117
4beds
4,264sqft
Single Family Residence
Built in 1954
0.57 Acres Lot
$557,700 Zestimate®
$137/sqft
$-- HOA
What's special
Sprawling half-acre lotImpressive architectureGorgeous gunite poolHeavy trimLarge bonus roomThree spacious downstairs bedroomsCustom inset cabinetry
- 15 days |
- 1,796 |
- 137 |
Likely to sell faster than
Zillow last checked:
Listing updated:
Listed by:
Scott Perryman,
The Porter Group 901-554-7171,
Terri Porter,
The Porter Group
Source: MAAR,MLS#: 10225534
Facts & features
Interior
Bedrooms & bathrooms
- Bedrooms: 4
- Bathrooms: 5
- Full bathrooms: 5
Rooms
- Room types: 2nd Kitchen, Attic, Bonus Room, Entry Hall, Other (See Remarks)
Primary bedroom
- Features: Hardwood Floor, Sitting Area, Smooth Ceiling, Walk-In Closet(s)
- Level: First
- Area: 280
- Dimensions: 14 x 20
Bedroom 2
- Features: Hardwood Floor, Shared Bath, Smooth Ceiling, Walk-In Closet(s)
- Level: First
- Area: 204
- Dimensions: 12 x 17
Bedroom 3
- Features: Hardwood Floor, Private Full Bath, Smooth Ceiling, Walk-In Closet(s)
- Level: First
- Area: 156
- Dimensions: 12 x 13
Bedroom 4
- Features: Carpet, Private Full Bath, Smooth Ceiling, Walk-In Closet(s)
- Level: Second
- Area: 240
- Dimensions: 15 x 16
Bedroom 5
- Features: Private Full Bath, Smooth Ceiling, Walk-In Closet(s)
- Level: First
Primary bathroom
- Features: Double Vanity, Separate Shower, Smooth Ceiling, Tile Floor, Full Bath
Dining room
- Features: Separate Dining Room
- Area: 210
- Dimensions: 14 x 15
Kitchen
- Features: Eat-in Kitchen, Pantry, Updated/Renovated Kitchen
- Area: 180
- Dimensions: 12 x 15
Living room
- Features: Separate Den, Separate Living Room
- Area: 352
- Dimensions: 16 x 22
Office
- Features: Vaulted/Coffered Ceilings
- Level: First
- Area: 308
- Dimensions: 11 x 28
Bonus room
- Area: 408
- Dimensions: 17 x 24
Den
- Dimensions: 0 x 0
Heating
- 3 or More Systems, Central, Natural Gas
Cooling
- 220 Wiring, 3 or More Systems, Ceiling Fan(s), Central Air
Appliances
- Included: 2+ Water Heaters, Cooktop, Dishwasher, Disposal, Double Oven, Gas Cooktop, Microwave
- Laundry: Laundry Room, Laundry Closet
Features
- 1 or More BR Down, Double Vanity Bath, Full Bath Down, Luxury Primary Bath, Other (See Remarks), Primary Down, Renovated Bathroom, Separate Tub & Shower, High Ceilings, Smooth Ceiling, Cable Wired, Walk-In Closet(s), Cedar Closet(s), Mud Room, 2 or More Baths, 2nd Bedroom, 3rd Bedroom, Breakfast Room, Den/Great Room, Dining Room, Kitchen, Laundry Room, Living Room, Other (See REMARKS), Primary Bedroom, 1 Bath, 4th or More Bedrooms, Bonus Room, In-Law Floorplan, Storage, Square Feet Source: AutoFill (MAARdata) or Public Records (Cnty Assessor Site)
- Flooring: Hardwood, Tile, Vinyl, Carpet
- Windows: Wood Frames, Window Treatments
- Basement: Crawl Space
- Attic: Attic Access,Walk-In
- Number of fireplaces: 1
- Fireplace features: Gas Starter, Living Room, Masonry
Interior area
- Total interior livable area: 4,264 sqft
Property
Parking
- Total spaces: 2
- Parking features: Driveway/Pad, On Street, Garage Faces Side, Storage
- Has garage: Yes
- Covered spaces: 2
- Has uncovered spaces: Yes
Features
- Stories: 1.5
- Patio & porch: Covered Patio
- Exterior features: Sidewalks
- Has private pool: Yes
- Pool features: Pool Cleaning Equipment, In Ground
- Has spa: Yes
- Spa features: Heated
- Fencing: Wood,Wood Fence
Lot
- Size: 0.57 Acres
- Dimensions: 125 x 200
- Features: Corner Lot, Level, Professionally Landscaped, Some Trees, Well Landscaped Grounds
Details
- Additional structures: Gazebo, Pool House, Guest House
- Parcel number: 058125 00002
Construction
Type & style
- Home type: SingleFamily
- Architectural style: Traditional,Williamsburg
- Property subtype: Single Family Residence
Materials
- Brick Veneer, Wood/Composition
- Foundation: Slab
- Roof: Composition Shingles
Condition
- New construction: No
- Year built: 1954
Utilities & green energy
- Sewer: Public Sewer
- Water: Public
Community & HOA
Community
- Security: Smoke Detector(s)
- Subdivision: Edgewood Forrest
Location
- Region: Memphis
Financial & listing details
- Price per square foot: $137/sqft
- Tax assessed value: $575,600
- Annual tax amount: $7,585
- Price range: $585K - $585K
- Date on market: 7/7/2026
- Cumulative days on market: 15 days
- Listing terms: Conventional,FHA,VA Loan
Estimated market value
$557,700
$530,000 - $586,000
$4,140/mo
Price history
| Date | Event | Price |
|---|---|---|
| 7/7/2026 | Listed for sale | $585,000-0.7%$137/sqft |
Source:  MAAR #10225534 Report a problem MAAR #10225534 Report a problem | ||
| 6/28/2024 | Listing removed | -- |
Source: MAAR #10172034 Report a problem | ||
| 5/10/2024 | Listed for sale | $589,000+106.7%$138/sqft |
Source: MAAR #10172034 Report a problem | ||
| 10/28/2002 | Sold | $285,000+29.5%$67/sqft |
Source: Public Record Report a problem | ||
| 7/24/2000 | Sold | $220,000$52/sqft |
Source: Public Record Report a problem | ||
Public tax history
| Year | Property taxes | Tax assessment |
|---|---|---|
| 2025 | $7,585 -9.8% | $143,900 +12.7% |
| 2024 | $8,406 +8.1% | $127,650 |
| 2023 | $7,776 | $127,650 |
| 2022 | -- | $127,650 |
| 2021 | -- | $127,650 +32.8% |
| 2020 | $3,072 | $96,125 |
| 2019 | $3,072 -21.1% | $96,125 |
| 2018 | $3,893 -45.1% | $96,125 |
| 2017 | $7,095 +124.1% | $96,125 +3.2% |
| 2016 | $3,166 +13% | $93,125 +5.7% |
| 2014 | $2,802 | $88,125 |
| 2013 | -- | $88,125 +0.3% |
| 2012 | -- | $87,875 |
| 2011 | -- | $87,875 +24.6% |
| 2010 | -- | $70,500 |
| 2009 | -- | $70,500 -11.9% |
| 2008 | -- | $80,050 +31.5% |
| 2007 | -- | $60,875 |
| 2006 | -- | $60,875 |
| 2005 | -- | $60,875 +10.4% |
| 2004 | -- | $55,125 |
| 2003 | -- | $55,125 |
| 2002 | -- | $55,125 |
| 2001 | -- | $55,125 +15.8% |
| 2000 | -- | $47,600 |
Find assessor info on the county website
Monthly payment
Est. payment
Payment breakdown
Explore the cost of this home by adjusting the details. Changes won't be saved.Climate risks
Neighborhood: East Memphis-Colonial-Yorkshire
Nearby schools
GreatSchools rating
- 4/10Sherwood Elementary SchoolGrades: PK-5Distance: 1 mi
- 6/10Colonial Middle SchoolGrades: 6-8Distance: 1.5 mi
- 8/10White Station High SchoolGrades: 9-12Distance: 1.2 mi
- $315,4003 bd2 ba2k sqft923 Minnehaha St, Memphis, TN 38117Off Market
- $333,7004 bd2 ba2.5k sqft4195 Park Ave, Memphis, TN 38117Off Market
- $350,3003 bd2 ba2.6k sqft4225 Park Ave, Memphis, TN 38117Off Market
- $291,0003 bd2 ba1.9k sqft922 Manito St, Memphis, TN 38117Off Market
- $356,9003 bd3 ba2.3k sqft922 Minnehaha St, Memphis, TN 38117Off Market
- $299,5003 bd2 ba1.6k sqft935 Minnehaha St, Memphis, TN 38117Off Market
- $461,800-- bd-- ba-- sqftPark Ave, Memphis, TN 38117Off Market
- $327,5003 bd2 ba1.8k sqft932 Manito St, Memphis, TN 38117Off Market
A local agent can set up tours, give advice and negotiate with sellers.
Similar homes
- $649,0004 bd3 ba2.8k sqft271 Wakefield Dr, Memphis, TN 38117For Sale
 MLS ID #10226005, Joel J Hobson, Hobson, REALTORS. MAAR
 - $565,0005 bd4 ba2.6k sqft5489 N Suggs Dr, Memphis, TN 38120For Sale
 MLS ID #3288304, Shannan McWaters. RealTracs MLS as distributed by MLS GRID
 - $499,9005 bd3 ba3.4k sqft4336 Burgundy Rd, Memphis, TN 38111For Sale
 MLS ID #10225697, April Bryan, Bryan Realty Group. MAAR
 - $499,9004 bd3 ba2.5k sqft85 S White Station Rd, Memphis, TN 38117For Sale
 MLS ID #10225803, Sheldon Rosengarten, Marx-Bensdorf, REALTORS. MAAR
 - $695,0005 bd5 ba4.2k sqft4206 Poplar Ave, Memphis, TN 38117For SaleMLS ID #10216519, Jessica M Brown, REMAX Experts. MAAR
- $849,0004 bd4 ba3.6k sqft5170 Cole Rd, Memphis, TN 38117For SaleMLS ID #10225911, Jason Wallace, Keller Williams Realty. MAAR
- $575,0004 bd3 ba3.2k sqft260 S Fenwick Rd, Memphis, TN 38111For SaleMLS ID #10217829, Joyce A McKenzie, Crye-Leike, Inc., REALTORS. MAAR
- $725,0004 bd4 ba4.4k sqft4009 Walnut Grove Rd, Memphis, TN 38117For SaleMLS ID #10213535, Jordan S Nichols, Marx-Bensdorf, REALTORS. MAAR
- $620,0006 bd4 ba4.6k sqft2014 Heather Cv, Memphis, TN 38119For SaleMLS ID #10221564, Ashley Wisch, eXp Realty, LLC. MAAR
- $599,0005 bd4 ba3.7k sqft5385 Walnut Grove Rd, Memphis, TN 38120For SaleMLS ID #10196587, Crystal Mitchell, Renshaw Company, REALTORS. MAAR
- $415,0004 bd3 ba2.6k sqft55 N White Station Rd, Memphis, TN 38117For SaleMLS ID #10225159, Abigail A Modarressi, Crye-Leike, Inc., REALTORS. MAAR
- $565,0004 bd4 ba4k sqft2099 Black Oak Dr, Memphis, TN 38119For SaleMLS ID #10217346, Jonathan L Bunch, BEST Real Estate Company. MAAR
- $695,0005 bd4 ba3.7k sqft2025 Central Ave, Memphis, TN 38104For SaleMLS ID #10224951, Erica E Martin, Real Estate Agency. MAAR
- $799,0004 bd3 ba4k sqft264 Gardenia Dr, Memphis, TN 38117For SaleMLS ID #10224411, Lisa D Fields, Ware Jones, REALTORS. MAAR
- $549,9005 bd3 ba3.3k sqft3556 Northwood Dr, Memphis, TN 38111For SaleMLS ID #10216150, Linda B Sowell, Sowell, Realtors. MAAR
- $419,0003 bd2 ba2.3k sqft53 W Walnut Grove Cir, Memphis, TN 38117For SaleMLS ID #10224525, Stephanie Adney, Coldwell Banker Collins-Maury. MAAR
- $589,9005 bd4 ba3.5k sqft6626 Massey Ln, Memphis, TN 38120For SaleMLS ID #10214418, Joyce A McKenzie, Crye-Leike, Inc., REALTORS. MAAR
- $464,0004 bd3 ba2.3k sqft187 S Reese St, Memphis, TN 38111For SaleMLS ID #10225737, Elizabeth O Kuhlo, Ware Jones, REALTORS. MAAR
- $699,0004 bd5 ba4.8k sqft5722 Shady Glen Rd, Memphis, TN 38120For SaleMLS ID #10220404, Rick S Baer, Rick Baer Realty. MAAR
- $349,9004 bd3 ba2.2k sqft4856 Kaye Ave, Memphis, TN 38117For SaleMLS ID #10222931, Vincent R Smith, REMAX Experts. MAAR
