Nestled in the desirable Treetops neighborhood, centrally located to all the best Bradenton and Sarasota have to offer, this charming 3-bedroom, 2-bathroom home offers the perfect blend of comfort, functionality, and convenience. Step into the expansive great room with vaulted ceilings and a wall of glass sliders, flooding the space with natural light and providing seamless access to the large, covered, screened outdoor patio. The adjoining dining area makes entertaining effortless and enjoyable. The kitchen is both stylish and practical, featuring updated cabinetry, stunning corian countertops, and matching, like new stainless steel appliances. A convenient pass-through connects the kitchen to the dining and family room, making it easy to stay engaged with guests or family while preparing meals. An eat-in kitchen nook offers an alternative cozy spot for casual dining. The spacious primary bedroom is designed for relaxation, boasting vaulted ceilings, abundant natural light from another glass slider, also with direct access to the covered patio. The suite includes a large walk-in closet and a private en-suite. Two additional bedrooms provide options to fit one’s own lifestyle. One features a standard closet, while the other offers a double French door entry and walk-in closet, ideal for use as a bedroom, office, craft room, den, or workout space to name a few. Enjoy the convenience of an interior laundry closet with a full-size washer and dryer. Outdoors, the rear yard and patio are enclosed with privacy fencing. The entire interior was recently painted, including all trim and ceilings. This home’s location is truly unbeatable. Less than 5 miles from I-75 and University Town Center (UTC), offering a wealth of shops and restaurants. Sarasota-Bradenton International Airport is also just 5 miles, while Lido Beach is under 10 miles. The Treetops neighborhood features an HOA that includes a community pool and tennis court, basicinternet service, and No CDD fees. Don’t miss this opportunity to make this beautifully maintained, move-in ready home yours.
Sold for $340,000
$340,000
4205 PLACID DRIVE, SARASOTA, FL 34243
3beds
1,311sqft
Single Family Residence
Built in 1993
5,750 Square Feet Lot
$340,600 Zestimate®
$259/sqft
$2,260 Estimated rent
Home value
$340,600
$313,000 - $371,000
$2,260/mo
Zestimate® history
Owner options
List your home for rent
$2,260/mo
Rent Zestimate®
Find your next renter with Zillow Rental Manager. Plus, with online applications, you can quickly screen prospective tenants – for free.
$2,260/mo
Rent Zestimate®
Refinance and save
$2,459/mo
Est. payment
Refinancing to a lower rate could help reduce your monthly payments and save thousands over the life of the loan.
$2,459/mo
Est. payment
Explore your selling options
Work with a Zillow partner agent
Leverage their expertise and Zillow's premium Showcase listings to get your home seen by more buyers.
Get startedList with your own agent
Get your home in front of millions of buyers by listing it on Zillow.
Learn how to do itSell it yourself
Take full control of how buyers see your home on Zillow by listing For Sale by Owner (FSBO).
List your homeWhat's special
Stunning corian countertopsInterior laundry closetVaulted ceilingsWall of glass slidersUpdated cabinetryEat-in kitchen nookWalk-in closet
Zillow last checked:
Listing updated:
Listed by:
Lisa Krzysiak 941-961-8559,
COMPASS FLORIDA, LLC 305-851-2820
Bought with:
Jac Smith, 3346201
KELLER WILLIAMS ST PETE REALTY
Source: Stellar MLS,MLS#: A4666729 Originating MLS: Suncoast Tampa
Originating MLS: Suncoast Tampa
Facts & features
Interior
Bedrooms & bathrooms
- Bedrooms: 3
- Bathrooms: 2
- Full bathrooms: 2
Rooms
- Room types: Utility Room
Primary bedroom
- Features: Ceiling Fan(s), En Suite Bathroom, Walk-In Closet(s)
- Level: First
- Area: 187 Square Feet
- Dimensions: 17x11
Bedroom 2
- Features: Ceiling Fan(s), Built-in Closet
- Level: First
- Area: 100 Square Feet
- Dimensions: 10x10
Bedroom 3
- Features: Ceiling Fan(s), Walk-In Closet(s)
- Level: First
- Area: 100 Square Feet
- Dimensions: 10x10
Primary bathroom
- Features: Exhaust Fan, Shower No Tub, No Closet
- Level: First
- Area: 45 Square Feet
- Dimensions: 9x5
Bathroom 2
- Features: Exhaust Fan, Single Vanity, Tub With Shower, No Closet
- Level: First
- Area: 40 Square Feet
- Dimensions: 8x5
Dining room
- Features: No Closet
- Level: First
- Area: 72 Square Feet
- Dimensions: 12x6
Kitchen
- Features: No Closet
- Level: First
- Area: 156 Square Feet
- Dimensions: 13x12
Living room
- Features: Ceiling Fan(s), No Closet
- Level: First
- Area: 224 Square Feet
- Dimensions: 16x14
Heating
- Electric
Cooling
- Central Air
Appliances
- Included: Dishwasher, Disposal, Dryer, Electric Water Heater, Exhaust Fan, Microwave, Range, Refrigerator, Washer
- Laundry: Inside, Laundry Closet
Features
- Ceiling Fan(s), Eating Space In Kitchen, Living Room/Dining Room Combo, Open Floorplan, Primary Bedroom Main Floor, Split Bedroom, Vaulted Ceiling(s), Walk-In Closet(s)
- Flooring: Carpet, Tile
- Doors: Sliding Doors
- Windows: Blinds, Window Treatments, Hurricane Shutters, Hurricane Shutters/Windows
- Has fireplace: No
Interior area
- Total structure area: 1,901
- Total interior livable area: 1,311 sqft
Property
Parking
- Total spaces: 2
- Parking features: Driveway, Garage Door Opener, Off Street
- Attached garage spaces: 2
- Has uncovered spaces: Yes
- Details: Garage Dimensions: 20x20
Features
- Levels: One
- Stories: 1
- Patio & porch: Covered, Patio, Screened
- Exterior features: Irrigation System, Rain Gutters
- Fencing: Wood
Lot
- Size: 5,750 Square Feet
- Dimensions: 106 x 54
- Features: Unincorporated
Details
- Parcel number: 2042506804
- Zoning: PD-R/WP-
- Special conditions: None
Construction
Type & style
- Home type: SingleFamily
- Property subtype: Single Family Residence
Materials
- Block, Stucco
- Foundation: Slab
- Roof: Shingle
Condition
- New construction: No
- Year built: 1993
Utilities & green energy
- Sewer: Public Sewer
- Water: Public
- Utilities for property: BB/HS Internet Available, Cable Available, Electricity Connected, Phone Available, Public, Sewer Connected, Water Connected
Community & HOA
Community
- Features: Community Mailbox, Pool, Special Community Restrictions, Tennis Court(s)
- Pet fee: $0 monthly
- Subdivision: TREETOPS AT NORTH 40 - PLACID
HOA
- Has HOA: Yes
- Amenities included: Fence Restrictions, Pool, Tennis Court(s), Vehicle Restrictions
- Services included: Community Pool
- HOA fee: $188 monthly
- HOA name: Casey Condominium Management / John Shea
- HOA phone: 941-922-3391
Location
- Region: Sarasota
Financial & listing details
- Price per square foot: $259/sqft
- Tax assessed value: $292,603
- Annual tax amount: $1,445
- Date on market: 10/30/2025
- Cumulative days on market: 44 days
- Listing terms: Cash,Conventional,FHA,VA Loan
- Ownership: Fee Simple
- Total actual rent: 0
- Electric utility on property: Yes
- Road surface type: Paved
Price history
| Date | Event | Price |
|---|---|---|
| 1/12/2026 | Sold | $340,000-2.9%$259/sqft |
Source:  Stellar MLS #A4666729 Report a problem Stellar MLS #A4666729 Report a problem | ||
| 12/13/2025 | Pending sale | $350,000$267/sqft |
Source: Stellar MLS #A4666729 Report a problem | ||
| 11/18/2025 | Price change | $350,000-5.4%$267/sqft |
Source: Stellar MLS #A4666729 Report a problem | ||
| 10/30/2025 | Listed for sale | $370,000+156.9%$282/sqft |
Source: Stellar MLS #A4666729 Report a problem | ||
| 2/28/2003 | Sold | $144,000+12.9%$110/sqft |
Source: Public Record Report a problem | ||
| 10/11/2001 | Sold | $127,500$97/sqft |
Source: Public Record Report a problem | ||
Public tax history
| Year | Property taxes | Tax assessment |
|---|---|---|
| 2025 | $1,505 +4.1% | $125,207 +2.9% |
| 2024 | $1,445 +3% | $121,678 +3% |
| 2023 | $1,403 +4.1% | $118,134 +3% |
| 2022 | $1,348 +1.7% | $114,693 +3% |
| 2021 | $1,326 +1.9% | $111,352 +1.4% |
| 2020 | $1,301 +2.7% | $109,815 +2.3% |
| 2019 | $1,266 | $107,346 +1.9% |
| 2018 | $1,266 +2% | $105,344 +2.1% |
| 2017 | $1,241 +10.1% | $103,177 +2.1% |
| 2016 | $1,128 | $101,055 +0.7% |
| 2015 | $1,128 | $100,353 +0.8% |
| 2014 | $1,128 +1.8% | $99,557 +1.5% |
| 2013 | $1,108 +110746% | $98,086 +1.7% |
| 2012 | $1 | $96,446 -7.5% |
| 2011 | $1 | $104,272 -6% |
| 2010 | -- | $110,940 -4% |
| 2009 | $1,383 -29.9% | $115,563 -19.5% |
| 2008 | $1,973 +5.6% | $143,546 +3% |
| 2007 | $1,869 -4.2% | $139,365 +2.5% |
| 2006 | $1,951 +1.7% | $135,966 +3% |
| 2005 | $1,918 +2.3% | $132,006 +3% |
| 2004 | $1,875 -14.1% | $128,161 +8.5% |
| 2003 | $2,184 +17.1% | $118,144 +12.6% |
| 2002 | $1,865 +75.9% | $104,953 +22.7% |
| 2001 | $1,061 +2.2% | $85,554 +3% |
| 2000 | $1,038 | $83,062 |
Find assessor info on the county website
Neighborhood: 34243
Nearby homes
- $330,3003 bd2 ba1.3k sqft4207 Placid Dr, Sarasota, FL 34243Off Market

- $252,8003 bd2 ba1.1k sqft4203 Placid Dr, Sarasota, FL 34243Off Market
- $395,0002 bd2 ba1.4k sqft4209 Placid Dr, Sarasota, FL 34243Sold
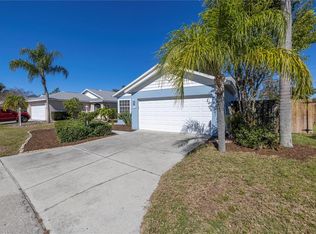
- $304,9003 bd2 ba1.1k sqft4201 Placid Dr, Sarasota, FL 34243Off Market

- $287,1002 bd2 ba1.3k sqft4206 Placid Dr, Sarasota, FL 34243Off Market
- $309,7003 bd2 ba1.1k sqft4204 Placid Dr, Sarasota, FL 34243Off Market
- $366,5002 bd2 ba1.5k sqft4208 Placid Dr, Sarasota, FL 34243Off Market
- $259,5003 bd2 ba1.1k sqft4211 Placid Dr, Sarasota, FL 34243Off Market
Nearby schools
GreatSchools rating
- 7/10Kinnan Elementary SchoolGrades: PK-5Distance: 0.7 mi
- 4/10Braden River Middle SchoolGrades: 6-8Distance: 4.9 mi
- 3/10Southeast High SchoolGrades: 8-12Distance: 5.2 mi
Schools provided by the listing agent
- Elementary: Kinnan Elementary
- Middle: Braden River Middle
- High: Southeast High
Source: Stellar MLS. This data may not be complete. We recommend contacting the local school district to confirm school assignments for this home.
Get a cash offer in 3 minutes
Find out how much your home could sell for in as little as 3 minutes with a no-obligation cash offer.
Estimated market value
$340,600
Get a cash offer in 3 minutes
Find out how much your home could sell for in as little as 3 minutes with a no-obligation cash offer.
Estimated market value
$340,600
- Florida
- Manatee County
- Sarasota
- 34243
- 4205 PLACID DRIVE
Nearby cities
Nearby neighborhoods
Nearby zip codes
Other Sarasota Topics
