Skip main navigation
For sale
  • $1,235,000

    4205 Prescott Ave, Dallas, TX 75244

    4beds
    3,616sqft
    : 
    Loading
    Get pre-qualified
    Duplex, Single Family Residence
    Built in 1930
    6,446 Square Feet Lot
    $-- Zestimate®
    $342/sqft
    $-- HOA

    What's special

    Private deckOriginal tudor detailsGranite countersWarm light-filled interiorsBreakfast areaFour covered parking spaces
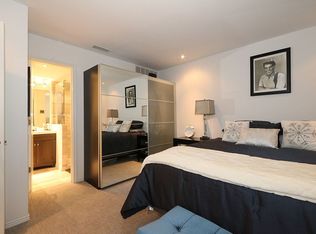
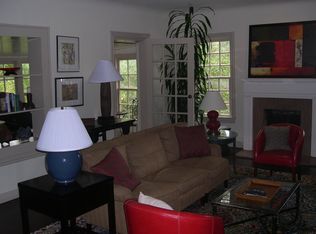
    Timeless, renovated Tudor duplex (4BR-4BA total) in a premier Highland Park–adjacent location, 100% leased today with built-in flexibility; perfect for an owner-occupant who wants to enjoy one side while retaining rental income from the other, or for a boutique investor-1031 buyer seeking a prime, high-demand location with long-term upside. This high demand, ideal location blends classic architectural charm with thoughtful modern updates. This rare, mirrored residence offers warm, light-filled interiors with original Tudor details, hardwoods, and two living areas per unit—ideal flex space for a home office or media room. Updated baths feature sleek glass-enclosed showers, and the kitchens are designed for function and style with granite counters, dishwasher, refrigerator, washer-dryer, breakfast area, and a built-in coffee-wine bar accented by decorative lighting. An oversized dining room framed by charming wood bay windows is made for entertainment. Each unit includes a spacious primary suite with ample closet space, and the downstairs unit enjoys direct access to the outdoor living area for seamless indoor-outdoor living. Additional bedrooms with separate baths provide versatility for guests or work-from-home needs. Investment highlights are as follows. Stabilized occupancy: fully leased for day-one cash flow. Upside potential: in-place rents below current market for renovated 2-2 product nearby. Tenant appeal: large, usable yard with mature trees; downstairs unit has direct outdoor access and a private deck. Rare parking: four covered parking spaces (competitive advantage in this submarket). Walkable location: 1 block to The Shops of Highland Park for boutique restaurants and shopping, supporting long-term rental demand on a highly desirable street. Ideal for a homeowner, boutique investor or 1031 buyer seeking a defensive infill asset with durable demand and future income growth potential. This unique property won’t last long. Schedule your showing today!
    179 days
    |
    857
    |
    12
    |

    Zillow last checked:

    Listing updated:

    Listed by:

    Andrea Miranda 0777201 214-683-8490,

    Briggs Freeman Sothebys Intl 817-801-3030,

    Jorge Miranda 0826228 817-368-3152,

    Briggs Freeman Sothebys Intl

    Source: NTREIS,MLS#: 21153904

    Loading...

      Facts & features

      Interior

      Bedrooms & bathrooms
      • Bedrooms: 4
      • Bathrooms: 4
      • Full bathrooms: 4
      Primary bedroom
      • Features: En Suite Bathroom
      • Level: First
      • Dimensions: 0 x 0
      Primary bedroom
      • Features: Built-in Features
      • Level: Second
      • Dimensions: 0 x 0
      Bedroom
      • Level: First
      • Dimensions: 0 x 0
      Bedroom
      • Level: Second
      • Dimensions: 0 x 0
      Primary bathroom
      • Features: Built-in Features, Granite Counters, Separate Shower
      • Level: First
      • Dimensions: 0 x 0
      Dining room
      • Level: First
      • Dimensions: 0 x 0
      Dining room
      • Level: Second
      • Dimensions: 0 x 0
      Family room
      • Level: First
      • Dimensions: 0 x 0
      Family room
      • Level: Second
      • Dimensions: 0 x 0
      Other
      • Features: Granite Counters, Separate Shower
      • Level: Second
      • Dimensions: 0 x 0
      Kitchen
      • Features: Built-in Features, Granite Counters
      • Level: First
      • Dimensions: 0 x 0
      Kitchen
      • Features: Built-in Features, Granite Counters
      • Level: Second
      • Dimensions: 0 x 0
      Living room
      • Level: First
      • Dimensions: 0 x 0
      Living room
      • Level: Second
      • Dimensions: 0 x 0
      Utility room
      • Level: First
      • Dimensions: 0 x 0
      Utility room
      • Level: Second
      • Dimensions: 0 x 0
      Heating
      • Electric, Fireplace(s)
      Cooling
      • Central Air, Ceiling Fan(s)
      Appliances
      • Included: Dishwasher, Electric Oven, Electric Range, Disposal, Microwave, Refrigerator
      • Laundry: Washer Hookup, Electric Dryer Hookup, In Kitchen, Stacked
      Features
      • Built-in Features, Dry Bar, Decorative/Designer Lighting Fixtures, Eat-in Kitchen, Granite Counters, Multiple Staircases, Pantry, Cable TV, Natural Woodwork
      • Flooring: Wood
      • Windows: Bay Window(s), Window Coverings
      • Has basement: Yes
      • Number of fireplaces: 2
      • Fireplace features: Family Room, Wood Burning
      Interior area
      • Total interior livable area: 3,616 sqft
      Video & virtual tour

      Property

      Parking
      • Total spaces: 4
      • Parking features: Assigned, Covered, Carport, Detached Carport, No Garage, Outside, Paved, Private
      • Carport spaces: 4
      Features
      • Levels: Two
      • Stories: 2
      • Patio & porch: Deck, Side Porch
      • Pool features: None
      • Fencing: Chain Link,Wood
      Lot
      • Size: 6,446 Square Feet
      • Features: Interior Lot, Level
      • Residential vegetation: Cleared, Grassed
      Details
      • Additional structures: None
      • Parcel number: 00000196270000000

      Construction

      Type & style
      • Home type: SingleFamily
      • Architectural style: Tudor
      • Property subtype: Duplex, Single Family Residence
      • Attached to another structure: Yes
      Materials
      • Brick, Rock, Stone
      • Foundation: Pillar/Post/Pier
      • Roof: Composition,Shingle
      Condition
      • Year built: 1930

      Utilities & green energy

      • Sewer: Public Sewer
      • Water: Public
      • Utilities for property: Electricity Available, Electricity Connected, Sewer Available, Separate Meters, Water Available, Cable Available

      Community & HOA

      Community
      • Features: Sidewalks
      • Subdivision: University Place
      HOA
      • Has HOA: No
      Location
      • Region: Dallas

      Financial & listing details

      • Price per square foot: $342/sqft
      • Tax assessed value: $915,540
      • Annual tax amount: $21,544
      • Date on market: 1/14/2026
      • Cumulative days on market: 180 days
      • Listing terms: Cash,Conventional
      • Exclusions: None

        Estimated market value

        Not available

        Estimated sales range

        Not available

        Not available

        Price history

        DateEventPrice
        4/11/2026Price change$1,235,000-5%$342/sqft
        Source: NTREIS #21153904 Report a problem
        12/31/2025Listed for sale$1,300,000+92.6%$360/sqft
        Source: NTREIS #21138443 Report a problem
        9/13/2024Listing removed$2,900$1/sqft
        Source: Zillow Rentals Report a problem
        8/22/2024Listed for rent$2,900$1/sqft
        Source: Zillow Rentals Report a problem
        4/28/2024Listing removed--
        Source: Zillow Rentals Report a problem
        4/14/2024Listed for rent$2,900+7.4%$1/sqft
        Source: Zillow Rentals Report a problem
        1/18/2024Listing removed--
        Source: Zillow Rentals Report a problem
        12/26/2023Price change$2,700-6.9%$1/sqft
        Source: Zillow Rentals Report a problem
        12/14/2023Listed for rent$2,900+20.8%$1/sqft
        Source: Zillow Rentals Report a problem
        8/11/2022Listing removed--
        Source: Zillow Rental Manager Report a problem
        8/10/2022Listed for rent$2,400$1/sqft
        Source: Zillow Rental Manager Report a problem
        8/14/2021Listing removed--
        Source: Zillow Rental Manager Report a problem
        6/19/2021Listed for rent$2,400+14.3%$1/sqft
        Source: Zillow Rental Manager Report a problem
        3/24/2021Listing removed--
        Source: Owner Report a problem
        7/25/2019Listing removed$2,100$1/sqft
        Source: Owner Report a problem
        5/24/2019Listed for rent$2,100$1/sqft
        Source: Owner Report a problem
        8/2/2014Listing removed$675,000$187/sqft
        Source: Allie Beth Allman & Assoc. #12145915 Report a problem
        5/23/2014Listed for sale$675,000$187/sqft
        Source: Allie Beth Allman & Assoc. #12145915 Report a problem

        Public tax history

        YearProperty taxesTax assessment
        2025$20,386 +60.2%$915,540 -5%
        2024$12,725 +8%$963,930 +6.5%
        2023$11,787 -4.2%$905,320 +8.1%
        2022$12,302 +3.4%$837,310 +30.4%
        2021$11,895 +7.2%$642,010
        2020$11,095 +9.5%$642,010 -2.5%
        2019$10,134 +5.9%$658,560 +60.5%
        2018$9,566 +9.9%$410,310 +28.2%
        2017$8,702 0%$320,030
        2016$8,703 +21.9%$320,030
        2015$7,142 $320,030 +22.9%
        2014$7,142 $260,370
        2013-- --
        2012-- --
        2011-- --
        2010-- --
        2009-- --
        2008-- --
        2007-- --
        2005-- --
        2004-- --
        2003-- --
        2002-- --
        2001-- --
        Find assessor info on the county website

        Monthly payment

        Est. payment

        Payment breakdown

        Explore the cost of this home by adjusting the details. Changes won't be saved.
        All calculations are estimates and provided by Zillow, Inc. for informational purposes only. Actual amounts may vary.
        HOA fees may include property taxes on listings classified as Co-Ops. Contact the listing agent and/or owner for fee details.
        Mortgage interest rates are dependent on a number of factors, including credit score, down payment, and repayment length. Interest rate data provided by Zillow Group Marketplace, Inc. as of 1/1/1970 from various mortgage lenders with which we have lead or other similar arrangements; the Estimated Payment is an average of those rates.
        See how much you could borrow to make a competitive offer.

        Climate risks

        Neighborhood: 75244

        Getting around

        76 / 100
        Very Walkable
        39 / 100
        Some Transit
        73 / 100
        Very Bikeable

        Nearby schools

        GreatSchools rating
        Schools provided by the listing agent
        • Elementary: Milam
        • Middle: Spence
        • High: North Dallas
        • District: Dallas ISD

        Source: NTREIS. This data may not be complete. We recommend contacting the local school district to confirm school assignments for this home.

        A local agent can set up tours, give advice and negotiate with sellers.

        A local lender can help you make sure your offer is ready when you are.

        Browse local experts

        Similar homes