Price Reduction. Discover the epitome of contemporary elegance at 4205 Prosperous Dr, a true architectural gem nestled in the sought-after city of Harrisburg, PA. This stunning modern residence redefines upscale living, boasting a seamless blend of sleek design, top-notch amenities, and a prime location. Step inside and be greeted by an open-concept layout that maximizes space and light. The living area features soaring ceilings and expansive windows, creating an airy atmosphere that is perfect for both relaxation and entertainment. The gourmet kitchen is a masterpiece of design and functionality, featuring state-of-the-art appliances, sleek cabinetry, and a spacious island. Features of the Home: 7 bedrooms and 5 full bathrooms and 3 half bathrooms 7,173 square feet above grade and 2,150 finished below grade with a walkout basement entrance. 5 car garage with ample off street parking. True in-law quarters with living room, lofted sitting room, kitchen, 1 1/2 bathrooms, walk in closet and spacious bedroom. Sophisticated home office/library with gas fireplace on the 1st floor. Huge living room ceiling with a gas fireplace. Primary bedroom on the 1st floor and additional primary bedroom on the 2nd floor that has a sitting room with a fireplace, 2 walk in closets, wet bar, laundry, soaking tub and separate shower. 5 additional bedrooms or office space on the 2nd floor. Exterior features include fenced in backyard, salt water heated pool and spacious patio with separate firepit area. Located in private section of Forest Hills. You don't want to miss this rare opportunity.
Sold for $950,000
$950,000
4205 Prosperous Dr, Harrisburg, PA 17112
7beds
9,323sqft
Single Family Residence
Built in 2002
0.83 Acres Lot
$1,094,600 Zestimate®
$102/sqft
$3,767 Estimated rent
Home value
$1,094,600
$1.02M - $1.19M
$3,767/mo
Zestimate® history
Owner options
List your home for rent
$3,767/mo
Rent Zestimate®
Find your next renter with Zillow Rental Manager. Plus, with online applications, you can quickly screen prospective tenants – for free.
$3,767/mo
Rent Zestimate®
Refinance and save
$5,072/mo
Est. payment
Refinancing to a lower rate could help reduce your monthly payments and save thousands over the life of the loan.
$5,072/mo
Est. payment
Explore your selling options
Work with a Zillow partner agent
Leverage their expertise and Zillow's premium Showcase listings to get your home seen by more buyers.
Get startedList with your own agent
Get your home in front of millions of buyers by listing it on Zillow.
Learn how to do itSell it yourself
Take full control of how buyers see your home on Zillow by listing For Sale by Owner (FSBO).
List your homeWhat's special
Gas fireplaceContemporary eleganceSalt water heated poolSleek designSleek cabinetryOffice spaceSpacious patio
Zillow last checked:
Listing updated:
Listed by:
Wendell Hoover 717-269-7777,
Iron Valley Real Estate of Central PA
Bought with:
SERA AMATO, rs343490
Harrisburg Property Management Group
Source: Bright MLS,MLS#: PADA2026100
Facts & features
Interior
Bedrooms & bathrooms
- Bedrooms: 7
- Bathrooms: 8
- Full bathrooms: 5
- 1/2 bathrooms: 3
- Main level bathrooms: 3
- Main level bedrooms: 1
Rooms
- Room types: Living Room, Dining Room, Sitting Room, Bedroom 2, Bedroom 3, Bedroom 4, Bedroom 5, Kitchen, Family Room, Bedroom 1, In-Law/auPair/Suite, Laundry, Office, Bedroom 6, Bonus Room
Basement
- Area: 2150
Heating
- Forced Air, Natural Gas
Cooling
- Central Air, Electric
Appliances
- Included: Gas Water Heater
- Laundry: Main Level, Upper Level, Washer In Unit, Dryer In Unit, Laundry Room
Features
- 2nd Kitchen, Additional Stairway, Ceiling Fan(s), Crown Molding, Built-in Features
- Basement: Interior Entry,Exterior Entry,Walk-Out Access,Partially Finished
- Number of fireplaces: 3
- Fireplace features: Gas/Propane
Interior area
- Total structure area: 9,323
- Total interior livable area: 9,323 sqft
- Finished area above ground: 7,173
- Finished area below ground: 2,150
Property
Parking
- Total spaces: 5
- Parking features: Garage Faces Front, Garage Faces Side, Concrete, Attached
- Attached garage spaces: 5
- Has uncovered spaces: Yes
Accessibility
- Accessibility features: None
Features
- Levels: Two
- Stories: 2
- Has private pool: Yes
- Pool features: Private
Lot
- Size: 0.83 Acres
Details
- Additional structures: Above Grade, Below Grade
- Parcel number: 350101830000000
- Zoning: RESIDENTIAL
- Special conditions: Standard
Construction
Type & style
- Home type: SingleFamily
- Architectural style: Traditional
- Property subtype: Single Family Residence
Materials
- Frame, Masonry
- Foundation: Other
Condition
- New construction: No
- Year built: 2002
Utilities & green energy
- Electric: 200+ Amp Service
- Sewer: Public Sewer
- Water: Public
Community & HOA
Community
- Subdivision: Woods Of Forest Hills
HOA
- Has HOA: Yes
- HOA fee: $50 annually
Location
- Region: Harrisburg
- Municipality: LOWER PAXTON TWP
Financial & listing details
- Price per square foot: $102/sqft
- Tax assessed value: $632,500
- Annual tax amount: $17,018
- Date on market: 8/26/2023
- Listing agreement: Exclusive Right To Sell
- Listing terms: Cash,Conventional,FHA,VA Loan
- Ownership: Fee Simple
Price history
| Date | Event | Price |
|---|---|---|
| 12/15/2023 | Sold | $950,000-17.4%$102/sqft |
Source:  Bright MLS #PADA2026100 Report a problem Bright MLS #PADA2026100 Report a problem | ||
| 10/31/2023 | Pending sale | $1,150,000$123/sqft |
Source: Bright MLS #PADA2026100 Report a problem | ||
| 9/30/2023 | Price change | $1,150,000-11.5%$123/sqft |
Source: Bright MLS #PADA2026100 Report a problem | ||
| 8/26/2023 | Listed for sale | $1,300,000+136.4%$139/sqft |
Source: Bright MLS #PADA2026100 Report a problem | ||
| 12/8/2020 | Sold | $550,000$59/sqft |
Source: Public Record Report a problem | ||
| 8/21/2020 | Sold | $550,000-2.3%$59/sqft |
Source: Agent Provided Report a problem | ||
| 7/3/2020 | Listed for sale | $562,890-10%$60/sqft |
Source: Better Homes and Gardens Real Estate Capital Area #PADA113052 Report a problem | ||
| 4/1/2020 | Listing removed | $625,434$67/sqft |
Source: Better Homes and Gardens Real Estate Capital Area #PADA113052 Report a problem | ||
| 1/22/2020 | Price change | $625,434-10%$67/sqft |
Source: Better Homes and Gardens Real Estate Capital Area #PADA113052 Report a problem | ||
| 11/25/2019 | Price change | $694,825-5%$75/sqft |
Source: Better Homes and Gardens Real Estate Capital Area #PADA113052 Report a problem | ||
| 9/24/2019 | Price change | $731,395-5%$78/sqft |
Source: Better Homes and Gardens Real Estate Capital Area #PADA113052 Report a problem | ||
| 7/25/2019 | Listed for sale | $769,890+43.9%$83/sqft |
Source: Better Homes and Gardens Real Estate Capital Area #PADA113052 Report a problem | ||
| 4/2/2019 | Sold | $535,000-22.5%$57/sqft |
Source: Public Record Report a problem | ||
| 10/16/2018 | Listing removed | $690,000$74/sqft |
Source: Turn Key Realty Group #1000954895 Report a problem | ||
| 5/21/2018 | Pending sale | $690,000$74/sqft |
Source: Turn Key Realty Group #1000954895 Report a problem | ||
| 11/9/2017 | Listed for sale | $690,000$74/sqft |
Source: Turn Key Realty Group #1000954895 Report a problem | ||
| 11/4/2017 | Pending sale | $690,000$74/sqft |
Source: Turn Key Realty Group #1000954895 Report a problem | ||
| 10/27/2017 | Listed for sale | $690,000+283.3%$74/sqft |
Source: Turn Key Realty Group #1000954895 Report a problem | ||
| 4/19/2010 | Sold | $180,000$19/sqft |
Source: Public Record Report a problem | ||
Public tax history
| Year | Property taxes | Tax assessment |
|---|---|---|
| 2025 | $18,358 +9.1% | $632,500 +1.2% |
| 2023 | $16,823 | $624,900 |
| 2022 | $16,823 +0.7% | $624,900 |
| 2021 | $16,714 +188.1% | $624,900 |
| 2020 | $5,801 +1.2% | $624,900 |
| 2019 | $5,734 -64.4% | $624,900 |
| 2018 | $16,087 | $624,900 |
| 2017 | -- | $624,900 |
| 2016 | -- | $624,900 |
| 2015 | -- | $624,900 +6.5% |
| 2014 | -- | $586,900 |
| 2013 | -- | $586,900 |
| 2012 | -- | $586,900 |
| 2011 | -- | $586,900 |
| 2010 | -- | $586,900 |
| 2008 | -- | $586,900 |
| 2007 | -- | $586,900 |
| 2006 | -- | $586,900 |
Find assessor info on the county website
Neighborhood: 17112
Nearby homes
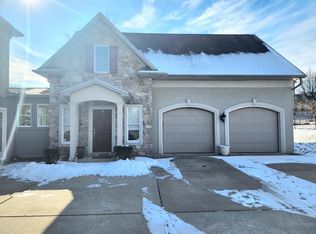
- $--1 bd2 ba975 sqft4205 Prosperous Dr #A, Harrisburg, PA 17112Off Market
- $743,0004 bd3 ba3.7k sqft4215 Prosperous Dr, Harrisburg, PA 17112Off Market
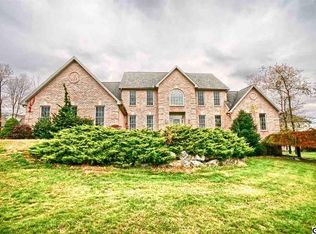
- $723,6004 bd3 ba3.6k sqft4225 Prosperous Dr, Harrisburg, PA 17112Off Market
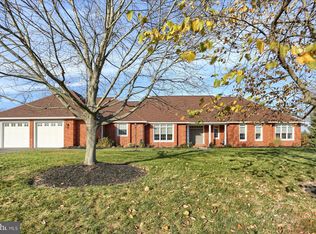
- $599,9003 bd3 ba3.5k sqft4208 Prosperous Dr, Harrisburg, PA 17112Sold
- $778,7004 bd3 ba5.1k sqft4219 Prosperous Dr, Harrisburg, PA 17112Off Market
- $109,9000.87 Acres0 Prosperous Dr, Harrisburg, PA 17112Sold
- $139,9001.48 Acres4208 Prosperous Dr, Harrisburg, PA 17112Sold
- $109,900-- bd-- ba-- sqft4208 Prosperous Dr, Harrisburg, PA 17112Sold
Nearby schools
GreatSchools rating
- 7/10North Side El SchoolGrades: K-5Distance: 2.4 mi
- 5/10Linglestown Middle SchoolGrades: 6-8Distance: 1.9 mi
- 5/10Central Dauphin Senior High SchoolGrades: 9-12Distance: 3.8 mi
Schools provided by the listing agent
- High: Central Dauphin
- District: Central Dauphin
Source: Bright MLS. This data may not be complete. We recommend contacting the local school district to confirm school assignments for this home.


Get pre-qualified for a loan
At Zillow Home Loans, we can pre-qualify you in as little as 5 minutes with no impact to your credit score.An equal housing lender. NMLS #10287.
Sell for more on Zillow
Get a Zillow Showcase℠ listing at no additional cost and you could sell for .
$1,094,600
2% more
+$21,892
With Zillow Showcase(estimated)
$1,116,492
- Pennsylvania
- Dauphin County
- Harrisburg
- 17112
- 4205 Prosperous Dr
Nearby cities
Nearby neighborhoods
Nearby zip codes
Other Harrisburg Topics
