Skip main navigation
Sold for $370,000
  • $370,000

    4205 Redhaven Dr, Marlton, NJ 08053

    3beds
    1,452sqft
    Townhouse
    Built in 1984
    -- sqft lot
    $394,000 Zestimate®
    $255/sqft
    $2,537 Estimated rent

    Home value

    $394,000

    $374,000 - $414,000

    $2,537/mo

    Zestimate® history
    Loading
    Loading...

    Owner options

    List your home for rent

    $2,537/mo

    Rent Zestimate®

    Find your next renter with Zillow Rental Manager. Plus, with online applications, you can quickly screen prospective tenants – for free.

    Learn more

    $2,537/mo

    Rent Zestimate®

    Refinance and save

    $2,657/mo

    Est. payment

    Refinancing to a lower rate could help reduce your monthly payments and save thousands over the life of the loan.

    See today's rates

    $2,657/mo

    Est. payment

    Explore your selling options

    Work with a Zillow partner agent

    Leverage their expertise and Zillow's premium Showcase listings to get your home seen by more buyers.

    Get started

    List with your own agent

    Get your home in front of millions of buyers by listing it on Zillow.

    Learn how to do it

    Sell it yourself

    Take full control of how buyers see your home on Zillow by listing For Sale by Owner (FSBO).

    List your home

    What's special

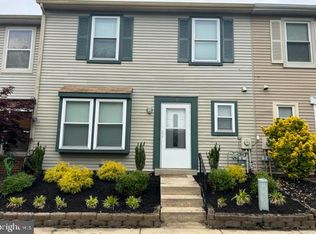
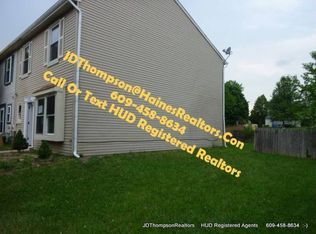
    Beautifully updated townhouse in desirable "Orchards" subdivision in Marlton, NJ. The location of this home is amazing, as it's right behind The Whole Foods shopping center and minutes from Route 73, 295 and NJ Turnpike.  This townhouse has been completely renovated.    Some of the recent updates include: BRAND NEW HVAC SYSTEM installed 6/21/2024. Quartz kitchen countertops, powder room, full bathroom remodel, recessed lighting and fence.  The coffee bar with quartz in the dining room is a perfect place to work from home. Luxury vinyl plank flooring throughout. Wood burning fireplace. Custom primary bedroom closet. Shed and closet in the backyard for storage. Washer and Dryer included as well. This community features a community pool and park.

    Zillow last checked:

    Listing updated:

    Listed by:

    Bill Siegle 856-912-9980,

    Hometown Real Estate Group

    Bought with:

    Val Nunnenkamp, 8333570

    Keller Williams Realty - Marlton

    Source: Bright MLS,MLS#: NJBL2067188MLS Logo

    Facts & features

    Interior

    Bedrooms & bathrooms
    • Bedrooms: 3
    • Bathrooms: 2
    • Full bathrooms: 1
    • 1/2 bathrooms: 1
    • Main level bathrooms: 1
    Heating
    • Forced Air, Natural Gas
    Cooling
    • Central Air, Natural Gas
    Appliances
    • Included: Dishwasher, Disposal, Gas Water Heater
    • Laundry: Main Level
    Features
    • Ceiling Fan(s), Eat-in Kitchen
    • Has basement: No
    • Number of fireplaces: 1
    • Fireplace features: Wood Burning
    Interior area
    • Total structure area: 1,452
    • Total interior livable area: 1,452 sqft
    • Finished area above ground: 1,452

    Property

    Parking
    • Parking features: None
    Accessibility
    • Accessibility features: None
    Features
    • Levels: Two
    • Stories: 2
    • Patio & porch: Patio
    • Exterior features: Sidewalks, Street Lights
    • Pool features: None
    • Fencing: Other
    Lot
    • Features: Rear Yard
    Details
    • Additional structures: Above Grade
    • Parcel number: 1300006 0800008
    • Zoning: RES
    • Special conditions: Standard

    Construction

    Type & style
    • Home type: Townhouse
    • Architectural style: Colonial
    • Property subtype: Townhouse
    Materials
    • Aluminum Siding
    • Foundation: Slab
    • Roof: Pitched,Shingle
    Condition
    • New construction: No
    • Year built: 1984

    Utilities & green energy

    • Sewer: Public Sewer
    • Water: Public
    • Utilities for property: Cable Connected

    Community & neighborhood

    Location
    • Region: Marlton
    • Subdivision: Orchards
    • Municipality: EVESHAM TWP

    HOA & financial

    HOA
    • Has HOA: Yes
    • HOA fee: $70 monthly
    • Association name: TARGET PROPERTY MANAGEMENT

    Other

    Other facts
    • Listing agreement: Exclusive Right To Sell
    • Listing terms: Cash,Conventional,FHA,VA Loan
    • Ownership: Other

    Price history

    DateEventPrice
    7/24/2024Sold$370,000+5.7%$255/sqft
    Source: Bright MLS #NJBL2067188 Report a problem
    6/28/2024Pending sale$349,900$241/sqft
    Source: Bright MLS #NJBL2067188 Report a problem
    6/19/2024Listed for sale$349,900+148.2%$241/sqft
    Source: Bright MLS #NJBL2067188 Report a problem
    1/1/2015Sold$141,000$97/sqft
    Source: Long & Foster Broker Feed #1004130860_100 Report a problem

    Public tax history

    Tax history is unavailable.

    Neighborhood: Marlton

    Nearby schools

    GreatSchools rating
    Schools provided by the listing agent
    • Elementary: Van Zant
    • Middle: Frances Demasi M.s.
    • High: Cherokee H.s.
    • District: Evesham Township

    Source: Bright MLS. This data may not be complete. We recommend contacting the local school district to confirm school assignments for this home.

    Get a cash offer in 3 minutes
    Find out how much your home could sell for in as little as 3 minutes with a no-obligation cash offer.
    Estimated market value
    $394,000
    Get a cash offer in 3 minutes
    Find out how much your home could sell for in as little as 3 minutes with a no-obligation cash offer.
    Estimated market value
    $394,000