Wake up to breathtaking views of the Pearl River from this one-of-a-kind waterfront retreat. Offering approximately 1,581 square feet of living space, this 3-bedroom, 2-bath home is nestled directly on the OPEN, DEEP water and provides the perfect blend of comfort, craftsmanship, and outdoor living. From the moment you step inside, you'll appreciate the warm, lodge-inspired atmosphere created by the extensive real wood finishes throughout the home. The exterior features low-maintenance vinyl siding with the appearance of a log cabin, while the interior showcases beautiful wood walls, trim, and detailing that create a timeless waterfront retreat feel. Cork flooring adds warmth, character, and comfort, complementing the inviting open-concept design. Whether you're entertaining friends, enjoying a quiet morning coffee, or winding down after a day on the water, the spacious living areas and stunning river views create an unforgettable setting. Step outside to a separate covered porch overlooking the water for an ideal place to relax, watch the boats go by, or enjoy spectacular sunsets over the Pearl River. An elevated dock, additional ground-level fishing dock, and outdoor lift provide convenient access to boating, fishing, and all the recreation this sought-after waterfront location has to offer. The generous primary suite, custom craftsmanship, and thoughtful design make this home ideal as a full-time residence, weekend getaway, or waterfront escape. If you've been searching for a property where every day feels like a vacation, this Pearl River gem is a must-see.
Active
Price cut: $24K (7/17)
$425,000
4205 Riverside Dr, Pearlington, MS 39572
3beds
1,580sqft
Residential, Single Family Residence
Built in 2008
6,098 Square Feet Lot
$402,700 Zestimate®
$269/sqft
$-- HOA
What's special
Warm lodge-inspired atmosphereStunning river viewsElevated dockAdditional ground-level fishing dockInviting open-concept designCustom craftsmanshipGenerous primary suite
- 102 days
- 196
- 11
Zillow last checked:
Listing updated:
Listed by:
Holly Lemoine Raymond 601-569-6099,
HL Raymond Properties, LLC 228-466-6643
Source: MLS United,MLS#: 4153238
Facts & features
Interior
Bedrooms & bathrooms
- Bedrooms: 3
- Bathrooms: 2
- Full bathrooms: 2
Heating
- Central, Electric, Fireplace(s), Heat Pump
Cooling
- Ceiling Fan(s), Central Air, Electric
Appliances
- Included: Dishwasher, Double Oven, Induction Cooktop, Microwave, Refrigerator, Washer/Dryer Stacked
Features
- Eat-in Kitchen, High Ceilings, Kitchen Island, Natural Woodwork, Open Floorplan, See Remarks
- Flooring: Cork, Tile
- Doors: Sliding Doors
- Has fireplace: Yes
- Fireplace features: Electric, Living Room
Interior area
- Total structure area: 1,580
- Total interior livable area: 1,580 sqft
Video & virtual tour
Property
Parking
- Total spaces: 2
- Parking features: Driveway, Storage, Concrete
- Has uncovered spaces: Yes
Features
- Levels: One
- Stories: 1
- Patio & porch: Deck, Porch, Wrap Around
- Exterior features: Dock, Rain Gutters
- On waterfront: Yes
- Waterfront features: River Access, River Front
Lot
- Size: 6,098 Square Feet
- Features: Few Trees, Rectangular Lot
Details
- Parcel number: 189a328002.000
Construction
Type & style
- Home type: SingleFamily
- Architectural style: See Remarks
- Property subtype: Residential, Single Family Residence
Materials
- Vinyl, See Remarks
- Foundation: Pilings/Steel/Wood, See Remarks
- Roof: Metal
Condition
- New construction: No
- Year built: 2008
Utilities & green energy
- Sewer: Public Sewer, See Remarks
- Water: Well
- Utilities for property: Electricity Connected, Sewer Connected, Water Connected
Community & HOA
Community
- Subdivision: Belle Isle
HOA
- Has HOA: No
Location
- Region: Pearlington
Financial & listing details
- Price per square foot: $269/sqft
- Tax assessed value: $227,960
- Annual tax amount: $3,283
- Date on market: 6/18/2026
- Electric utility on property: Yes
Estimated market value
$402,700
$383,000 - $423,000
$1,966/mo
Price history
| Date | Event | Price |
|---|---|---|
| 7/17/2026 | Price change | $425,000-5.3%$269/sqft |
Source: MLS United #4153238 Report a problem | ||
| 6/18/2026 | Listed for sale | $449,000$284/sqft |
Source: MLS United #4153238 Report a problem | ||
Public tax history
| Year | Property taxes | Tax assessment |
|---|---|---|
| 2025 | $3,283 | $34,194 |
| 2024 | $3,283 -1.4% | $34,194 -2.2% |
| 2023 | $3,328 -0.1% | $34,958 |
| 2022 | $3,329 | $34,958 |
| 2021 | $3,329 | $34,958 +9.8% |
| 2020 | $3,329 +5.1% | $31,825 -0.8% |
| 2019 | $3,169 | $32,075 |
| 2018 | $3,169 | $32,075 |
| 2017 | $3,169 +16.3% | $32,075 |
| 2016 | $2,724 | $32,075 +7.6% |
| 2015 | $2,724 +2.1% | $29,816 |
| 2014 | $2,667 +3.7% | $29,816 |
| 2013 | $2,571 +21.5% | $29,816 +21.5% |
| 2012 | $2,115 +1.6% | $24,530 +1.6% |
| 2011 | $2,082 | $24,145 |
| 2010 | $2,082 | $24,145 |
| 2009 | $2,082 +300.6% | $24,145 +323.6% |
| 2008 | $520 | $5,700 |
| 2007 | -- | $5,700 |
| 2006 | -- | $5,700 -52.7% |
| 2005 | -- | $12,056 |
| 2004 | -- | $12,056 |
Find assessor info on the county website
Monthly payment
Est. payment
Payment breakdown
Explore the cost of this home by adjusting the details. Changes won't be saved.Climate risks
Neighborhood: 39572
Similar homes
- $390,0002 bd2 ba1.7k sqft4044 Mulatto Dr, Pearlington, MS 39572For Sale
 MLS ID #4154769, Matt J Beard, Expect Realty. MLS United
 - $425,0004 bd2 ba1.7k sqft530 Bismark St, Bay Saint Louis, MS 39520For Sale
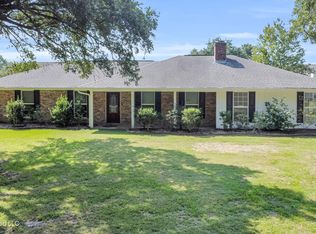 MLS ID #4163398, Vicki R Estapa, HL Raymond Properties, LLC. MLS United
 - $425,0003 bd2 ba1.6k sqft15 Wisteria Ct, Bay Saint Louis, MS 39520For Sale
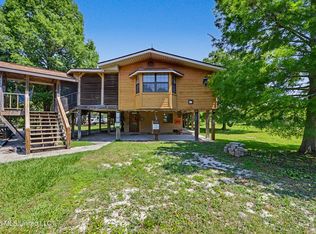 MLS ID #4149665, Brenda B Renfroe, Coldwell Banker Alfonso Realty-BSL. MLS United
 - $399,0003 bd2 ba1k sqft43 Fiber St, Bay Saint Louis, MS 39520For Sale
 MLS ID #4163451, Tara J Wallace, Trelora Realty, Inc. MLS United
