Gorgeous exclusive gated Fisher's Landing community. One-level home with minimal thresholds.2 bedrooms (BR) and 2 bathrooms (BA) with a study/den that could serve as a possible 3rd bedroom.Two full luxury bathrooms.Large windows and doors with classic molding.Remote-control blinds for convenience.Engineered hardwood flooring throughout.The home is approximately 1900 square feet in size.It was built in 2013.Exterior painted in 2021.Large rear deck spanning the entire length of the house.Offers a view of Fisher's Creek and the dam.Front yard equipped with a sprinkler system.Features mature landscaping.The entrance includes an oak front door with sidelights.Security is enhanced with a full-view storm door.Tray ceiling with lighting adds elegance.Cozy gas fireplace.Built-in cabinets with lighting for storage and display.Abundance of natural light through large windows.Vaulted ceiling for a spacious feel.Stylish kitchen with granite countertops and backsplash.Large electrified granite island.Walk-in pantry with a customizable storage system from The Container Store.Undercabinet lighting for visibility and ambiance.All new GE Café appliances purchased in May 2022, including a six-burner gas stove with grill, microwave, and dishwasher with advanced features.Bluetooth/Wi-Fi enabled appliances for convenience.Spacious primary bedroom.Walk-in closet with a customizable closet system from The Container Store.Vaulted ceiling and large windows offering views of the creek/Lake Primary bathroom features a no-threshold shower with a bench.Upgraded comfort-level toilet.Granite countertop with double sinks.Unique bathroom design with Pratt and Larson tile.Second bedroom with large windows. customizable closet system from The Container Store.Main bathroom features a tub/shower unit.Travertine floors.Large mirror.Comfort-level toilet.Garage Custom "Monkey Bars" storage Call today for Your Private tour
Sold
$630,000
4205 SE 177th Ln, Vancouver, WA 98683
2beds
1,900sqft
Residential
Built in 2013
3,920 Square Feet Lot
$624,800 Zestimate®
$332/sqft
$2,367 Estimated rent
Home value
$624,800
$594,000 - $656,000
$2,367/mo
Zestimate® history
Owner options
List your home for rent
$2,367/mo
Rent Zestimate®
Find your next renter with Zillow Rental Manager. Plus, with online applications, you can quickly screen prospective tenants – for free.
$2,367/mo
Rent Zestimate®
Refinance and save
$4,195/mo
Est. payment
Refinancing to a lower rate could help reduce your monthly payments and save thousands over the life of the loan.
$4,195/mo
Est. payment
Explore your selling options
Work with a Zillow partner agent
Leverage their expertise and Zillow's premium Showcase listings to get your home seen by more buyers.
Get startedList with your own agent
Get your home in front of millions of buyers by listing it on Zillow.
Learn how to do itSell it yourself
Take full control of how buyers see your home on Zillow by listing For Sale by Owner (FSBO).
List your homeWhat's special
Unique bathroom designWalk-in pantryCustomizable storage systemNo-threshold showerVaulted ceilingGranite countertopsTray ceiling
Zillow last checked:
Listing updated:
Listed by:
Staci Uhey 360-281-6720,
Realty Pro, Inc.
Bought with:
Brigitte Jones-Hora, 18947
Kelly Right Real Estate Vancouver
Source: RMLS (OR),MLS#: 23513974
Facts & features
Interior
Bedrooms & bathrooms
- Bedrooms: 2
- Bathrooms: 2
- Full bathrooms: 2
- Main level bathrooms: 2
Rooms
- Room types: Entry, Den, Laundry, Bedroom 2, Dining Room, Family Room, Kitchen, Living Room, Primary Bedroom
Primary bedroom
- Features: Rollin Shower, Double Sinks, Suite, Vinyl Floor, Walkin Closet
- Level: Main
Bedroom 2
- Features: Closet
- Level: Main
Dining room
- Features: Kitchen Dining Room Combo, Nook
- Level: Main
Kitchen
- Features: Dishwasher, Disposal, Eat Bar, Gas Appliances, Island, Microwave, Pantry, Free Standing Range
- Level: Main
Living room
- Features: Builtin Features, Ceiling Fan, Great Room, Engineered Hardwood
- Level: Main
Heating
- Forced Air
Cooling
- Central Air
Appliances
- Included: Convection Oven, Dishwasher, Disposal, ENERGY STAR Qualified Appliances, Free-Standing Gas Range, Microwave, Plumbed For Ice Maker, Gas Appliances, Free-Standing Range, Gas Water Heater
- Laundry: Laundry Room
Features
- Ceiling Fan(s), Central Vacuum, Granite, High Ceilings, High Speed Internet, Sink, Closet, Kitchen Dining Room Combo, Nook, Eat Bar, Kitchen Island, Pantry, Built-in Features, Great Room, Rollin Shower, Double Vanity, Suite, Walk-In Closet(s)
- Flooring: Engineered Hardwood, Tile, Wall to Wall Carpet, Vinyl
- Windows: Double Pane Windows, Vinyl Frames
- Basement: Crawl Space
- Number of fireplaces: 1
- Fireplace features: Gas
Interior area
- Total structure area: 1,900
- Total interior livable area: 1,900 sqft
Property
Parking
- Total spaces: 1
- Parking features: Driveway, Off Street, Garage Door Opener, Attached
- Attached garage spaces: 1
- Has uncovered spaces: Yes
Accessibility
- Accessibility features: Accessible Entrance, Accessible Full Bath, Garage On Main, One Level, Parking, Rollin Shower, Utility Room On Main, Accessibility
Features
- Levels: One
- Stories: 1
- Patio & porch: Covered Deck
- Exterior features: Yard
- Has view: Yes
- View description: Lake, Park/Greenbelt, Trees/Woods
- Has water view: Yes
- Water view: Lake
- Waterfront features: Lake
- Body of water: Fishers Creek &Dam
Lot
- Size: 3,920 Square Feet
- Features: Gated, Gentle Sloping, Level, Trees, Sprinkler, SqFt 3000 to 4999
Details
- Parcel number: 126808156
- Zoning: R-18
Construction
Type & style
- Home type: SingleFamily
- Architectural style: Custom Style
- Property subtype: Residential
- Attached to another structure: Yes
Materials
- Cement Siding, Cultured Stone, Lap Siding
- Foundation: Concrete Perimeter
- Roof: Composition
Condition
- Resale
- New construction: No
- Year built: 2013
Utilities & green energy
- Gas: Gas
- Sewer: Public Sewer
- Water: Public
- Utilities for property: Cable Connected
Community & HOA
Community
- Security: Security Gate, Security Lights
- Subdivision: The Lakes At Fishers Landing
HOA
- Has HOA: Yes
- Amenities included: Commons, Exterior Maintenance, Gated, Management, Road Maintenance
- HOA fee: $338 monthly
Location
- Region: Vancouver
Financial & listing details
- Price per square foot: $332/sqft
- Tax assessed value: $500,857
- Annual tax amount: $4,737
- Date on market: 9/1/2023
- Cumulative days on market: 19 days
- Listing terms: Cash,Conventional,FHA,VA Loan
- Road surface type: Paved
Price history
| Date | Event | Price |
|---|---|---|
| 10/10/2023 | Sold | $630,000+0.8%$332/sqft |
Source:  RMLS (OR) #23513974 Report a problem RMLS (OR) #23513974 Report a problem | ||
| 9/20/2023 | Pending sale | $624,900$329/sqft |
Source: RMLS (OR) #23513974 Report a problem | ||
| 9/1/2023 | Listed for sale | $624,900+108.3%$329/sqft |
Source: RMLS (OR) #23513974 Report a problem | ||
| 7/30/2013 | Sold | $300,000$158/sqft |
Source:  NWMLS as distributed by MLS GRID #448739 Report a problem NWMLS as distributed by MLS GRID #448739 Report a problem | ||
Public tax history
| Year | Property taxes | Tax assessment |
|---|---|---|
| 2024 | $4,969 +8.6% | $500,857 +4.7% |
| 2023 | $4,574 +5.4% | $478,336 -2.3% |
| 2022 | $4,339 +2% | $489,520 +15.1% |
| 2021 | $4,253 -3.4% | $425,209 +7.9% |
| 2020 | $4,404 | $393,912 -4.3% |
| 2019 | $4,404 +20.7% | $411,808 +12% |
| 2018 | $3,650 -6.8% | $367,540 +16% |
| 2017 | $3,916 +18% | $316,975 +14% |
| 2016 | $3,318 | $278,064 -15% |
| 2015 | $3,318 -12% | $327,119 +13.1% |
| 2014 | $3,769 | $289,139 +29.9% |
| 2013 | $3,769 | $222,613 |
Find assessor info on the county website
Neighborhood: Village at Fishers Landing
Nearby homes
- $617,3003 bd3 ba2.5k sqft4209 SE 177th Ln, Vancouver, WA 98683Off Market
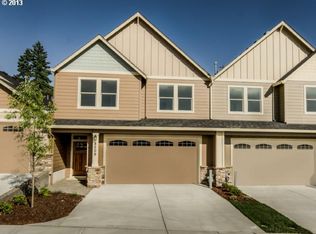
- $552,7002 bd2 ba1.6k sqft4201 SE 177th Ln, Vancouver, WA 98683Off Market
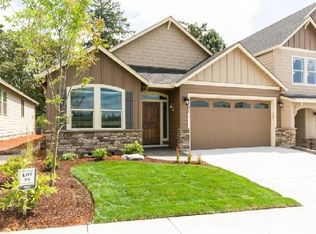
- $616,2003 bd2 ba2.5k sqft4213 SE 177th Ln, Vancouver, WA 98683Off Market
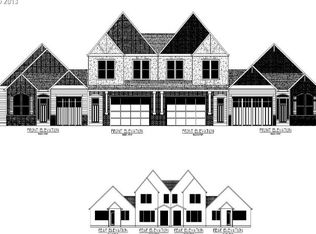
- $528,0002 bd2 ba1.5k sqft4143 SE 177th Ln, Vancouver, WA 98683Off Market
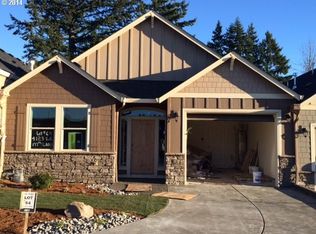
- $565,5002 bd2 ba1.7k sqft4217 SE 177th Ln, Vancouver, WA 98683Off Market
- $550,9002 bd2 ba1.5k sqft4139 SE 177th Ln, Vancouver, WA 98683Off Market
- $559,4002 bd2 ba1.7k sqft4301 SE 177th Ln, Vancouver, WA 98683Off Market
- $546,4002 bd2 ba1.6k sqft4135 SE 177th Ln, Vancouver, WA 98683Off Market
Nearby schools
GreatSchools rating
- 7/10Fishers Landing Elementary SchoolGrades: K-5Distance: 0.3 mi
- 7/10Shahala Middle SchoolGrades: 6-8Distance: 2 mi
- 6/10Mountain View High SchoolGrades: 9-12Distance: 2 mi
Schools provided by the listing agent
- Elementary: Fishers Landing
- Middle: Shahala
- High: Mountain View
Source: RMLS (OR). This data may not be complete. We recommend contacting the local school district to confirm school assignments for this home.
Get a cash offer in 3 minutes
Find out how much your home could sell for in as little as 3 minutes with a no-obligation cash offer.
Estimated market value
$624,800
Get a cash offer in 3 minutes
Find out how much your home could sell for in as little as 3 minutes with a no-obligation cash offer.
Estimated market value
$624,800
- Washington
- Clark County
- Vancouver
- 98683
- Village at Fishers Landing
- 4205 SE 177th Ln
Nearby cities
Nearby neighborhoods
Nearby zip codes
Other Vancouver Topics
