Dramatic Price Reduction of 30,000!!! Back on the market after buyer lost his job transfer, his loss is your gain! Welcome Home to FABULOUS! You are going to fall in love with this better than new beauty! Why buy new construction when you can have so much more. Custom interior paint in calming colors, custom blinds, shades and Plantation shutters. Newly screened in covered patio plus expanded patio for entertaining. Plush new living room carpet. The main level has so much space! Chefs kitchen with stainless steel Bosch appliances, coffee bar, big walk in pantry and very spacious island. Bedroom and full bath on main level makes a great guest room or office. Formal dining and breakfast area. Open, light and sunny living room, open to kitchen so everyone is together.
Upstairs has 4 bedrooms each with bathroom. Bedrooms 2 and 3 share a Jack and Jill bath with tub. Bedroom 4 has its own bath. The master suite is spacious with a beautiful and light master bath. Separate shower and whirlpool tub, large double vanity and big walk in closet. Master closet and hallway are connected by the best laundry room ever!
The lower level is fully finished with media area, work out area and full bath and 6th bedroom with egress window. The perfect in-law area or guest suite.
4 years remaining on transferrable builders 2-10 Home Warranty.
Don't miss the opportunity to live in Reserve at Stoney Creek. Close to Osage Park and is a short walk from the house to the playground, pickle ball court and walking trail. The subdivision has 3 fabulous pools, playgrounds and sand volleyball court.
The backyard is fenced and the 3 car garage has openers and lots of space.
Come see why this home is "THE ONE!"
Sold
Price Unknown
4205 SW Stoney Brook Dr, Lees Summit, MO 64082
6beds
3,743sqft
Single Family Residence
Built in 2017
9,870 Square Feet Lot
$628,400 Zestimate®
$--/sqft
$3,671 Estimated rent
Home value
$628,400
$597,000 - $660,000
$3,671/mo
Zestimate® history
Owner options
List your home for rent
$3,671/mo
Rent Zestimate®
Find your next renter with Zillow Rental Manager. Plus, with online applications, you can quickly screen prospective tenants – for free.
$3,671/mo
Rent Zestimate®
Refinance and save
$530/mo
Est. payment
Refinancing to a lower rate could help reduce your monthly payments and save thousands over the life of the loan.
$530/mo
Est. payment
Explore your selling options
Work with a Zillow partner agent
Leverage their expertise and Zillow's premium Showcase listings to get your home seen by more buyers.
Get startedList with your own agent
Get your home in front of millions of buyers by listing it on Zillow.
Learn how to do itSell it yourself
Take full control of how buyers see your home on Zillow by listing For Sale by Owner (FSBO).
List your homeWhat's special
Fully finishedPickle ball courtLarge double vanityCustom interior paintPlantation shuttersFormal diningMaster suite
Zillow last checked:
Listing updated:
Listed by:
Karen Montgomery 816-916-8501,
ReeceNichols - Lees Summit
Bought with:
Sharp Homes Team
EXP Realty LLC
Source: Heartland MLS as distributed by MLS GRID,MLS#: 2435873
Facts & features
Interior
Bedrooms & bathrooms
- Bedrooms: 6
- Bathrooms: 5
- Full bathrooms: 5
Primary bedroom
- Features: Carpet, Ceiling Fan(s), Walk-In Closet(s)
- Level: Upper
Bedroom 2
- Features: Carpet, Walk-In Closet(s)
- Level: Upper
Bedroom 3
- Features: Carpet, Ceiling Fan(s), Walk-In Closet(s)
- Level: Upper
Bedroom 4
- Features: Carpet
- Level: Upper
Bedroom 5
- Features: Carpet, Ceiling Fan(s)
- Level: Main
Bedroom 6
- Features: Carpet
- Level: Lower
Primary bathroom
- Features: Ceramic Tiles, Double Vanity, Granite Counters, Separate Shower And Tub
- Level: Upper
Bathroom 2
- Features: Ceramic Tiles, Granite Counters, Shower Only
- Level: Main
Bathroom 3
- Features: Ceramic Tiles, Shower Over Tub
- Level: Upper
Bathroom 5
- Features: Ceramic Tiles, Granite Counters, Shower Over Tub
- Level: Basement
Breakfast room
- Features: Wood Floor
- Level: Main
Dining room
- Features: Wood Floor
- Level: Main
Kitchen
- Features: Granite Counters, Kitchen Island, Pantry, Wood Floor
- Level: Main
Laundry
- Features: Ceramic Tiles
- Level: Upper
Living room
- Features: Fireplace
- Level: Main
Recreation room
- Features: Carpet
- Level: Lower
Heating
- Forced Air
Cooling
- Electric
Appliances
- Included: Dishwasher, Disposal, Exhaust Fan, Humidifier, Microwave, Free-Standing Electric Oven, Stainless Steel Appliance(s)
- Laundry: Bedroom Level, Laundry Room
Features
- Ceiling Fan(s), Custom Cabinets, Kitchen Island, Pantry, Smart Thermostat, Stained Cabinets, Walk-In Closet(s)
- Flooring: Carpet, Ceramic Tile, Wood
- Windows: Thermal Windows
- Basement: Basement BR,Egress Window(s),Finished,Full
- Number of fireplaces: 1
- Fireplace features: Gas, Great Room
Interior area
- Total structure area: 3,743
- Total interior livable area: 3,743 sqft
- Finished area above ground: 2,593
- Finished area below ground: 1,150
Property
Parking
- Total spaces: 3
- Parking features: Attached, Garage Faces Front
- Attached garage spaces: 3
Features
- Patio & porch: Covered, Porch, Screened
- Spa features: Bath
- Fencing: Metal,Wood
Lot
- Size: 9,870 Square Feet
- Features: City Lot, Level
Details
- Parcel number: 69700034200000000
- Other equipment: Back Flow Device
Construction
Type & style
- Home type: SingleFamily
- Architectural style: Traditional
- Property subtype: Single Family Residence
Materials
- Frame
- Roof: Composition
Condition
- Year built: 2017
Details
- Builder model: Preston Ridge IV
- Builder name: Summit Homes
Utilities & green energy
- Sewer: Public Sewer
- Water: Public
Community & HOA
Community
- Security: Smoke Detector(s)
- Subdivision: Reserve at Stoney Creek
HOA
- Has HOA: Yes
- Amenities included: Clubhouse, Play Area, Pool
- Services included: Curbside Recycle, Trash
- HOA fee: $530 annually
Location
- Region: Lees Summit
Financial & listing details
- Tax assessed value: $625,540
- Annual tax amount: $7,255
- Date on market: 5/24/2023
- Listing terms: Cash,Conventional,VA Loan
- Ownership: Private
- Road surface type: Paved
Price history
| Date | Event | Price |
|---|---|---|
| 7/28/2023 | Sold | -- |
Source:  Heartland MLS as distributed by MLS GRID #2435873 Report a problem Heartland MLS as distributed by MLS GRID #2435873 Report a problem | ||
| 6/28/2023 | Pending sale | $569,900$152/sqft |
Source: Heartland MLS as distributed by MLS GRID #2435873 Report a problem | ||
| 6/14/2023 | Price change | $569,900-3.4%$152/sqft |
Source: Heartland MLS as distributed by MLS GRID #2435873 Report a problem | ||
| 6/9/2023 | Listed for sale | $589,900$158/sqft |
Source: Heartland MLS as distributed by MLS GRID #2435873 Report a problem | ||
| 6/8/2023 | Pending sale | $589,900$158/sqft |
Source:  ReeceNichols Real Estate #2435873 Report a problem ReeceNichols Real Estate #2435873 Report a problem | ||
| 6/8/2023 | Contingent | $589,900$158/sqft |
Source: Heartland MLS as distributed by MLS GRID #2435873 Report a problem | ||
| 6/3/2023 | Price change | $589,900-1.7%$158/sqft |
Source: Heartland MLS as distributed by MLS GRID #2435873 Report a problem | ||
| 5/24/2023 | Listed for sale | $600,000+34.8%$160/sqft |
Source: Heartland MLS as distributed by MLS GRID #2435873 Report a problem | ||
| 10/28/2019 | Listing removed | $445,000$119/sqft |
Source: The Karen Montgomery Team #2189254 Report a problem | ||
| 9/27/2019 | Price change | $445,000-1.1%$119/sqft |
Source: ReeceNichols - Lees Summit #2189254 Report a problem | ||
| 9/24/2019 | Price change | $450,000-2.2%$120/sqft |
Source: ReeceNichols - Lees Summit #2189254 Report a problem | ||
| 9/20/2019 | Listed for sale | $460,000$123/sqft |
Source: ReeceNichols - Lees Summit #2189254 Report a problem | ||
| 8/11/2017 | Sold | -- |
Source: Agent Provided Report a problem | ||
Public tax history
| Year | Property taxes | Tax assessment |
|---|---|---|
| 2025 | $8,641 +11% | $118,853 +10.2% |
| 2024 | $7,784 +0.7% | $107,808 |
| 2023 | $7,728 +6.5% | $107,808 +20% |
| 2022 | $7,255 -2% | $89,870 |
| 2021 | $7,405 +4.1% | $89,870 +5.1% |
| 2020 | $7,114 -2.3% | $85,500 -4.9% |
| 2019 | $7,280 | $89,944 +14.9% |
| 2018 | $7,280 +4% | $78,281 +313024% |
| 2017 | $7,001 | $25 |
| 2016 | -- | $25 |
Find assessor info on the county website
Neighborhood: 64082
Nearby homes
- $596,5005 bd4 ba3k sqft4213 SW Stoney Brook Dr, Lees Summit, MO 64082Off Market

- $596,2006 bd5 ba2.7k sqft1548 Stoney Brook Drive Lee, Lees Summit, MO 64082Off Market
- $--6 bd5 ba3.9k sqft4209 SW Stoney Brook Dr, Lees Summit, MO 64082Sold
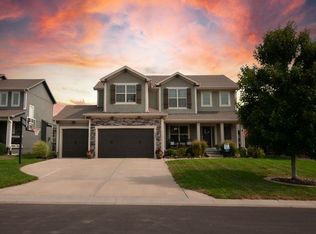
- $634,7006 bd5 ba2.6k sqft4201 SW Stoney Brook Dr, Lees Summit, MO 64082Off Market
- $476,8004 bd3 ba1.6k sqft1517 SW Cross Creek Dr, Lees Summit, MO 64082Off Market
- $604,4004 bd4 ba2.5k sqft1525 SW Cross Creek Dr, Lees Summit, MO 64082Off Market
- $674,7006 bd5 ba2.9k sqft4224 SW Stoney Brook Dr, Lees Summit, MO 64082Off Market
- $564,9004 bd3 ba2.3k sqft1529 SW Cross Creek Dr, Lees Summit, MO 64082Off Market
Nearby schools
GreatSchools rating
- 8/10Summit Pointe Elementary SchoolGrades: K-5Distance: 1.4 mi
- 7/10Summit Lakes Middle SchoolGrades: 6-8Distance: 1.6 mi
- 9/10Lee's Summit West High SchoolGrades: 9-12Distance: 2.1 mi
Schools provided by the listing agent
- Elementary: Summit Pointe
- Middle: Summit Lakes
- High: Lee's Summit West
Source: Heartland MLS as distributed by MLS GRID. This data may not be complete. We recommend contacting the local school district to confirm school assignments for this home.
Get a cash offer in 3 minutes
Find out how much your home could sell for in as little as 3 minutes with a no-obligation cash offer.
Estimated market value
$628,400
Get a cash offer in 3 minutes
Find out how much your home could sell for in as little as 3 minutes with a no-obligation cash offer.
Estimated market value
$628,400
- Missouri
- Jackson County
- Lees Summit
- 64082
- 4205 SW Stoney Brook Dr
Nearby cities
Nearby zip codes
Other Lees Summit Topics
