Skip main navigation
Off market
  • $414,000

    4205 Saunders Tavern Trl Unit A, Richmond, VA 23233

    2beds
    1,570sqft
    Condo
    Built in 2016
    -- sqft lot
    $414,000 Zestimate®
    $264/sqft
    $2,206 Estimated rent

    Home value

    $414,000

    $385,000 - $447,000

    $2,206/mo

    Zestimate® history
    Loading
    Loading...

    Owner options

    List your home for rent

    $2,206/mo

    Rent Zestimate®

    Find your next renter with Zillow Rental Manager. Plus, with online applications, you can quickly screen prospective tenants – for free.

    Learn more

    $2,206/mo

    Rent Zestimate®

    Refinance and save

    $19,998/mo

    Est. payment

    Refinancing to a lower rate could help reduce your monthly payments and save thousands over the life of the loan.

    See today's rates

    $19,998/mo

    Est. payment

    Explore your selling options

    Work with a Zillow partner agent

    Leverage their expertise and Zillow's premium Showcase listings to get your home seen by more buyers.

    Get started

    List with your own agent

    Get your home in front of millions of buyers by listing it on Zillow.

    Learn how to do it

    Sell it yourself

    Take full control of how buyers see your home on Zillow by listing For Sale by Owner (FSBO).

    List your home

    What's special

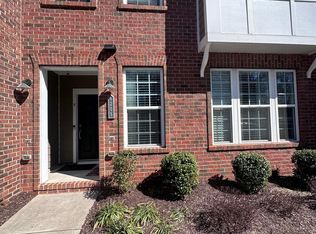
    Welcome to Saunders Station, an urban lifestyle community with amazing location, walkability to Wegmans and CabelaâEUR(tm)s in the heart of Short Pump and seconds from 288/I-64. Meet the Dunmere floorplan, a 2 story condo with 2 full bedrms and 2.5 baths in 1570 sq ft. The main living area with kitchen, dining, family room and half bath is on the ground flr, with bedrooms on 2nd flr. A 1 car garage directly accesses the kitchen, which has granite counters, a 5' island with large pot drawers, 42âEUR tall maple cabinets, Frigidaire stainless appliances (range, microwave, dishwasher and refrigerator). Green building products throughout the home including 5âEUR CoreTech Plus flooring throughout the first floor. The upstairs master has 2 large walk in closets, a bath suite with a large shower w/seat, separate commode and raised vanity with 2 sinks. A 2nd bedroom and 2nd living area or office w/ adjoining deck complete the 2nd floor. Amenities include pool, fitness center, walking trails and more! Nov/Dec 2016 completion

    This property is not currently displayed as for sale or rent on Zillow. This may be different from what's on other websites or public sources.

    Facts & features

    Interior

    Bedrooms & bathrooms
    • Bedrooms: 2
    • Bathrooms: 3
    • Full bathrooms: 2
    • 1/2 bathrooms: 1
    Heating
    • Heat pump, Electric
    Cooling
    • Central
    Appliances
    • Included: Dishwasher, Dryer, Garbage disposal, Microwave, Range / Oven, Refrigerator, Washer
    Features
    • Pantry, Cable TV, Cable TV, Security System, 9 Ft + Ceilings, MBR Bath, Stack Wshr/Dryer Hookup, Breakfast Nook, Dining Area, Eat-In-Kitchen, Fire Sprinkler, Island, Recessed Lighting
    • Flooring: Tile, Carpet, Laminate
    • Has fireplace: No
    Interior area
    • Total interior livable area: 1,570 sqft

    Property

    Parking
    • Total spaces: 1
    • Parking features: Garage - Attached
    Features
    • Exterior features: Brick

    Construction

    Type & style
    • Home type: Condo
    Materials
    • Roof: Asphalt
    Condition
    • Year built: 2016

    Utilities & green energy

    • Sewer: Public Sewer

    Community & HOA

    Community
    • Features: Fitness Center
    HOA
    • Has HOA: Yes
    • HOA fee: $17,500 monthly
    Location
    • Region: Richmond

    Financial & listing details

    • Price per square foot: $264/sqft
    • Ownership: Corporate

    Price history

    DateEventPrice
    3/4/2017Listing removed$274,575$175/sqft
    Source: Long & Foster REALTORS #1633143 Report a problem
    3/3/2017Pending sale$274,575$175/sqft
    Source: Long & Foster REALTORS #1633143 Report a problem
    10/1/2016Listed for sale$274,575$175/sqft
    Source: Long & Foster REALTORS #1633143 Report a problem

    Public tax history

    Tax history is unavailable.

    Neighborhood: Gayton Station

    Nearby schools

    GreatSchools rating
    Schools provided by the listing agent
    • Elementary: Kaechele Elementary
    • Middle: Short Pump
    • High: Deep Run

    Source: The MLS. This data may not be complete. We recommend contacting the local school district to confirm school assignments for this home.

    Get a cash offer in 3 minutes
    Find out how much your home could sell for in as little as 3 minutes with a no-obligation cash offer.
    Estimated market value
    $414,000
    Get a cash offer in 3 minutes
    Find out how much your home could sell for in as little as 3 minutes with a no-obligation cash offer.
    Estimated market value
    $414,000