Located on one of the most beautiful streets in Northside, this classic Dutch Colonial with gorgeous brick and slate roof will not disappoint! Well proportioned, inside and out! From the custom window treatments to the custom kitchen cabinets this home retains its original charm and character. The seller made sure that even the high-end replacement Pella windows maintained the original look of the home. Once inside the feeling of yesterday's warmth is combined with today's modern amenities. The first floor has great circular flow with entertaining sized living and dining rooms, and a renovated kitchen that makes entertaining, and everyday living, easy. The enclosed side porch makes for a great office, or a nice sitting room with access to the backyard. On the second floor there is a large primary bedroom with 2 closets and attached full bath. Plus, 2 additional bedrooms and hall full bath. The basement has a large rec room with door to the backyard, and a large bedroom with a private half bath (that could be expanded to a full bath!). Plus, a laundry and mechanical room. The back yard is enormous and private! There is alley access for off-street parking, and a one-car garage that has a finished studio space. Finish it off with a gazebo just a few steps from the kitchen, extending the indoor space outside. All appliances and window treatments convey. There's nothing left to do but call your friends, light the grill, and pour your favorite cold beverage! Just a short walk to the Northside Grill and shops/restaurants on Bellevue Ave, and just a few blocks further to the restaurants and shops on MacArthur Ave. Conveniently located close to interstates, Downtown, VCU/MCV, the airport and all your favorite Fan restaurants. Please see the attached list of home improvements and upgrades.
Sold for $690,000
$690,000
4205 Seminary Ave, Richmond, VA 23227
4beds
2,670sqft
Single Family Residence
Built in 1933
0.31 Acres Lot
$711,000 Zestimate®
$258/sqft
$3,200 Estimated rent
Home value
$711,000
$633,000 - $803,000
$3,200/mo
Zestimate® history
Owner options
List your home for rent
$3,200/mo
Rent Zestimate®
Find your next renter with Zillow Rental Manager. Plus, with online applications, you can quickly screen prospective tenants – for free.
$3,200/mo
Rent Zestimate®
Refinance and save
$4,488/mo
Est. payment
Refinancing to a lower rate could help reduce your monthly payments and save thousands over the life of the loan.
$4,488/mo
Est. payment
Explore your selling options
Work with a Zillow partner agent
Leverage their expertise and Zillow's premium Showcase listings to get your home seen by more buyers.
Get startedList with your own agent
Get your home in front of millions of buyers by listing it on Zillow.
Learn how to do itSell it yourself
Take full control of how buyers see your home on Zillow by listing For Sale by Owner (FSBO).
List your homeWhat's special
Classic dutch colonialLarge rec roomOriginal charm and characterBeautiful streetsPrivate half bathModern amenitiesEnclosed side porch
Zillow last checked:
Listing updated:
Listed by:
Gary Duke agentservices@penfedrealty.com,
BHHS PenFed Realty
Bought with:
Jane Vick Gill, 0225219833
Long & Foster REALTORS
Source: CVRMLS,MLS#: 2521317 Originating MLS: Central Virginia Regional MLS
Originating MLS: Central Virginia Regional MLSFacts & features
Interior
Bedrooms & bathrooms
- Bedrooms: 4
- Bathrooms: 3
- Full bathrooms: 2
- 1/2 bathrooms: 1
Primary bedroom
- Description: HW Flr, 2 Closets, CF, Attached Full Bath
- Level: Second
- Dimensions: 0 x 0
Bedroom 2
- Description: HW Flr, CF, Closet
- Level: Second
- Dimensions: 0 x 0
Bedroom 3
- Description: HW Flr, Closet
- Level: Second
- Dimensions: 0 x 0
Bedroom 4
- Description: Bedroom or Office, Closet, Attached Half Bath
- Level: Basement
- Dimensions: 0 x 0
Additional room
- Description: Breakfast Area/Butlers Pantry Between Kit & LR
- Level: First
- Dimensions: 0 x 0
Additional room
- Description: Finished Studio off Garage with Air Conditioning
- Level: First
- Dimensions: 0 x 0
Dining room
- Description: HW Flr, CM, Chandelier
- Level: First
- Dimensions: 0 x 0
Foyer
- Description: HW Flr, Coat Clst, Staircase
- Level: First
- Dimensions: 0 x 0
Other
- Description: Tub & Shower
- Level: Second
Half bath
- Level: Basement
Kitchen
- Description: HW Flr, Custom Cabs, Granite, Gas Cooking
- Level: First
- Dimensions: 0 x 0
Laundry
- Level: Basement
- Dimensions: 0 x 0
Living room
- Description: HW Flr, CM, FP, Gas Logs, Wall Sconces
- Level: First
- Dimensions: 0 x 0
Office
- Description: Finished Side Porch with door to yard
- Level: First
- Dimensions: 0 x 0
Recreation
- Description: Large Open Space with Door to Backyard
- Level: Basement
- Dimensions: 0 x 0
Heating
- Forced Air, Natural Gas
Cooling
- Central Air
Appliances
- Included: Dryer, Dishwasher, Electric Water Heater, Gas Cooking, Microwave, Refrigerator, Stove, Washer
- Laundry: Washer Hookup, Dryer Hookup
Features
- Butler's Pantry, Breakfast Area, Ceiling Fan(s), Separate/Formal Dining Room, Fireplace, Granite Counters, Bath in Primary Bedroom, Pantry, Window Treatments
- Flooring: Concrete, Ceramic Tile, Wood
- Doors: Storm Door(s)
- Windows: Window Treatments
- Basement: Full,Partially Finished,Walk-Out Access
- Attic: Access Only
- Number of fireplaces: 1
- Fireplace features: Masonry, Wood Burning
Interior area
- Total interior livable area: 2,670 sqft
- Finished area above ground: 1,940
- Finished area below ground: 730
Property
Parking
- Total spaces: 1
- Parking features: Driveway, Detached, Garage, Off Street, On Street, Unpaved
- Garage spaces: 1
- Has uncovered spaces: Yes
Features
- Levels: Two
- Stories: 2
- Patio & porch: Patio
- Exterior features: Unpaved Driveway
- Pool features: None
- Fencing: Back Yard,Fenced
Lot
- Size: 0.31 Acres
- Features: Level
- Topography: Level
Details
- Additional structures: Gazebo
- Parcel number: N0002350019
- Zoning description: R-3
Construction
Type & style
- Home type: SingleFamily
- Architectural style: Dutch Colonial,Two Story
- Property subtype: Single Family Residence
Materials
- Brick, Frame, Mixed, Plaster, Wood Siding
- Roof: Slate
Condition
- Resale
- New construction: No
- Year built: 1933
Utilities & green energy
- Sewer: Public Sewer
- Water: Public
Community & HOA
Community
- Subdivision: North Ginter Park
Location
- Region: Richmond
Financial & listing details
- Price per square foot: $258/sqft
- Tax assessed value: $560,000
- Annual tax amount: $6,504
- Date on market: 1/16/2026
- Ownership: Individuals
- Ownership type: Sole Proprietor
Price history
| Date | Event | Price |
|---|---|---|
| 9/5/2025 | Sold | $690,000$258/sqft |
Source:  CVRMLS #2521317 Report a problem CVRMLS #2521317 Report a problem | ||
| 8/3/2025 | Pending sale | $690,000$258/sqft |
Source: CVRMLS #2521317 Report a problem | ||
| 7/30/2025 | Listed for sale | $690,000+104.1%$258/sqft |
Source: CVRMLS #2521317 Report a problem | ||
| 1/29/2010 | Sold | $338,000+62.8%$127/sqft |
Source: Public Record Report a problem | ||
| 6/24/2003 | Sold | $207,580$78/sqft |
Source: Public Record Report a problem | ||
Public tax history
| Year | Property taxes | Tax assessment |
|---|---|---|
| 2025 | $6,720 +3.3% | $560,000 +3.3% |
| 2024 | $6,504 +12.9% | $542,000 +12.9% |
| 2023 | $5,760 | $480,000 |
| 2022 | $5,760 +22.8% | $480,000 +22.8% |
| 2021 | $4,692 +1.3% | $391,000 +1.3% |
| 2020 | $4,632 +4.9% | $386,000 +4.9% |
| 2019 | $4,416 +6.7% | $368,000 +6.7% |
| 2018 | $4,140 +23.1% | $345,000 +2.1% |
| 2017 | $3,362 | $338,000 +2.4% |
| 2016 | $3,362 | $330,000 +1.5% |
| 2015 | $3,362 | $325,000 +2.5% |
| 2014 | $3,362 | $317,000 +0.6% |
| 2013 | -- | $315,000 |
| 2012 | -- | $315,000 -1.9% |
| 2011 | -- | $321,000 |
| 2010 | -- | $321,000 +0.2% |
| 2009 | -- | $320,500 |
| 2008 | -- | $320,500 +1.1% |
| 2007 | -- | $317,000 +0% |
| 2006 | -- | $316,900 +11.5% |
| 2005 | -- | $284,200 +31.8% |
| 2003 | -- | $215,600 +12% |
| 2002 | -- | $192,500 +15% |
| 2001 | $2,394 | $167,400 |
Find assessor info on the county website
Neighborhood: Ginter Park
Nearby homes
- $540,900-- bd2 ba1.8k sqft4207 Seminary Ave, Richmond, VA 23227Off Market
- $616,9004 bd2 ba1.9k sqft4203 Seminary Ave, Richmond, VA 23227Off Market

- $898,4004 bd3 ba3.8k sqft4209 Seminary Ave, Richmond, VA 23227Off Market

- $769,3003 bd2 ba2.4k sqft4201 Seminary Ave, Richmond, VA 23227Off Market
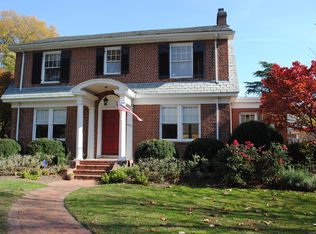
- $706,500-- bd2 ba2.1k sqft4211 Seminary Ave, Richmond, VA 23227Off Market
- $110,000-- bd-- ba-- sqft4204 Chamberlayne Ave, Richmond, VA 23227Off Market
- $--2 bd1 ba980 sqft4202 Chamberlayne Ave UNIT B, Richmond, VA 23227Off Market
- $352,5004 bd1 ba1.9k sqft4202 Chamberlayne Ave, Richmond, VA 23227Sold
Nearby schools
GreatSchools rating
- NAMary Scott PreschoolGrades: Distance: 0.6 mi
- 2/10Henderson Middle SchoolGrades: 6-8Distance: 0.4 mi
- 6/10John Marshall High SchoolGrades: 9-12Distance: 0.3 mi
Schools provided by the listing agent
- Elementary: Holton
- Middle: Henderson
- High: John Marshall
Source: CVRMLS. This data may not be complete. We recommend contacting the local school district to confirm school assignments for this home.
Get a cash offer in 3 minutes
Find out how much your home could sell for in as little as 3 minutes with a no-obligation cash offer.
Estimated market value
$711,000
Get a cash offer in 3 minutes
Find out how much your home could sell for in as little as 3 minutes with a no-obligation cash offer.
Estimated market value
$711,000
- Virginia
- Richmond City
- Richmond
- 23227
- Ginter Park
- 4205 Seminary Ave