Tucked in the heart of trendy St. Elmo Neighborhood of Chattanooga, this fully-renovated Mid-Century Modern gem proves that true value isn't about square footage—it's about thoughtful design, quality materials, and meaningful spaces. This 3-bedroom, 3-bath home offers a rare blend of charm, efficiency, and craftsmanship, from the custom walnut accents, high-end lighting, and solid oak floors to the Andersen windows that frame breathtaking views of Lookout Mountain.
The main kitchen is a showpiece of modern functionality and timeless style—featuring quartz countertops, stainless steel appliances, custom cabinetry, and an open layout that connects seamlessly to the living space. The eat-in kitchen feels expansive, bright, and deeply connected to the heart of the home.
The owner's suite is a peaceful retreat, set apart by soaring ceilings, huge picture windows, and stunning natural light. It includes an en-suite bath, and an adjoining flex room perfect for an office, studio, or nursery. The sense of airiness and calm makes it feel like a getaway within your own home.
The walk-out basement adds further flexibility, with a full kitchen, den, large bedroom, and bath—ideal for guests, in-laws, or short-term rental income. And while the home is cozy and efficient, its design and flow make every room feel purposeful and uplifting.
Located on a quiet, scenic road, surrounded by natural beauty, you're just steps from hiking trails, local eateries, and breweries—and minutes to the Riverwalk, downtown Chattanooga, and the upcoming stadium at The Bend. (http://TheBendChattanooga.com).
This is a home that prioritizes quality over quantity and offers a lifestyle of simplicity, comfort, and connection to place.
Sold for $637,000
$637,000
4205 Seneca Ave, Chattanooga, TN 37409
3beds
1,800sqft
Single Family Residence
Built in 1950
9,635 Square Feet Lot
$642,200 Zestimate®
$354/sqft
$2,453 Estimated rent
Home value
$642,200
$597,000 - $694,000
$2,453/mo
Zestimate® history
Owner options
List your home for rent
$2,453/mo
Rent Zestimate®
Find your next renter with Zillow Rental Manager. Plus, with online applications, you can quickly screen prospective tenants – for free.
$2,453/mo
Rent Zestimate®
Refinance and save
$3,944/mo
Est. payment
Refinancing to a lower rate could help reduce your monthly payments and save thousands over the life of the loan.
$3,944/mo
Est. payment
Explore your selling options
Work with a Zillow partner agent
Leverage their expertise and Zillow's premium Showcase listings to get your home seen by more buyers.
Get startedList with your own agent
Get your home in front of millions of buyers by listing it on Zillow.
Learn how to do itSell it yourself
Take full control of how buyers see your home on Zillow by listing For Sale by Owner (FSBO).
List your homeWhat's special
Surrounded by natural beautyAdjoining flex roomStainless steel appliancesOpen layoutFull kitchenStunning natural lightHuge picture windows
Zillow last checked:
Listing updated:
Listed by:
Ryan K King 423-595-7958,
Keller Williams Realty
Bought with:
Kathy Mittelstadt, 313189
Crye-Leike, REALTORS
Source: Greater Chattanooga Realtors,MLS#: 1516509
Facts & features
Interior
Bedrooms & bathrooms
- Bedrooms: 3
- Bathrooms: 3
- Full bathrooms: 3
Primary bedroom
- Description: Full Bathroom
- Level: First
Bedroom
- Level: First
Bedroom
- Level: Basement
Primary bathroom
- Description: Bathroom Half
- Level: First
Bathroom
- Level: Basement
Bathroom
- Level: First
Den
- Level: Basement
Kitchen
- Level: First
Kitchen
- Level: Basement
Living room
- Level: First
Office
- Description: Laundry/Utility
- Level: First
Heating
- Central, Natural Gas
Cooling
- Central Air, Electric
Appliances
- Included: Dishwasher, Electric Oven, Free-Standing Electric Range, Gas Cooktop, Microwave, Refrigerator, Washer/Dryer Stacked
- Laundry: Laundry Closet, Main Level
Features
- Ceiling Fan(s), High Ceilings, In-Law Floorplan, Open Floorplan, Pantry, Smart Thermostat, Walk-In Closet(s), Tub/shower Combo, Breakfast Nook
- Flooring: Carpet, Hardwood, Luxury Vinyl
- Windows: ENERGY STAR Qualified Windows, Insulated Windows, Low-Emissivity Windows, Skylight(s)
- Basement: Finished,Full
- Number of fireplaces: 1
- Fireplace features: Living Room, Wood Burning Stove
Interior area
- Total structure area: 1,800
- Total interior livable area: 1,800 sqft
- Finished area above ground: 1,600
Property
Parking
- Total spaces: 1
- Parking features: Garage, Garage Door Opener, Off Street, Garage Faces Side
- Attached garage spaces: 1
Features
- Levels: Two
- Patio & porch: Covered, Deck, Patio, Porch, Side Porch, Porch - Screened
- Exterior features: Lighting, Private Yard, Rain Gutters
- Fencing: Full
- Has view: Yes
- View description: Mountain(s)
Lot
- Size: 9,635 Square Feet
- Dimensions: 361' x 222' x 155'
- Features: Level, Sloped
Details
- Parcel number: 167b F 001
Construction
Type & style
- Home type: SingleFamily
- Architectural style: Ranch
- Property subtype: Single Family Residence
Materials
- HardiPlank Type
- Foundation: Block
- Roof: Shingle
Condition
- New construction: No
- Year built: 1950
Utilities & green energy
- Sewer: Public Sewer
- Water: Public
- Utilities for property: Electricity Connected, Natural Gas Connected, Sewer Connected, Water Connected
Community & HOA
Community
- Features: Historic District
- Security: Smoke Detector(s), Security System
- Subdivision: None
HOA
- Has HOA: No
Location
- Region: Chattanooga
Financial & listing details
- Price per square foot: $354/sqft
- Tax assessed value: $434,600
- Annual tax amount: $2,640
- Date on market: 7/11/2025
- Listing terms: Cash,Conventional
Price history
| Date | Event | Price |
|---|---|---|
| 8/11/2025 | Sold | $637,000-2%$354/sqft |
Source: Greater Chattanooga Realtors #1516509 Report a problem | ||
| 7/23/2025 | Contingent | $649,900$361/sqft |
Source: Greater Chattanooga Realtors #1516509 Report a problem | ||
| 7/11/2025 | Listed for sale | $649,900+217%$361/sqft |
Source: Greater Chattanooga Realtors #1516509 Report a problem | ||
| 3/24/2021 | Listing removed | -- |
Source: Owner Report a problem | ||
| 1/22/2018 | Sold | $205,000-12.8%$114/sqft |
Source: Public Record Report a problem | ||
| 1/16/2018 | Listed for sale | $235,000$131/sqft |
Source: Owner Report a problem | ||
| 12/18/2017 | Pending sale | $235,000$131/sqft |
Source: Owner Report a problem | ||
| 11/23/2017 | Price change | $235,000-6%$131/sqft |
Source: Owner Report a problem | ||
| 11/13/2017 | Price change | $250,000-6.1%$139/sqft |
Source: Owner Report a problem | ||
| 11/9/2017 | Listed for sale | $266,300+277.7%$148/sqft |
Source: Owner Report a problem | ||
| 4/4/2001 | Sold | $70,500+8.5%$39/sqft |
Source: Public Record Report a problem | ||
| 11/18/1997 | Sold | $65,000$36/sqft |
Source: Public Record Report a problem | ||
Public tax history
| Year | Property taxes | Tax assessment |
|---|---|---|
| 2025 | $1,647 +25.1% | $108,650 +84.6% |
| 2024 | $1,317 | $58,850 |
| 2023 | $1,317 | $58,850 |
| 2022 | $1,317 | $58,850 |
| 2021 | $1,317 +41.8% | $58,850 +75.3% |
| 2020 | $928 | $33,575 |
| 2019 | $928 | $33,575 |
| 2018 | $928 -49% | $33,575 |
| 2017 | $1,819 -0.2% | $33,575 |
| 2016 | $1,824 | -- |
| 2015 | $1,824 | $33,675 |
| 2014 | $1,824 +6.3% | -- |
| 2013 | $1,715 | $33,675 -0.4% |
| 2012 | $1,715 | $33,800 |
| 2011 | $1,715 | $33,800 |
| 2010 | $1,715 +7.9% | $33,800 |
| 2009 | $1,590 | $33,800 +50.6% |
| 2008 | -- | $22,450 |
| 2007 | -- | $22,450 |
| 2006 | -- | $22,450 |
| 2005 | -- | $22,450 +44.1% |
| 2004 | -- | $15,575 |
| 2003 | -- | $15,575 |
| 2002 | -- | $15,575 |
| 2001 | -- | $15,575 +37.8% |
| 2000 | -- | $11,300 |
Find assessor info on the county website
Neighborhood: Saint Elmo
Nearby homes
- $195,2003 bd1 ba1k sqft4204 Tennessee Ave, Chattanooga, TN 37409Off Market
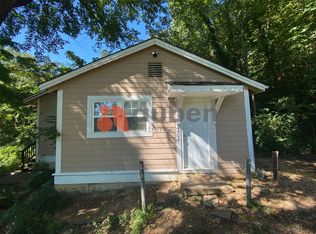
- $440,0002 bd2 ba1.1k sqft4202 Tennessee Ave, Chattanooga, TN 37409Sold

- $56,3001 acre4202 Tennessee Ave, Chattanooga, TN 37409Off Market
- $--8,712 sqftN/a Seneca Ave, Chattanooga, TN 37409Off Market
- $75,0001 acre4206 Tennessee Ave, Chattanooga, TN 37409Off Market
- $242,2102 bd1 ba918 sqft4208 Tennessee Ave, Chattanooga, TN 37409Sold
- $80,0001 acreWestridge Rd, Chattanooga, TN 37409Off Market
- $98,75010,454 sqft0 Westridge Rd LOT 9, Chattanooga, TN 37409Sold
Nearby schools
GreatSchools rating
- 2/10Calvin Donaldson Environmental Science AcademyGrades: PK-5Distance: 0.7 mi
- 5/10Lookout Valley Middle / High SchoolGrades: 6-12Distance: 3 mi
Schools provided by the listing agent
- Elementary: Calvin Donaldson Elementary
- Middle: Lookout Valley Middle
- High: Lookout Valley High
Source: Greater Chattanooga Realtors. This data may not be complete. We recommend contacting the local school district to confirm school assignments for this home.
Get a cash offer in 3 minutes
Find out how much your home could sell for in as little as 3 minutes with a no-obligation cash offer.
Estimated market value
$642,200
Get a cash offer in 3 minutes
Find out how much your home could sell for in as little as 3 minutes with a no-obligation cash offer.
Estimated market value
$642,200
- Tennessee
- Hamilton County
- Chattanooga
- 37409
- Saint Elmo
- 4205 Seneca Ave
