Coveted 'Dartmouth' model - perfectly designed 1-story in Castellina! 2015 built by DiVosta in a boutique, gated community of 260 homes. 3 bedrooms + den/office, 3 baths & 3 car garage w/ sunset Western exposure. You will be wowed by the open floor plan and the thoughtful architectural details. If you are looking for spacious living on one level, you've found it! NEW 2026 kitchen w/ French-white shaker-style cabinetry, quartz countertops, arabesque tile backsplash & stacked cabinetry w/ glass lit uppers. Designer accented 8 ft island, farm sink, pendants & adjacent dining area completes. Grand 12-foot coffered ceilings in great room are a statement w/ stacked stone feature wall & electric fireplace. 3-way split bedroom floor plan has a private front-of-the-house guest room w/ full bath. 3rd bedroom tucked away in a private hallway w/ 3rd hall bath. Engineered wood flooring throughout - no carpet! Attention to detail is evident w/ fully built-out laundry, wood plank ceilings on extended lanai, "California" style closets & custom garage w/ epoxy flooring. Master bedroom is a true sanctuary in rear of home w/ views of the private, treed yard. Ensuite spa-like bath has dual vanities, separate shower and huge custom walk-in closet. Peace of mind with a NEW AC. Tranquil yard on over 1/4 of land. Enjoy sunsets on your extended, screened lanai. Plenty of room for a pool! Live | Love | Florida. Castellina of Wellington's residents enjoy top tier amenities including gated security, management on-site, luxury pool w/ lap lanes, spa, fitness center, tennis, pickleball, fire pit and miles of professionally landscaped walking paths & sidewalks + top schools! CLOSE TO POLO AND WORLD EQUESTRIAN FAIRGROUNDS!
For sale
$995,000
4205 Siena Circle, Wellington, FL 33414
3beds
2,561sqft
Single Family Residence
Built in 2015
0.26 Acres Lot
$949,400 Zestimate®
$389/sqft
$451/mo HOA
What's special
Electric fireplaceExtended screened lanaiArabesque tile backsplashQuartz countertopsOpen floor planFully built-out laundryFarm sink
- 5 days
- 405
- 28
Likely to sell faster than
Zillow last checked:
Listing updated:
Listed by:
Lindsey M Taylor 561-758-3900,
RE/MAX Direct
Source: BeachesMLS,MLS#: B26090789 Originating MLS: BeachesMLS
Facts & features
Interior
Bedrooms & bathrooms
- Bedrooms: 3
- Bathrooms: 3
- Full bathrooms: 3
- Main level bathrooms: 3
- Main level bedrooms: 3
Primary bedroom
- Level: Main
- Area: 266
- Dimensions: 14 X 19
Bedroom 2
- Level: Main
- Area: 221
- Dimensions: 13 X 17
Bedroom 3
- Level: Main
- Area: 121
- Dimensions: 11 X 11
Den
- Level: Main
- Area: 144
- Dimensions: 12 X 12
Dining room
- Level: Main
- Area: 195
- Dimensions: 15 X 13
Great room
- Level: Main
- Area: 408
- Dimensions: 17 X 24
Kitchen
- Level: Main
- Area: 252
- Dimensions: 18 X 14
Heating
- Central, Electric
Cooling
- Central Air, Electric
Appliances
- Included: Dryer, Dishwasher, Gas Range, Gas Water Heater, Microwave, Refrigerator, Water Heater, Washer
- Laundry: Inside, Laundry Room
Features
- Built-in Features, Closet Cabinetry, Dual Sinks, Entrance Foyer, Eat-in Kitchen, Family/Dining Room, High Ceilings, Kitchen Island, Main Level Primary, Pantry, Split Bedrooms, Separate Shower, Walk-In Closet(s)
- Flooring: Wood
- Has fireplace: Yes
- Fireplace features: Decorative, Electric
Interior area
- Total structure area: 3,572
- Total interior livable area: 2,561 sqft
Video & virtual tour
Property
Parking
- Total spaces: 6
- Parking features: Attached, Driveway, Garage, Garage Door Opener
- Attached garage spaces: 3
- Uncovered spaces: 3
Accessibility
- Accessibility features: None
Features
- Levels: One
- Stories: 1
- Patio & porch: Patio, Porch, Screened
- Exterior features: Outdoor Living Area, Outdoor Shower, Porch, Room For Pool
- Pool features: Association
- Has view: Yes
- View description: Garden
- Waterfront features: None
Lot
- Size: 0.26 Acres
- Features: 1/4 to 1/2 Acre Lot, Sprinklers Automatic, Sprinkler System
Details
- Parcel number: 73414413080000390
- Zoning: Residential
- Special conditions: Standard,Listed As-Is
Construction
Type & style
- Home type: SingleFamily
- Architectural style: European,Ranch,Traditional
- Property subtype: Single Family Residence
Materials
- CBS (Concrete Block Structure), Block, Stone Veneer, Stucco
- Foundation: Slab
- Roof: Concrete,Flat,Tile
Condition
- Resale
- New construction: No
- Year built: 2015
Details
- Builder model: Dartmouth
- Builder name: DiVosta Homes
Utilities & green energy
- Sewer: Public Sewer
- Water: Public
- Utilities for property: Cable Available, Electricity Connected, Natural Gas Connected, Sewer Connected, Underground Utilities, Water Connected
Community & HOA
Community
- Features: Home Owners Association, Gated, Property Manager On-Site, Street Lights, Sidewalks
- Security: Gated with Guard, Gated Community, Smoke Detector(s), Security Guard
- Subdivision: CASTELLINA
HOA
- Has HOA: Yes
- Amenities included: Clubhouse, Fitness Center, Management, Picnic Area, Pickleball, Pool, Spa/Hot Tub, Sidewalks, Tennis Court(s), Trail(s)
- Services included: Common Areas, Cable TV, Insurance, Maintenance Grounds, Recreation Facilities, Security
- HOA fee: $451 monthly
- HOA name: GRS
- HOA phone: 561-641-8554
Location
- Region: Wellington
Financial & listing details
- Price per square foot: $389/sqft
- Tax assessed value: $735,428
- Annual tax amount: $9,132
- Date on market: 10/20/2026
- Cumulative days on market: 5 days
- Listing terms: Cash,Conventional,VA Loan
- Electric utility on property: Yes
Estimated market value
$949,400
$902,000 - $997,000
Not available
Price history
| Date | Event | Price |
|---|---|---|
| 10/20/2026 | Listed for sale | $995,000+4.7%$389/sqft |
Source:  BeachesMLS #B26090789 Report a problem | ||
| 8/1/2025 | Price change | $950,000-2.8%$371/sqft |
Source: BeachesMLS #RX-11061449 Report a problem | ||
| 2/11/2025 | Price change | $977,000-6.9%$381/sqft |
Source: BeachesMLS #RX-11061449 Report a problem | ||
| 1/13/2025 | Price change | $1,049,900-2.8%$410/sqft |
Source: BeachesMLS #RX-11028169 Report a problem | ||
| 10/13/2024 | Price change | $1,079,900-1.4%$422/sqft |
Source: BeachesMLS #RX-11028169 Report a problem | ||
| 6/17/2024 | Price change | $1,095,000-8.7%$428/sqft |
Source: BeachesMLS #RX-10989705 Report a problem | ||
| 6/1/2024 | Listed for sale | $1,199,000+14.2%$468/sqft |
Source: BeachesMLS #RX-10989705 Report a problem | ||
| 1/1/2024 | Listing removed | -- |
Source: BeachesMLS #R10913854 Report a problem | ||
| 12/2/2023 | Price change | $7,500-11.8%$3/sqft |
Source: BeachesMLS #R10913854 Report a problem | ||
| 11/21/2023 | Price change | $8,500-10.5%$3/sqft |
Source: BeachesMLS #R10913854 Report a problem | ||
| 10/22/2023 | Price change | $9,500-9.5%$4/sqft |
Source: BeachesMLS #R10913854 Report a problem | ||
| 8/23/2023 | Listed for rent | $10,500+5%$4/sqft |
Source: BeachesMLS #R10913854 Report a problem | ||
| 7/13/2023 | Price change | $1,050,000-4.5%$410/sqft |
Source: BeachesMLS #RX-10893554 Report a problem | ||
| 6/14/2023 | Price change | $1,099,999-4.3%$430/sqft |
Source: BeachesMLS #RX-10893554 Report a problem | ||
| 5/31/2023 | Listed for sale | $1,150,000$449/sqft |
Source: BeachesMLS #RX-10893554 Report a problem | ||
| 2/3/2023 | Listing removed | -- |
Source: BeachesMLS Report a problem | ||
| 1/15/2023 | Price change | $10,000+17.6%$4/sqft |
Source: BeachesMLS Report a problem | ||
| 1/11/2023 | Price change | $8,500-5.6%$3/sqft |
Source: BeachesMLS Report a problem | ||
| 12/14/2022 | Price change | $9,000-5.3%$4/sqft |
Source: BeachesMLS Report a problem | ||
| 12/8/2022 | Price change | $9,500-5%$4/sqft |
Source: BeachesMLS Report a problem | ||
| 11/21/2022 | Price change | $10,000-9.1%$4/sqft |
Source: Zillow Rental Network_1 #R10835783 Report a problem | ||
| 10/3/2022 | Listed for rent | $11,000+29.4%$4/sqft |
Source: Zillow Rental Network_1 #R10835783 Report a problem | ||
| 11/3/2020 | Listing removed | $8,500$3/sqft |
Source: Equestrian Sotheby's International Realty #RX-10655817 Report a problem | ||
| 10/12/2020 | Price change | $8,500-5.6%$3/sqft |
Source: Equestrian Sotheby's International Realty #RX-10655817 Report a problem | ||
| 9/17/2020 | Listed for rent | $9,000$4/sqft |
Source: Equestrian Sotheby's International Realty #RX-10655817 Report a problem | ||
Public tax history
| Year | Property taxes | Tax assessment |
|---|---|---|
| 2025 | $9,131 +3.2% | $486,765 +2.9% |
| 2024 | $8,847 +2.6% | $473,047 +3% |
| 2023 | $8,625 +2.2% | $459,269 +3% |
| 2022 | $8,440 +1.1% | $445,892 +3% |
| 2021 | $8,347 +1.1% | $432,905 +1.4% |
| 2020 | $8,255 +1.3% | $426,928 +2.3% |
| 2019 | $8,148 | $417,329 +1.9% |
| 2018 | $8,148 +4.7% | $409,548 +2.1% |
| 2017 | $7,784 +1% | $401,124 +3.6% |
| 2016 | $7,704 +1.4% | $387,036 +473.8% |
| 2015 | $7,594 +395.4% | $67,452 +10% |
| 2014 | $1,533 +9.9% | $61,320 +9.5% |
| 2013 | $1,395 | $56,000 |
Find assessor info on the county website
Monthly payment
Est. payment
Payment breakdown
Explore the cost of this home by adjusting the details. Changes won't be saved.Climate risks
Neighborhood: Castellina
Nearby schools
Schools provided by the listing agent
- Elementary: Panther Run (Palm Beach)
- Middle: Polo Park
- High: Wellington
Source: BeachesMLS. This data may not be complete. We recommend contacting the local school district to confirm school assignments for this home.
Similar homes
- $989,0004 bd3 ba2.8k sqft10625 Oak Meadow Lane, Lake Worth, FL 33449For Sale
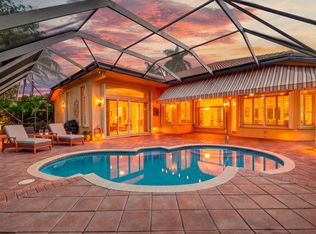
 MLS ID #B26089577, Heather M Lawrence, Realty Advisors International. BeachesMLS
- $990,0005 bd3 ba3.4k sqft2174 Bellcrest Circle, Royal Palm Beach, FL 33411For Sale
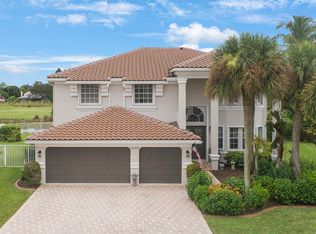 MLS ID #B26086461, Patrick P Kavanagh PA, RE/MAX Prestige Realty/RPB. BeachesMLS
- $959,0004 bd4 ba3k sqft9197 Greenspire Lane, Lake Worth, FL 33467For Sale
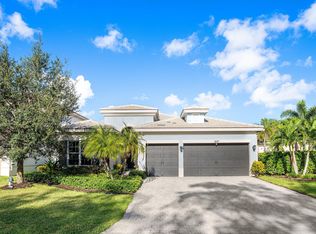 MLS ID #B26089853, Eric Bedard, Exit Realty Premier Elite. BeachesMLS
- $799,0004 bd2 ba2.4k sqft13629 NORTHUMBERLAND Circle, Wellington, FL 33414For Sale
 MLS ID #B26085537, Rebekah Lee Urbina, LPT Realty, LLC. BeachesMLS
- $1,050,0004 bd3 ba3.1k sqft11849 Osprey Point Circle, Wellington, FL 33449For SaleMLS ID #B26073958, Hadar Goldberg PA, Keller Williams Realty - Wellington. BeachesMLS
- $674,9004 bd3 ba2.3k sqft11483 BEACON POINTE LANE, WELLINGTON, FL 33414For Sale
 MLS ID #TB8507257, Harrison Wilfley, RICHARD PETERS REALTY LLC. Stellar MLS
- $775,0004 bd3 ba2.8k sqft4636 Windward Cove Lane, Wellington, FL 33449For SaleMLS ID #B26073196, Xiomara Pratts, Keller Williams Classic. BeachesMLS
- $735,0004 bd4 ba3.1k sqft10675 Old Hammock Way, Wellington, FL 33414For SaleMLS ID #B26047964, David M Weinstein, Keller Williams Realty Boca Ra. BeachesMLS
- $1,099,0005 bd5 ba3.7k sqft10380 Trianon Place, Wellington, FL 33449For SaleMLS ID #B26035952, Victor M Rodriguez, Florida's Best Realty Services. BeachesMLS
- $669,5004 bd2 ba2.2k sqft2142 Balsan Way, Wellington, FL 33414For SaleMLS ID #B26047578, Tatiana Theodossis, Keyes Company. BeachesMLS
- $775,0004 bd3 ba2.2k sqft12711 71ST Place N, The Acreage, FL 33412For SaleMLS ID #B26090084, Nicole Dimattina, Prime Time Realty LLC. BeachesMLS
- $895,0004 bd3 ba2.7k sqft17225 80th Street N, The Acreage, FL 33470For SaleMLS ID #R11167267, Jessica Ferran, Realty One Group Innovation. BeachesMLS
- $975,0003 bd2 ba1.7k sqft2195 F Road, Loxahatchee, FL 33470For SaleMLS ID #B26072191, Laura M Kline, RE/MAX Direct. BeachesMLS
- $945,0005 bd4 ba3.2k sqft8140 Brigamar Isles Avenue, Boynton Beach, FL 33473For SaleMLS ID #B26090615, Humaira Britton, Luxury Partners Realty. BeachesMLS
- $1,125,0004 bd3 ba2.7k sqft11930 CATSKILL COMMONS Lane, Boynton Beach, FL 33473For SaleMLS ID #B26090844, Jonathan Ross Goldman, Compass Florida LLC. BeachesMLS
- $1,149,0004 bd3 ba3k sqft4916 FOREST DALE Drive, Lake Worth, FL 33449For SaleMLS ID #B26065693, Paul Evan Rabinowitz, The Agency Florida LLC. BeachesMLS
- $965,0005 bd4 ba3.4k sqft7346 Denicola Lane, Lake Worth, FL 33467For SaleMLS ID #B26063054, Eric Krawiec, Sutter & Nugent LLC. BeachesMLS
- $824,5004 bd3 ba3.4k sqft10671 CYPRESS LAKES PRESERVE Drive, Lake Worth, FL 33449For SaleMLS ID #B26068288, Erica L Shepherd, KW Innovations. BeachesMLS
- $539,9002 bd3 ba2.3k sqft9902 Via Elegante, Wellington, FL 33411For SaleMLS ID #B26068515, Evelyn D Reibel, Keyes Company. BeachesMLS
- $690,0004 bd3 ba2.1k sqft4017 Bluff Harbor Way, Wellington, FL 33449For SaleMLS ID #B26029902, Raquel M Crowe, Keyes Company. BeachesMLS
