Skip main navigation
Sold for $255,000
  • $255,000

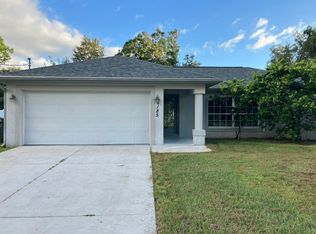
    4205 Simkins Ave, North Port, FL 34286

    3beds
    1,309sqft
    Single Family Residence
    Built in 1999
    10,000 Square Feet Lot
    $252,100 Zestimate®
    $195/sqft
    $1,782 Estimated rent

    Home value

    $252,100

    $229,000 - $277,000

    $1,782/mo

    Zestimate® history
    Loading
    Loading...

    Owner options

    List your home for rent

    $1,782/mo

    Rent Zestimate®

    Find your next renter with Zillow Rental Manager. Plus, with online applications, you can quickly screen prospective tenants – for free.

    Learn more

    $1,782/mo

    Rent Zestimate®

    Refinance and save

    $1,632/mo

    Est. payment

    Refinancing to a lower rate could help reduce your monthly payments and save thousands over the life of the loan.

    See today's rates

    $1,632/mo

    Est. payment

    Explore your selling options

    Work with a Zillow partner agent

    Leverage their expertise and Zillow's premium Showcase listings to get your home seen by more buyers.

    Get started

    List with your own agent

    Get your home in front of millions of buyers by listing it on Zillow.

    Learn how to do it

    Sell it yourself

    Take full control of how buyers see your home on Zillow by listing For Sale by Owner (FSBO).

    List your home

    What's special

    Generous lanaiSplit-bedroom layoutMature treesEnsuite bathroomExpansive backyardSpacious kitchenStylish ceramic tile flooring
    Experience your dream home in the heart of sunny Florida! This charming 3-bedroom, 2-bathroom residence, recently remodeled just five years ago, boasts a thoughtfully designed split-bedroom layout for ultimate privacy and comfort. Imagine hosting unforgettable family gatherings in the inviting open living room, which flows seamlessly into the dining area and a spacious kitchen. With modern appliances, ample cabinet and countertop space, and easy access to the generous lanai through sliding doors, entertaining and relaxing has never been easier. Escape to the tranquil primary bedroom, located at the rear of the home for added seclusion. This cozy sanctuary features a large walk-in closet and an ensuite bathroom that exudes elegance, complete with stylish ceramic tile flooring and a luxurious walk-in shower. Your guests will feel right at home in the additional bedrooms, each offering plenty of closet space. The guest bathroom is also impressive, with a roomy linen closet, chic ceramic tile flooring, and a convenient tub/shower combo. Step outside to your expansive backyard, securely fenced on two sides and surrounded by mature trees—perfect for outdoor recreation, gardening, or simply enjoying peaceful moments. Recent upgrades, including a brand-new roof (2024), a modern A/C system (2023), a new electrical panel (2024), fresh carpet in the bedrooms, and nearly new appliances like a dishwasher, washer, dryer, and wine fridge, make this home even more appealing. Adding to the allure are a new reverse osmosis system in the kitchen and substantial plumbing updates. Isn’t this the home you’ve always envisioned? Don’t miss the chance to make this enchanting residence yours—schedule your showing today and step into the lifestyle you deserve!

    Zillow last checked:

    Listing updated:

    Listing Provided by:

    Rachel Mundy 941-779-6093,

    HOUSE MATCH 941-213-7028

    Bought with:

    Worth Fiers III, 0659085

    COMPASS FLORIDA LLC

    Source: Stellar MLS,MLS#: A4667959MLS LogoOriginating MLS: Sarasota - Manatee

    Facts & features

    Interior

    Bedrooms & bathrooms
    • Bedrooms: 3
    • Bathrooms: 2
    • Full bathrooms: 2
    Primary bedroom
    • Features: Walk-In Closet(s)
    • Level: First
    • Dimensions: 14x11.6
    Bedroom 2
    • Features: Built-in Closet
    • Level: First
    • Dimensions: 14x11
    Bedroom 3
    • Features: Built-in Closet
    • Level: First
    • Dimensions: 11x10
    Primary bathroom
    • Features: Shower No Tub
    • Level: First
    • Dimensions: 9x5.4
    Bathroom 2
    • Features: Linen Closet
    • Level: First
    • Dimensions: 8x8
    Balcony porch lanai
    • Level: First
    • Dimensions: 27x8
    Dining room
    • Level: First
    • Dimensions: 11x10
    Kitchen
    • Level: First
    • Dimensions: 11x10
    Living room
    • Level: First
    • Dimensions: 17x14
    Heating
    • Central, Electric
    Cooling
    • Central Air
    Appliances
    • Included: Dishwasher, Disposal, Dryer, Electric Water Heater, Exhaust Fan, Microwave, Range, Range Hood, Refrigerator, Washer, Wine Refrigerator
    • Laundry: In Garage
    Features
    • Ceiling Fan(s), Eating Space In Kitchen, High Ceilings, Split Bedroom, Vaulted Ceiling(s), Walk-In Closet(s)
    • Flooring: Carpet, Vinyl
    • Doors: Sliding Doors
    • Windows: Blinds, Window Treatments
    • Has fireplace: No
    Interior area
    • Total structure area: 1,947
    • Total interior livable area: 1,309 sqft

    Property

    Parking
    • Total spaces: 2
    • Parking features: Garage - Attached
    • Attached garage spaces: 2
    Features
    • Levels: One
    • Stories: 1
    • Patio & porch: Covered, Rear Porch, Screened
    • Exterior features: Lighting, Private Mailbox
    Lot
    • Size: 10,000 sqft
    • Dimensions: 80 x 125
    • Features: City Lot
    • Residential vegetation: Mature Landscaping, Trees/Landscaped
    Details
    • Parcel number: 0966051911
    • Zoning: RSF2
    • Special conditions: None

    Construction

    Type & style
    • Home type: SingleFamily
    • Property subtype: Single Family Residence
    Materials
    • Block, Stucco
    • Foundation: Slab
    • Roof: Shingle
    Condition
    • Completed
    • New construction: No
    • Year built: 1999
    Details
    • Warranty included: Yes

    Utilities & green energy

    • Sewer: Septic Tank
    • Water: Private, Well
    • Utilities for property: Public, Street Lights

    Community & neighborhood

    Community
    • Community features: None
    Location
    • Region: North Port
    • Subdivision: PORT CHARLOTTE SUB 11

    HOA & financial

    HOA
    • Has HOA: No
    • Services included: None
    Other fees
    • Pet fee: $0 monthly
    Other financial information
    • Total actual rent: 0

    Other

    Other facts
    • Listing terms: Cash,Conventional,FHA,VA Loan
    • Ownership: Fee Simple
    • Road surface type: Paved, Asphalt

    Price history

    DateEventPrice
    2/6/2026Sold$255,000$195/sqft
    Source: Stellar MLS #A4667959 Report a problem
    12/18/2025Pending sale$255,000$195/sqft
    Source: Stellar MLS #A4667959 Report a problem
    12/11/2025Price change$255,000-1.9%$195/sqft
    Source: Stellar MLS #A4667959 Report a problem
    11/7/2025Pending sale$260,000$199/sqft
    Source: Stellar MLS #A4667959 Report a problem
    10/15/2025Listed for sale$260,000-5.5%$199/sqft
    Source: Stellar MLS #A4667959 Report a problem
    9/10/2025Listing removed$275,000$210/sqft
    Source: Stellar MLS #C7510593 Report a problem
    5/30/2025Listed for sale$275,000+87.2%$210/sqft
    Source: Stellar MLS #C7510593 Report a problem
    12/20/2016Sold$146,900-2%$112/sqft
    Source: Stellar MLS #N5909531 Report a problem
    9/1/2016Pending sale$149,900$115/sqft
    Source: CENTURY 21 Almar & Associates #N5909533 Report a problem
    8/26/2016Listed for sale$149,900+45.5%$115/sqft
    Source: CENTURY 21 ALMAR & ASSOCIATES #N5909531 Report a problem
    3/26/2002Sold$103,000+2%$79/sqft
    Source: Public Record Report a problem
    8/1/2001Sold$101,000+13.6%$77/sqft
    Source: Public Record Report a problem
    8/5/1999Sold$88,900$68/sqft
    Source: Public Record Report a problem

    Public tax history

    YearProperty taxesTax assessment
    2025$2,442 +5.8%$142,463 +2.9%
    2024$2,309 +15%$138,448 +12.6%
    2023$2,008 -3.7%$122,916 -6.1%
    2022$2,084 +1.3%$130,836 +3%
    2021$2,058 +1.4%$127,025 +1.4%
    2020$2,030 +2.9%$125,271 +2.3%
    2019$1,974 $122,455 +1.9%
    2018$1,974 +7.6%$120,172 +2.1%
    2017$1,834 +73.8%$117,700 +11.4%
    2016$1,055 +1.3%$105,700 +15.5%
    2015$1,041 +1.1%$91,500 +56.7%
    2014$1,030 +1%$58,376
    2013$1,019 +5.8%$58,376 +1.7%
    2012$963 +3.2%$57,400 +2.1%
    2011$934 -6.2%$56,200 -11.1%
    2010$995 -30.5%$63,200 -18.2%
    2009$1,433 $77,300 -23.3%
    2008$1,433 -9.3%$100,778 +3%
    2007$1,580 $97,843 +2.5%
    2006-- $95,457 +3%
    2005-- $92,677 +3%
    2004$1,519 -0.4%$89,978 +1.9%
    2003$1,524 -23%$88,300 +3.9%
    2002$1,978 +54.1%$85,000 +9.9%
    2001$1,284 +2.7%$77,353 +3%
    2000$1,251 $75,100

    Find assessor info on the county website

    Neighborhood: 34286

    Nearby schools

    GreatSchools rating
    Schools provided by the listing agent
    • Elementary: Lamarque Elementary
    • Middle: Woodland Middle School
    • High: North Port High

    Source: Stellar MLS. This data may not be complete. We recommend contacting the local school district to confirm school assignments for this home.

    Get a cash offer in 3 minutes
    Find out how much your home could sell for in as little as 3 minutes with a no-obligation cash offer.
    Estimated market value
    $252,100
    Get a cash offer in 3 minutes
    Find out how much your home could sell for in as little as 3 minutes with a no-obligation cash offer.
    Estimated market value
    $252,100