Rare opportunity in the Skyview Community! Welcome to this exclusive brick-front home with primary bedroom suite offering modern comfort, sweeping views, and a quiet hilltop setting in one of Baltimore’s most desirable neighborhoods. The location provides a secluded feel while keeping you just steps from Hopkins Homewood, Loyola, Notre Dame, Roland Park, The Rotunda, and The Avenue. Step into the main level through a custom travertine stone entryway where a large family room, with new carpet, opens directly to a custom stone patio and fenced rear yard. A convenient half bath and garage access completes this level. The second level is the true centerpiece, designed for both function and beauty. The open layout showcases gourmet kitchen, quartz countertops, stainless steel appliances, gas cooking, new dishwasher, a deep undermount stainless steel sink, pantry and an oversized island with abundant storage. Reengineered hardwood floors, recessed lighting, and a built-in sound system set the stage for effortless entertaining, while open dining and living spaces create an inviting flow. A second half bath adds thoughtful convenience. Upstairs, the primary suite includes a walk-in closet and private bath with double vanities and walk-in shower. Two additional bedrooms with ample storage share a full hall bath with tub/shower combo. Additional upgrades elevate this home even further, including a Trex deck with privacy wall, one-car garage with overflow parking, and gas HVAC system—complete with UV light air treatment and instant hot water heater. Combining modern construction, stylish finishes, and an enviable location, this home offers a rare blend of comfort and convenience in Baltimore living.
Sold for $440,000
$440,000
4205 Skyview, Baltimore, MD 21211
3beds
1,845sqft
Townhouse
Built in 2017
1,742 Square Feet Lot
$436,300 Zestimate®
$238/sqft
$2,863 Estimated rent
Home value
$436,300
$380,000 - $497,000
$2,863/mo
Zestimate® history
Owner options
List your home for rent
$2,863/mo
Rent Zestimate®
Find your next renter with Zillow Rental Manager. Plus, with online applications, you can quickly screen prospective tenants – for free.
$2,863/mo
Rent Zestimate®
Refinance and save
$3,048/mo
Est. payment
Refinancing to a lower rate could help reduce your monthly payments and save thousands over the life of the loan.
$3,048/mo
Est. payment
Explore your selling options
Work with a Zillow partner agent
Leverage their expertise and Zillow's premium Showcase listings to get your home seen by more buyers.
Get startedList with your own agent
Get your home in front of millions of buyers by listing it on Zillow.
Learn how to do itSell it yourself
Take full control of how buyers see your home on Zillow by listing For Sale by Owner (FSBO).
List your homeWhat's special
Oversized islandBrick-front homeFenced rear yardWalk-in closetOne-car garageCustom travertine stone entrywaySweeping views
Zillow last checked:
Listing updated:
Listed by:
Patrick Hawkins 443-244-2837,
The KW Collective
Bought with:
Mike Fielder, 662897
Cummings & Co. Realtors
Ashira Barbosa, 639689
Cummings & Co. Realtors
Source: Bright MLS,MLS#: MDBA2179788
Facts & features
Interior
Bedrooms & bathrooms
- Bedrooms: 3
- Bathrooms: 4
- Full bathrooms: 2
- 1/2 bathrooms: 2
- Main level bathrooms: 1
Rooms
- Room types: Living Room, Dining Room, Primary Bedroom, Bedroom 2, Bedroom 3, Kitchen, Family Room, Foyer, Laundry, Utility Room, Bathroom 2, Primary Bathroom, Half Bath
Primary bedroom
- Features: Attached Bathroom, Walk-In Closet(s)
- Level: Upper
- Area: 144 Square Feet
- Dimensions: 12 x 12
Bedroom 2
- Features: Flooring - Carpet
- Level: Upper
- Area: 90 Square Feet
- Dimensions: 9 x 10
Bedroom 3
- Features: Flooring - Carpet
- Level: Upper
- Area: 80 Square Feet
- Dimensions: 8 x 10
Primary bathroom
- Features: Double Sink, Flooring - Ceramic Tile, Bathroom - Walk-In Shower
- Level: Upper
- Area: 64 Square Feet
- Dimensions: 8 x 8
Bathroom 2
- Features: Bathroom - Tub Shower, Flooring - Ceramic Tile
- Level: Upper
- Area: 40 Square Feet
- Dimensions: 8 x 5
Dining room
- Features: Flooring - Engineered Wood, Recessed Lighting
- Level: Upper
- Area: 130 Square Feet
- Dimensions: 10 x 13
Family room
- Features: Recessed Lighting, Flooring - Carpet, Flooring - Ceramic Tile
- Level: Main
- Area: 209 Square Feet
- Dimensions: 19 x 11
Foyer
- Features: Flooring - Stone
- Level: Main
- Area: 114 Square Feet
- Dimensions: 6 x 19
Half bath
- Features: Flooring - Ceramic Tile
- Level: Main
- Area: 18 Square Feet
- Dimensions: 3 x 6
Half bath
- Features: Flooring - Ceramic Tile
- Level: Upper
- Area: 18 Square Feet
- Dimensions: 3 x 6
Kitchen
- Features: Granite Counters, Dining Area, Flooring - Engineered Wood, Kitchen Island, Pantry, Breakfast Bar
- Level: Upper
- Area: 120 Square Feet
- Dimensions: 8 x 15
Laundry
- Level: Upper
- Area: 10 Square Feet
- Dimensions: 2 x 5
Living room
- Features: Flooring - Engineered Wood, Recessed Lighting, Window Treatments
- Level: Upper
- Area: 304 Square Feet
- Dimensions: 16 x 19
Utility room
- Level: Main
- Area: 60 Square Feet
- Dimensions: 6 x 10
Heating
- Forced Air, Natural Gas
Cooling
- Central Air, Ceiling Fan(s), Electric, Natural Gas
Appliances
- Included: Microwave, Dishwasher, Disposal, Dryer, Instant Hot Water, Oven/Range - Gas, Refrigerator, Stainless Steel Appliance(s), Washer, Gas Water Heater
- Laundry: Dryer In Unit, Washer In Unit, Upper Level, Laundry Room
Features
- Family Room Off Kitchen, Open Floorplan, Kitchen - Gourmet, Kitchen Island, Recessed Lighting, Walk-In Closet(s), Dry Wall
- Flooring: Engineered Wood, Carpet, Ceramic Tile
- Windows: Window Treatments
- Has basement: No
- Has fireplace: No
Interior area
- Total structure area: 1,845
- Total interior livable area: 1,845 sqft
- Finished area above ground: 1,845
- Finished area below ground: 0
Property
Parking
- Total spaces: 2
- Parking features: Garage Faces Front, Concrete, Attached, Driveway, Off Street, On Street
- Attached garage spaces: 1
- Uncovered spaces: 1
Accessibility
- Accessibility features: Other
Features
- Levels: Three
- Stories: 3
- Patio & porch: Deck, Brick, Patio
- Exterior features: Lighting, Sidewalks
- Pool features: None
- Fencing: Wood
- Has view: Yes
- View description: Scenic Vista, Trees/Woods
Lot
- Size: 1,742 Square Feet
Details
- Additional structures: Above Grade, Below Grade
- Parcel number: 0313023590 111
- Zoning: R-7
- Special conditions: Standard
Construction
Type & style
- Home type: Townhouse
- Architectural style: Federal,Traditional
- Property subtype: Townhouse
Materials
- Brick
- Foundation: Slab
Condition
- Excellent
- New construction: No
- Year built: 2017
Utilities & green energy
- Sewer: Public Sewer
- Water: Public
Community & HOA
Community
- Subdivision: Hampden Historic District
HOA
- Has HOA: Yes
- HOA fee: $105 monthly
Location
- Region: Baltimore
- Municipality: Baltimore City
Financial & listing details
- Price per square foot: $238/sqft
- Tax assessed value: $323,900
- Annual tax amount: $7,644
- Date on market: 9/11/2025
- Listing agreement: Exclusive Agency
- Listing terms: Cash,FHA,VA Loan,Conventional
- Ownership: Fee Simple
Price history
| Date | Event | Price |
|---|---|---|
| 10/22/2025 | Sold | $440,000-2.2%$238/sqft |
Source:  Bright MLS #MDBA2179788 Report a problem Bright MLS #MDBA2179788 Report a problem | ||
| 9/26/2025 | Contingent | $449,900$244/sqft |
Source: Bright MLS #MDBA2179788 Report a problem | ||
| 9/11/2025 | Listed for sale | $449,900+31.6%$244/sqft |
Source: Bright MLS #MDBA2179788 Report a problem | ||
| 1/9/2018 | Sold | $341,754$185/sqft |
Source: Public Record Report a problem | ||
Public tax history
| Year | Property taxes | Tax assessment |
|---|---|---|
| 2025 | -- | $323,900 |
| 2024 | $7,644 | $323,900 |
| 2023 | $7,644 -10.2% | $323,900 -10.2% |
| 2022 | $8,510 +1.3% | $360,600 +1.3% |
| 2021 | $8,402 +1.3% | $356,033 +1.3% |
| 2020 | $8,295 +1.3% | $351,467 +1.3% |
| 2019 | $8,187 +1.3% | $346,900 +1.3% |
| 2018 | $8,081 +3324.3% | $342,433 +3324.3% |
| 2017 | $236 | $10,000 |
| 2016 | -- | $10,000 |
| 2015 | -- | $10,000 |
Find assessor info on the county website
Neighborhood: Hoes Heights
Nearby homes
- $458,4004 bd5 ba1.9k sqft4207 Skyview, Baltimore, MD 21211Off Market
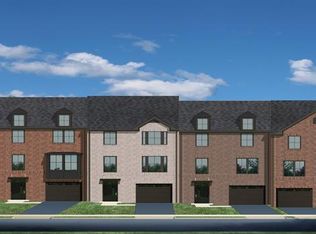
- $434,300-- bd2 ba1.8k sqft4203 Skyview, Baltimore, MD 21211Off Market
- $439,8003 bd4 ba1.9k sqft4209 Skyview, Baltimore, MD 21211Off Market
- $476,3003 bd3 ba1.9k sqft4201 Skyview, Baltimore, MD 21211Off Market
- $397,9003 bd2 ba1 sqft4211 Skyview, Baltimore, MD 21211Off Market
- $404,4003 bd3 ba1.6k sqft4213 Skyview, Baltimore, MD 21211Off Market
- $197,900-- bd1 ba1.1k sqft1022 W 42nd St, Baltimore, MD 21211Off Market
- $202,400-- bd1 ba1.1k sqft1020 W 42nd St, Baltimore, MD 21211Off Market
Nearby schools
GreatSchools rating
- 8/10Medfield Heights Elementary SchoolGrades: PK-5Distance: 0.4 mi
- 3/10Academy For College And Career ExplorationGrades: 6-12Distance: 0.6 mi
- 10/10Baltimore Polytechnic InstituteGrades: 9-12Distance: 0.7 mi
Schools provided by the listing agent
- District: Baltimore City Public Schools
Source: Bright MLS. This data may not be complete. We recommend contacting the local school district to confirm school assignments for this home.
Get a cash offer in 3 minutes
Find out how much your home could sell for in as little as 3 minutes with a no-obligation cash offer.
Estimated market value
$436,300
Get a cash offer in 3 minutes
Find out how much your home could sell for in as little as 3 minutes with a no-obligation cash offer.
Estimated market value
$436,300
- Maryland
- Baltimore City
- Baltimore
- 21211
- Hoes Heights
- 4205 Skyview
Nearby cities
Nearby neighborhoods
Nearby zip codes
Other Baltimore Topics
