This home is a dream for those needing space and convenience. The expansive, 2.5-car wide driveway can accommodate 6 cars, leading to a utility-rich backyard. The fully fenced yard features an oversize vehicle gate for easy access. Enjoy multiple entertaining zones: a large stamped concrete patio with a built-in bench (including a power outlet) and a firepit, alongside an extra brick patio perfect for grilling. Practical additions include a 12x16 storage shed with 2x 20 Amp dedicated electrical circuits and a 12x12 concrete pad ready for future expansion. Critical infrastructure includes an installed generator hook up and panel lock out. The interior offers comfortable, modern living with LVP flooring throughout, a completely repainted interior (2026), granite countertops, and stainless steel appliances. Key system updates are already handled: Roof replaced in 2021, HVAC replaced in 2018, and Garage door opener replaced in 2025. This neighborhood has two parks for your family and is conveniently located near Spotsylvania VRE, I-95, lots of shopping and restaurants.
Sold for $441,100
Zestimate®
$441,100
4205 Sorrell Ct, Fredericksburg, VA 22408
3beds
1,692sqft
Single Family Residence
Built in 1999
10,813 Square Feet Lot
$441,100 Zestimate®
$261/sqft
$2,653 Estimated rent
Home value
$441,100
$419,000 - $468,000
$2,653/mo
Zestimate® history
Owner options
List your home for rent
$2,653/mo
Rent Zestimate®
Find your next renter with Zillow Rental Manager. Plus, with online applications, you can quickly screen prospective tenants – for free.
$2,653/mo
Rent Zestimate®
Refinance and save
$2,679/mo
Est. payment
Refinancing to a lower rate could help reduce your monthly payments and save thousands over the life of the loan.
$2,679/mo
Est. payment
Explore your selling options
Work with a Zillow partner agent
Leverage their expertise and Zillow's premium Showcase listings to get your home seen by more buyers.
Get startedList with your own agent
Get your home in front of millions of buyers by listing it on Zillow.
Learn how to do itSell it yourself
Take full control of how buyers see your home on Zillow by listing For Sale by Owner (FSBO).
List your homeWhat's special
Fully fenced yardLvp flooring throughoutGranite countertopsCompletely repainted interiorComfortable modern livingStainless steel appliances
Zillow last checked:
Listing updated:
Listed by:
Franklin Echeverria 703-981-1195,
Samson Properties
Bought with:
Mike Skinner, 0225237253
Redfin Corporation
Source: Bright MLS,MLS#: VASP2041308
Facts & features
Interior
Bedrooms & bathrooms
- Bedrooms: 3
- Bathrooms: 3
- Full bathrooms: 2
- 1/2 bathrooms: 1
- Main level bathrooms: 1
Rooms
- Room types: Living Room, Dining Room, Primary Bedroom, Bedroom 2, Bedroom 3, Kitchen, Family Room
Primary bedroom
- Features: Flooring - Carpet
- Level: Upper
- Area: 195 Square Feet
- Dimensions: 13 X 15
Bedroom 2
- Features: Flooring - Carpet
- Level: Upper
- Area: 110 Square Feet
- Dimensions: 10 X 11
Bedroom 3
- Features: Flooring - Carpet
- Level: Upper
- Area: 110 Square Feet
- Dimensions: 10 X 11
Dining room
- Features: Flooring - Carpet
- Level: Main
- Area: 110 Square Feet
- Dimensions: 10 X 11
Family room
- Features: Flooring - Carpet
- Level: Main
- Area: 195 Square Feet
- Dimensions: 13 X 15
Kitchen
- Features: Flooring - Tile/Brick
- Level: Main
- Area: 117 Square Feet
- Dimensions: 9 X 13
Living room
- Features: Flooring - Carpet
- Level: Main
- Area: 110 Square Feet
- Dimensions: 10 X 11
Heating
- Heat Pump, Electric
Cooling
- Ceiling Fan(s), Heat Pump, Central Air, Electric
Appliances
- Included: Dishwasher, Disposal, Exhaust Fan, Ice Maker, Refrigerator, Cooktop, Electric Water Heater
- Laundry: Washer/Dryer Hookups Only
Features
- Dining Area, Primary Bath(s), Upgraded Countertops, Open Floorplan
- Windows: Bay/Bow, Screens
- Has basement: No
- Has fireplace: No
Interior area
- Total structure area: 1,692
- Total interior livable area: 1,692 sqft
- Finished area above ground: 1,692
- Finished area below ground: 0
Property
Parking
- Total spaces: 1
- Parking features: Garage Door Opener, Driveway, Attached
- Attached garage spaces: 1
- Has uncovered spaces: Yes
Accessibility
- Accessibility features: None
Features
- Levels: Two
- Stories: 2
- Patio & porch: Patio
- Exterior features: Play Equipment, Extensive Hardscape
- Pool features: None
- Fencing: Back Yard,Privacy
- Has view: Yes
- View description: Garden, Trees/Woods
Lot
- Size: 10,813 Square Feet
- Features: Landscaped
Details
- Additional structures: Above Grade, Below Grade
- Parcel number: 50A6258
- Zoning: RU
- Special conditions: Standard
Construction
Type & style
- Home type: SingleFamily
- Architectural style: Colonial
- Property subtype: Single Family Residence
Materials
- Vinyl Siding
- Foundation: Crawl Space
- Roof: Asphalt
Condition
- New construction: No
- Year built: 1999
Utilities & green energy
- Sewer: Public Sewer
- Water: Public
Community & HOA
Community
- Subdivision: Lancaster Gate
HOA
- Has HOA: Yes
- Amenities included: Baseball Field, Bike Trail, Jogging Path, Soccer Field, Tot Lots/Playground, Volleyball Courts
- Services included: Snow Removal, Common Area Maintenance
- HOA fee: $89 quarterly
Location
- Region: Fredericksburg
Financial & listing details
- Price per square foot: $261/sqft
- Tax assessed value: $342,600
- Annual tax amount: $2,516
- Date on market: 5/7/2026
- Listing agreement: Exclusive Right To Sell
- Ownership: Fee Simple
- Road surface type: Paved
Price history
| Date | Event | Price |
|---|---|---|
| 6/15/2026 | Sold | $441,100+0.3%$261/sqft |
Source:  Bright MLS #VASP2041308 Report a problem Bright MLS #VASP2041308 Report a problem | ||
| 5/20/2026 | Contingent | $440,000$260/sqft |
Source: Bright MLS #VASP2041308 Report a problem | ||
| 5/7/2026 | Listed for sale | $440,000+91.3%$260/sqft |
Source: Bright MLS #VASP2041308 Report a problem | ||
| 3/17/2015 | Sold | $230,000-2.1%$136/sqft |
Source: Public Record Report a problem | ||
| 2/7/2015 | Pending sale | $234,900$139/sqft |
Source: Coldwell Banker Elite #SP8540093 Report a problem | ||
| 1/26/2015 | Listed for sale | $234,900+14%$139/sqft |
Source: Coldwell Banker Elite #SP8540093 Report a problem | ||
| 10/22/2013 | Sold | $206,000+0.5%$122/sqft |
Source: Public Record Report a problem | ||
| 9/1/2013 | Listed for sale | $204,900-0.4%$121/sqft |
Source: RE/MAX ALLEGIANCE #SP8171173 Report a problem | ||
| 8/13/2013 | Sold | $205,679+8.8%$122/sqft |
Source: Public Record Report a problem | ||
| 1/26/2013 | Listing removed | $189,000$112/sqft |
Source: RE/MAX Bravo #SP7906400 Report a problem | ||
| 1/14/2013 | Pending sale | $189,000$112/sqft |
Source: RE/MAX Bravo #SP7906400 Report a problem | ||
| 1/4/2013 | Price change | $189,000-5%$112/sqft |
Source: RE/MAX BRAVO #SP7906400 Report a problem | ||
| 12/11/2012 | Price change | $199,000+13.8%$118/sqft |
Source: RE/MAX Bravo #SP7906400 Report a problem | ||
| 9/21/2012 | Pending sale | $174,900$103/sqft |
Source: RE/MAX BRAVO #SP7906400 Report a problem | ||
| 9/14/2012 | Price change | $174,900-7.5%$103/sqft |
Source: RE/MAX BRAVO #SP7906400 Report a problem | ||
| 9/2/2012 | Price change | $189,000-5%$112/sqft |
Source: RE/MAX BRAVO #SP7906400 Report a problem | ||
| 8/22/2012 | Price change | $199,000-9.1%$118/sqft |
Source: RE/MAX Bravo #SP7906400 Report a problem | ||
| 8/14/2012 | Listed for sale | $219,000-32.1%$129/sqft |
Source: RE/MAX Bravo #SP7906400 Report a problem | ||
| 5/31/2006 | Sold | $322,500+92.5%$191/sqft |
Source: Public Record Report a problem | ||
| 9/30/2002 | Sold | $167,500+44.4%$99/sqft |
Source: Public Record Report a problem | ||
| 7/26/1999 | Sold | $116,000$69/sqft |
Source: Public Record Report a problem | ||
Public tax history
| Year | Property taxes | Tax assessment |
|---|---|---|
| 2025 | $2,516 | $342,600 |
| 2024 | $2,516 +18.3% | $342,600 +24.4% |
| 2023 | $2,126 +4.6% | $275,500 |
| 2022 | $2,032 +6.3% | $275,500 +16.6% |
| 2021 | $1,912 | $236,200 |
| 2020 | $1,912 +7.2% | $236,200 +12.3% |
| 2019 | $1,783 +1.7% | $210,400 |
| 2018 | $1,753 +2.1% | $210,400 +4.2% |
| 2017 | $1,716 | $201,900 |
| 2016 | -- | $201,900 +10.2% |
| 2015 | -- | $183,200 |
| 2014 | -- | $183,200 +12.7% |
| 2013 | -- | $162,600 |
| 2012 | -- | $162,600 -6.9% |
| 2011 | -- | $174,700 |
| 2010 | -- | $174,700 -31.7% |
| 2009 | -- | $255,600 +9.8% |
| 2007 | $1,443 | $232,700 |
| 2006 | $1,443 +3% | $232,700 +47.8% |
| 2005 | $1,401 +3.5% | $157,400 |
| 2004 | $1,354 +6.5% | $157,400 +25.1% |
| 2003 | $1,271 | $125,800 |
| 2002 | $1,271 +4.7% | $125,800 +10.9% |
| 2001 | $1,213 | $113,400 |
Find assessor info on the county website
Neighborhood: 22408
Nearby homes
- $429,4003 bd3 ba1.6k sqft4207 Sorrell Ct, Fredericksburg, VA 22408Off Market
- $453,4004 bd3 ba2.5k sqft4203 Sorrell Ct, Fredericksburg, VA 22408Off Market
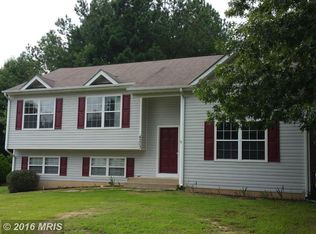
- $389,9003 bd2 ba1.4k sqft4208 Saltburn Ct, Fredericksburg, VA 22408Off Market
- $449,4004 bd2 ba2k sqft4210 Saltburn Ct, Fredericksburg, VA 22408Off Market
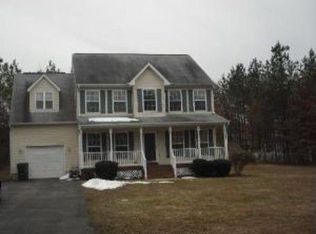
- $514,9005 bd5 ba2.9k sqft4204 Sorrell Ct, Fredericksburg, VA 22408Off Market
- $393,1003 bd2 ba1.5k sqft4206 Saltburn Ct, Fredericksburg, VA 22408Off Market
- $463,7003 bd3 ba1.8k sqft4209 Sorrell Ct, Fredericksburg, VA 22408Off Market
- $424,2003 bd3 ba1.6k sqft4208 Sorrell Ct, Fredericksburg, VA 22408Off Market
Nearby schools
GreatSchools rating
- 6/10Riverview Elementary SchoolGrades: PK-5Distance: 3.6 mi
- 3/10Thornburg Middle SchoolGrades: 6-8Distance: 3.7 mi
- 3/10Massaponax High SchoolGrades: 9-12Distance: 1.9 mi
Schools provided by the listing agent
- Elementary: Riverview (spotsylvania)
- Middle: Thornburg
- High: Massaponax
- District: Spotsylvania County Public Schools
Source: Bright MLS. This data may not be complete. We recommend contacting the local school district to confirm school assignments for this home.
Get a cash offer in 3 minutes
Find out how much your home could sell for in as little as 3 minutes with a no-obligation cash offer.
Estimated market value
$441,100
Get a cash offer in 3 minutes
Find out how much your home could sell for in as little as 3 minutes with a no-obligation cash offer.
Estimated market value
$441,100
- Virginia
- Spotsylvania County
- Fredericksburg
- 22408
- 4205 Sorrell Ct
Nearby cities
Nearby neighborhoods
Nearby zip codes
Other Fredericksburg Topics
