Skip main navigation
For sale
  • Price cut: $10K (9/1)
    $289,900

    4205 Staghorn Cir S, Fort Worth, TX 76137

    3beds
    1,628sqft
    : 
    $2,192/mo
    Get pre-qualified
    Single Family Residence
    Built in 1985
    7,056 Square Feet Lot
    $297,500 Zestimate®
    $178/sqft
    $-- HOA

    What's special

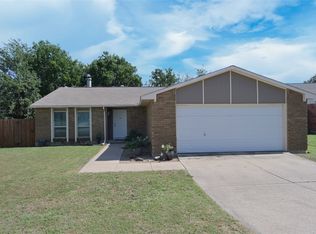
    Beautiful 3-bedroom, 2-bath ranch-style home in the Summerfields neighborhood of Fort Worth! This light-filled home features an open floor plan with soaring vaulted ceilings, luxury vinyl plank flooring throughout, and a spacious living room anchored by a cozy fireplace with a brick surround. The eat-in kitchen offers tile flooring, a stylish tile backsplash, a pantry, and ample cabinet and counter space. The adjoining breakfast nook features a sliding glass door that opens to the covered back patio, creating a seamless indoor-outdoor living space. A separate formal dining room provides additional flexibility for entertaining, holidays, or everyday meals. The private primary suite includes a walk-in closet and an ensuite bathroom with dual vanities. Two additional bedrooms, a full hall bathroom with a shower-tub combination, and a dedicated laundry room complete the well-designed floor plan. Step outside to enjoy the fully fenced backyard with a covered patio, offering plenty of space for outdoor dining, relaxing, gardening, or entertaining guests. Conveniently located in the Summerfields neighborhood, this home offers easy access to neighborhood parks, walking trails, shopping, dining, and major highways for an easy commute throughout Fort Worth and the surrounding Metroplex. Combining functional living spaces, thoughtful updates, and a desirable location, this home is ready for its next owner. Discounted rate options and no lender fee future refinancing may be available for qualified buyers of this home.
    27 days
    729
    74

    Likely to sell faster than

    Zillow last checked:

    Listing updated:

    Listed by:

    Jeff Abate 0595643 817-691-1298,

    Orchard Brokerage 844-515-9880

    Source: NTREIS,MLS#: 21341035

      Facts & features

      Interior

      Bedrooms & bathrooms
      • Bedrooms: 3
      • Bathrooms: 2
      • Full bathrooms: 2
      Primary bedroom
      • Features: Ceiling Fan(s), Dual Sinks, En Suite Bathroom, Walk-In Closet(s)
      • Level: First
      • Dimensions: 14 x 18
      Bedroom
      • Features: Ceiling Fan(s)
      • Level: First
      • Dimensions: 10 x 11
      Bedroom
      • Features: Ceiling Fan(s)
      • Level: First
      • Dimensions: 10 x 11
      Primary bathroom
      • Features: Built-in Features, Dual Sinks, Separate Shower
      • Level: First
      • Dimensions: 7 x 9
      Breakfast room nook
      • Features: Ceiling Fan(s)
      • Level: First
      • Dimensions: 11 x 12
      Dining room
      • Features: Built-in Features
      • Level: First
      • Dimensions: 14 x 7
      Other
      • Level: First
      • Dimensions: 8 x 5
      Kitchen
      • Features: Breakfast Bar, Built-in Features, Eat-in Kitchen, Pantry, Stone Counters
      • Level: First
      • Dimensions: 11 x 20
      Laundry
      • Level: First
      • Dimensions: 5 x 5
      Living room
      • Features: Ceiling Fan(s), Fireplace
      • Level: First
      • Dimensions: 18 x 14
      Heating
      • Central, Fireplace(s)
      Cooling
      • Central Air, Ceiling Fan(s)
      Appliances
      • Included: Dishwasher, Electric Range, Disposal, Microwave, Refrigerator
      • Laundry: Common Area
      Features
      • Built-in Features, Decorative/Designer Lighting Fixtures, Eat-in Kitchen, Open Floorplan, Pantry, Vaulted Ceiling(s), Walk-In Closet(s)
      • Flooring: Carpet, Tile, Vinyl
      • Windows: Window Coverings
      • Has basement: No
      • Number of fireplaces: 1
      • Fireplace features: Living Room, Masonry
      Interior area
      • Total interior livable area: 1,628 sqft
      Video & virtual tour

      Property

      Parking
      • Total spaces: 2
      • Parking features: Concrete, Driveway, Garage
      • Attached garage spaces: 2
      Features
      • Levels: One
      • Stories: 1
      • Patio & porch: Covered
      • Exterior features: Lighting, Private Yard, Rain Gutters
      • Pool features: None
      • Fencing: Back Yard,Wood
      Lot
      • Size: 7,056 Square Feet
      • Features: Interior Lot
      • Residential vegetation: Grassed
      Details
      • Additional structures: Shed(s)
      • Parcel number: 02996340

      Construction

      Type & style
      • Home type: SingleFamily
      • Architectural style: Traditional,Detached
      • Property subtype: Single Family Residence
      Materials
      • Brick, Wood Siding
      • Foundation: Slab
      • Roof: Composition
      Condition
      • Resale
      • Year built: 1985

      Utilities & green energy

      • Utilities for property: See Remarks

      Community & HOA

      Community
      • Subdivision: Summerfields Add
      HOA
      • Has HOA: No
      Location
      • Region: Fort Worth

      Financial & listing details

      • Price per square foot: $178/sqft
      • Tax assessed value: $282,232
      • Annual tax amount: $6,337
      • Date on market: 8/8/2026
      • Cumulative days on market: 28 days
      • Listing terms: Assumable,Cash,Conventional,FHA,VA Loan
      • Exclusions: Seller's Personal Property.

        Estimated market value

        $297,500

        $283,000 - $312,000

        $2,075/mo

        Price history

        DateEventPrice
        9/1/2026Price change$289,900-3.3%$178/sqft
        Source: NTREIS #21341035 Report a problem
        8/8/2026Listed for sale$299,900-3.3%$184/sqft
        Source: NTREIS #21341035 Report a problem
        4/11/2026Listing removed$310,000$190/sqft
        Source: NTREIS #21119664 Report a problem
        12/3/2025Price change$310,000-1.6%$190/sqft
        Source: NTREIS #21119664 Report a problem
        11/26/2025Listed for sale$315,000+5.4%$193/sqft
        Source: NTREIS #21119664 Report a problem
        4/21/2023Sold--
        Source: NTREIS #20281798 Report a problem
        3/28/2023Pending sale$299,000$184/sqft
        Source: NTREIS #20281798 Report a problem
        3/19/2023Contingent$299,000$184/sqft
        Source: NTREIS #20281798 Report a problem
        3/17/2023Listed for sale$299,000+131.8%$184/sqft
        Source: NTREIS #20281798 Report a problem
        2/20/2015Listing removed$129,000$79/sqft
        Source: KELLER WILLIAMS REALTY #13066221 Report a problem
        12/16/2014Listed for sale$129,000+22.3%$79/sqft
        Source: Keller Williams Realty #13066221 Report a problem
        10/21/2010Listing removed$105,500$65/sqft
        Source: CENTURY 21 A-ONE REALTY #11422671 Report a problem
        10/6/2010Price change$105,500+8.2%$65/sqft
        Source: CENTURY 21 A-ONE REALTY #11422671 Report a problem
        9/5/2010Price change$97,500-2.4%$60/sqft
        Source: CENTURY 21 A-ONE REALTY #11422671 Report a problem
        9/3/2010Price change$99,900-5.3%$61/sqft
        Source: CENTURY 21 A-ONE REALTY #11422671 Report a problem
        6/19/2010Price change$105,500$65/sqft
        Source: CENTURY 21 A-ONE REALTY #11422671 Report a problem
        5/22/2010Listed for sale--
        Source: foreclosure.com Report a problem
        5/11/2010Sold--
        Source: Public Record Report a problem
        1/9/2007Sold--
        Source: Public Record Report a problem
        8/3/1998Sold--
        Source: Public Record Report a problem

        Public tax history

        YearProperty taxesTax assessment
        2025$4,235 -33.8%$282,232
        2024$6,397 +52.1%$282,232 -4.3%
        2023$4,205 -17%$294,820 +26.3%
        2022$5,068 +2.8%$233,473 +12.6%
        2021$4,928 +8%$207,420 +10.2%
        2020$4,565 +6.1%$188,250 -0.6%
        2019$4,300 +6%$189,426 +17.5%
        2018$4,059 +9.4%$161,213 +10%
        2017$3,712 +8.9%$146,557 +9.6%
        2016$3,409 +8.3%$133,696 +29.8%
        2015$3,148 $103,000 -6.8%
        2014$3,148 $110,500 +44.2%
        2013-- $76,650
        2012-- $76,650 -24.5%
        2011-- $101,500 +7.4%
        2010-- $94,500 -9.9%
        2009-- $104,900 -4.7%
        2008-- $110,100 +7.6%
        2007-- $102,300
        2006-- $102,300 -1.2%
        2005-- $103,500 +1.7%
        2004-- $101,800 -1.6%
        2003-- $103,500 +5%
        2002-- $98,600 +10.8%
        2001-- $89,000 +8.3%
        2000-- $82,200
        Find assessor info on the county website
        Monthly payment

        Est. payment

        Payment breakdown

        Explore the cost of this home by adjusting the details. Changes won't be saved.
        All calculations are estimates and provided by Zillow, Inc. for informational purposes only. Actual amounts may vary.
        HOA fees may include property taxes on listings classified as Co-Ops. Contact the listing agent and/or owner for fee details.
        See how much you could borrow to make a competitive offer.

        Climate risks

        Neighborhood: Summerfields

        Getting around

        41 / 100
        Car-Dependent
        22 / 100
        Minimal Transit
        40 / 100
        Somewhat Bikeable

        Nearby schools

        GreatSchools rating
        Schools provided by the listing agent
        • Elementary: Northriver
        • Middle: Fossil Hill
        • High: Fossilridg
        • District: Keller ISD

        Source: NTREIS. This data may not be complete. We recommend contacting the local school district to confirm school assignments for this home.

        A local agent can set up tours, give advice and negotiate with sellers.

        Browse local experts
