Skip main navigation
Sold
  • Price Unknown

    4205 Stonebriar Trl, Mansfield, TX 76063

    4beds
    3,384sqft
    Single Family Residence
    Built in 2010
    9,365.4 Square Feet Lot
    $472,100 Zestimate®
    $--/sqft
    $3,461 Estimated rent

    Home value

    $472,100

    $439,000 - $510,000

    $3,461/mo

    Zestimate® history
    Loading
    Loading...

    Owner options

    List your home for rent

    $3,461/mo

    Rent Zestimate®

    Find your next renter with Zillow Rental Manager. Plus, with online applications, you can quickly screen prospective tenants – for free.

    Learn more

    $3,461/mo

    Rent Zestimate®

    Refinance and save

    $242/mo

    Est. payment

    Refinancing to a lower rate could help reduce your monthly payments and save thousands over the life of the loan.

    See today's rates

    $242/mo

    Est. payment

    Explore your selling options

    Work with a Zillow partner agent

    Leverage their expertise and Zillow's premium Showcase listings to get your home seen by more buyers.

    Get started

    List with your own agent

    Get your home in front of millions of buyers by listing it on Zillow.

    Learn how to do it

    Sell it yourself

    Take full control of how buyers see your home on Zillow by listing For Sale by Owner (FSBO).

    List your home

    What's special

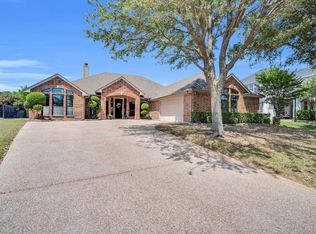
    Open floor planLarge roomsAbundant natural lightBackyard overlooking farmlandVaulted ceilingsWalk in closetsCozy covered front porch
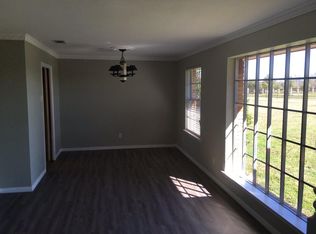
    BACK AND BETTER THAN EVER! At no fault of the seller, this beauty is back on the market and ready for new owners just in time for the holidays. MOVE IN READY with designer touches throughout. Fantastic home near Mansfield National Golf Course with 4 bedrooms, 3 full baths, with a backyard overlooking farmland, a picture perfect barn and horses. Freshly painted brick exterior and cozy covered front porch provide a warm welcome. Home boasts TWO generous primary bedrooms both with walk in closets. Downstairs primary is privately situated away from other bedrooms. Upstairs primary bedroom is HUGE with an oversized walk in closet and could also serve as a large nursery or bedroom for kids to share. Upstairs media room, second living area for office or play, includes kitchenette, perfect for entertaining. Open floor plan, large rooms, abundant natural light, vaulted ceilings, painted cabinets, oversized kitchen island, gas cooktop and so much more. Walking distance to neighborhood park, 1 mi to Hawaiian Falls water park, pool sized backyard, near NEW HEB, highly rated MISD schools. Roof replaced 2021.

    Zillow last checked:

    Listing updated:

    Listed by:

    Jennifer Ticer 0690317 817-473-7700,

    RE/MAX Associates of Mansfield 817-473-7700

    Bought with:

    Lanae Humbles

    Twenty-Two Realty

    Source: NTREIS,MLS#: 20623956

    Facts & features

    Interior

    Bedrooms & bathrooms
    • Bedrooms: 4
    • Bathrooms: 3
    • Full bathrooms: 3
    Primary bedroom
    • Features: Dual Sinks, Double Vanity, En Suite Bathroom, Garden Tub/Roman Tub, Separate Shower, Walk-In Closet(s)
    • Level: First
    • Dimensions: 14 x 18
    Primary bedroom
    • Features: Built-in Features, Sitting Area in Primary, Walk-In Closet(s)
    • Level: Second
    • Dimensions: 19 x 13
    Bedroom
    • Features: Ceiling Fan(s), Split Bedrooms, Walk-In Closet(s)
    • Level: First
    • Dimensions: 13 x 12
    Bedroom
    • Features: Ceiling Fan(s), Split Bedrooms, Walk-In Closet(s)
    • Level: Second
    • Dimensions: 13 x 12
    Breakfast room nook
    • Level: First
    • Dimensions: 13 x 11
    Dining room
    • Level: First
    Kitchen
    • Features: Built-in Features, Granite Counters, Kitchen Island, Pantry
    • Level: First
    • Dimensions: 15 x 11
    Laundry
    • Features: Built-in Features
    • Level: First
    • Dimensions: 8 x 6
    Living room
    • Level: Second
    • Dimensions: 19 x 15
    Living room
    • Level: First
    • Dimensions: 17 x 17
    Media room
    • Level: Second
    • Dimensions: 20 x 11
    Heating
    • Central
    Cooling
    • Electric
    Appliances
    • Included: Dishwasher, Gas Cooktop, Disposal, Gas Range, Microwave
    Features
    • Built-in Features, Chandelier, Decorative/Designer Lighting Fixtures, Double Vanity, Granite Counters, High Speed Internet, In-Law Floorplan, Kitchen Island, Multiple Master Suites, Open Floorplan, Pantry, Walk-In Closet(s), Wired for Sound
    • Has basement: No
    • Has fireplace: No
    Interior area
    • Total interior livable area: 3,384 sqft

    Property

    Parking
    • Total spaces: 2
    • Parking features: Driveway, Garage Faces Front, Garage, Garage Door Opener
    • Attached garage spaces: 2
    • Has uncovered spaces: Yes
    Features
    • Levels: Two
    • Stories: 2
    • Patio & porch: Covered
    • Exterior features: Rain Gutters
    • Pool features: None
    • Fencing: Other,Wood
    Lot
    • Size: 9,365 sqft
    • Features: Greenbelt, Interior Lot, Landscaped, Other, Pasture, Subdivision, Sprinkler System
    Details
    • Parcel number: 40019136

    Construction

    Type & style
    • Home type: SingleFamily
    • Architectural style: Traditional,Detached
    • Property subtype: Single Family Residence
    Materials
    • Brick
    • Foundation: Slab
    • Roof: Composition
    Condition
    • Year built: 2010

    Utilities & green energy

    • Sewer: Public Sewer
    • Water: Public
    • Utilities for property: Sewer Available, Water Available

    Community & neighborhood

    Location
    • Region: Mansfield
    • Subdivision: Vista National Add

    HOA & financial

    HOA
    • Has HOA: Yes
    • HOA fee: $242 annually
    • Services included: Association Management
    • Association name: Lewis Capital
    • Association phone: 817-563-7600

    Other

    Other facts
    • Listing terms: Cash,Conventional,FHA,VA Loan

    Price history

    DateEventPrice
    12/20/2024Sold--
    Source: NTREIS #20623956 Report a problem
    12/8/2024Pending sale$475,000$140/sqft
    Source: NTREIS #20623956 Report a problem
    11/4/2024Price change$475,000-2.9%$140/sqft
    Source: NTREIS #20623956 Report a problem
    11/1/2024Listed for sale$489,000$145/sqft
    Source: NTREIS #20623956 Report a problem
    10/2/2024Contingent$489,000$145/sqft
    Source: NTREIS #20623956 Report a problem
    9/28/2024Price change$489,000-2%$145/sqft
    Source: NTREIS #20623956 Report a problem
    8/23/2024Price change$499,000-3.1%$147/sqft
    Source: NTREIS #20623956 Report a problem
    7/11/2024Price change$515,000-1%$152/sqft
    Source: NTREIS #20623956 Report a problem
    6/25/2024Price change$520,000-0.8%$154/sqft
    Source: NTREIS #20623956 Report a problem
    5/24/2024Listed for sale$524,000-2.9%$155/sqft
    Source: NTREIS #20623956 Report a problem
    5/16/2024Listing removed$539,900$160/sqft
    Source: Ebby Halliday Realtors #20583835 Report a problem
    5/15/2024Listed for sale$539,900-1.1%$160/sqft
    Source: Ebby Halliday Realtors #20583835 Report a problem
    5/8/2024Listing removed$545,900+1.1%$161/sqft
    Source: Ebby Halliday Realtors #20583835 Report a problem
    5/2/2024Price change$539,900-1.1%$160/sqft
    Source: NTREIS #20583835 Report a problem
    4/13/2024Listed for sale$545,900+68%$161/sqft
    Source: NTREIS #20583835 Report a problem
    6/20/2017Sold--
    Source: Agent Provided Report a problem
    6/2/2017Pending sale$325,000$96/sqft
    Source: Keller Williams Realty Arlington #13571902 Report a problem
    5/16/2017Price change$325,000-3%$96/sqft
    Source: Keller Williams Realty Arlington #13571902 Report a problem
    4/6/2017Price change$335,000+37%$99/sqft
    Source: Keller Williams Realty Arlingt #13571902 Report a problem
    1/20/2011Price change$244,590-2.2%$72/sqft
    Source: Classic Property Management #11456274 Report a problem
    11/13/2010Price change$249,990-3.1%$74/sqft
    Source: Classic Property Management #11456274 Report a problem
    8/13/2010Listed for sale$257,990$76/sqft
    Source: Classic Property Management #11456274 Report a problem

    Public tax history

    YearProperty taxesTax assessment
    2025$8,046 -35.3%$465,000 -14.9%
    2024$12,431 -1.9%$546,593 -0.4%
    2023$12,674 +7%$548,734 +20.1%
    2022$11,850 +18.5%$456,953 +15.8%
    2021$9,997 +8.2%$394,658 +9.2%
    2020$9,237 -3.2%$361,388 -5.5%
    2019$9,541 +7.2%$382,389 +17.1%
    2018$8,900 -2%$326,437 -1.5%
    2017$9,084 +6.2%$331,268 +5.5%
    2016$8,557 +12.3%$313,868 +0.7%
    2015$7,620 $311,610 +2.8%
    2014$7,620 $303,100 +18.3%
    2013-- $256,300 +4.6%
    2012-- $245,000 -3%
    2011-- $252,500 +1342.9%
    2010-- $17,500 -56.3%
    2009-- $40,000 +23.5%
    2008-- $32,400
    2007-- $32,400
    2006-- $32,400
    2005-- $32,400
    2004-- $32,400 +42.1%
    2003-- $22,800

    Find assessor info on the county website

    Neighborhood: 76063

    Nearby schools

    GreatSchools rating
    Schools provided by the listing agent
    • Elementary: Smith
    • Middle: Jones
    • High: Mansfield Lake Ridge
    • District: Mansfield ISD

    Source: NTREIS. This data may not be complete. We recommend contacting the local school district to confirm school assignments for this home.

    Get a cash offer in 3 minutes
    Find out how much your home could sell for in as little as 3 minutes with a no-obligation cash offer.
    Estimated market value
    $472,100
    Get a cash offer in 3 minutes
    Find out how much your home could sell for in as little as 3 minutes with a no-obligation cash offer.
    Estimated market value
    $472,100