Discover the epitome of refined living with this meticulously maintained 3-bedroom, 2.5-bath haven. The gem that you have been waiting to hit the market! Nestled amidst a cul-de-sac this home has great curb appeal and professional landscaping. The driveway is newly sealed. An enclosed two car garage with an electric charging outlet ready for your now or future electric car. With a brand new roof, this home has original hardwood floors and gently used carpet throughout. Open floor living and dining room. Renovated bathrooms with polished porcelain floors and new toilets. The family room has vaulted ceiling and natural lighting, newly renovated kitchen with 2022 stainless steel kitchen appliances still under manufacturer warranty, new paint, granite countertops, backsplash, beautiful polished porcelain floors, modern light fixtures, with a workspace to work from home or Kitchen Island for coffee and conversation. Upstairs boost spacious bedrooms, the owner’s suite has double walk-in closets, barn door into the main bathroom, recess lighting, update light fixtures and custom wood blinds throughout. Spacious Unfinished insulated basement adds an advantage to this property left to your imagination and ready to design and enclosed, which will add great equity. The pristine condition of the house only enhances its appeal, ensuring a turnkey experience for its future residents. But wait there is more…… the outdoor expansive backyard sets the stage for unforgettable gatherings with a fully enclosed brand new vinyl privacy fence with lifetime warranty which is transferable, newly built maintenance-free composite deck and custom patio, with the highly in demand, best in class gently used 2020 Relay Tuscan Havana Hotspot Jacuzzi that has an automatic chlorine and mineral system, 5 seats and 1 lounger covered by health insurance plans because the jets are truly therapeutic! Underneath a brand new gazebo. The location is just tucked away for peace and quiet but convenient to tons of amenities like shopping centers, gas stations, restaurants, and grocery stores. Enjoy easy access to route 495, rt 301 and key destinations like National Harbor, MGM Grand, Washington DC, Waldorf, Annapolis and more.
Sold for $525,000
$525,000
4205 Stoney Pl, Upper Marlboro, MD 20772
3beds
1,658sqft
Single Family Residence
Built in 1996
0.25 Acres Lot
$526,500 Zestimate®
$317/sqft
$2,345 Estimated rent
Home value
$526,500
$500,000 - $553,000
$2,345/mo
Zestimate® history
Owner options
List your home for rent
$2,345/mo
Rent Zestimate®
Find your next renter with Zillow Rental Manager. Plus, with online applications, you can quickly screen prospective tenants – for free.
$2,345/mo
Rent Zestimate®
Refinance and save
$2,848/mo
Est. payment
Refinancing to a lower rate could help reduce your monthly payments and save thousands over the life of the loan.
$2,848/mo
Est. payment
Explore your selling options
Work with a Zillow partner agent
Leverage their expertise and Zillow's premium Showcase listings to get your home seen by more buyers.
Get startedList with your own agent
Get your home in front of millions of buyers by listing it on Zillow.
Learn how to do itSell it yourself
Take full control of how buyers see your home on Zillow by listing For Sale by Owner (FSBO).
List your homeWhat's special
Enclosed two car garageNational harborKitchen islandProfessional landscapingModern light fixturesRefined livingKey destinations
Zillow last checked:
Listing updated:
Listed by:
Karlos Clayton Reynolds 301-543-0601,
Redfin Corp
Bought with:
Adeyemi Gbadamosi, 681969
Vibrant Realty, Inc.
Source: Bright MLS,MLS#: MDPG2088816
Facts & features
Interior
Bedrooms & bathrooms
- Bedrooms: 3
- Bathrooms: 3
- Full bathrooms: 2
- 1/2 bathrooms: 1
- Main level bathrooms: 1
Basement
- Area: 900
Heating
- Central, Electric
Cooling
- Central Air, Electric
Appliances
- Included: Gas Water Heater
Features
- Basement: Connecting Stairway
- Has fireplace: No
Interior area
- Total structure area: 2,558
- Total interior livable area: 1,658 sqft
- Finished area above ground: 1,658
- Finished area below ground: 0
Property
Parking
- Total spaces: 2
- Parking features: Garage Faces Front, Attached
- Attached garage spaces: 2
Accessibility
- Accessibility features: None
Features
- Levels: Three
- Stories: 3
- Pool features: None
Lot
- Size: 0.25 Acres
Details
- Additional structures: Above Grade, Below Grade
- Parcel number: 17151756774
- Zoning: RR
- Special conditions: Standard
Construction
Type & style
- Home type: SingleFamily
- Architectural style: Colonial
- Property subtype: Single Family Residence
Materials
- Frame
- Foundation: Other
Condition
- New construction: No
- Year built: 1996
Utilities & green energy
- Sewer: Public Sewer
- Water: Public
Community & HOA
Community
- Subdivision: Foxchase Plat 3
HOA
- Has HOA: Yes
- Services included: Snow Removal, Trash
- HOA fee: $125 quarterly
Location
- Region: Upper Marlboro
Financial & listing details
- Price per square foot: $317/sqft
- Tax assessed value: $325,967
- Annual tax amount: $4,656
- Date on market: 8/31/2023
- Listing agreement: Exclusive Right To Sell
- Ownership: Fee Simple
Price history
| Date | Event | Price |
|---|---|---|
| 10/27/2023 | Sold | $525,000$317/sqft |
Source:  Bright MLS #MDPG2088816 Report a problem Bright MLS #MDPG2088816 Report a problem | ||
| 10/20/2023 | Contingent | $525,000$317/sqft |
Source: Bright MLS #MDPG2088816 Report a problem | ||
| 9/6/2023 | Pending sale | $525,000$317/sqft |
Source: Bright MLS #MDPG2088816 Report a problem | ||
| 8/31/2023 | Listed for sale | $525,000+59.6%$317/sqft |
Source: Bright MLS #MDPG2088816 Report a problem | ||
| 7/31/2017 | Sold | $329,000-2.9%$198/sqft |
Source: Public Record Report a problem | ||
| 6/30/2017 | Pending sale | $339,000$204/sqft |
Source: RE/MAX LIVING #PG9960594 Report a problem | ||
| 5/30/2017 | Listed for sale | $339,000+54.1%$204/sqft |
Source: Re/Max Living #PG9960594 Report a problem | ||
| 5/8/2002 | Sold | $220,000+22.8%$133/sqft |
Source: Public Record Report a problem | ||
| 5/3/1996 | Sold | $179,190$108/sqft |
Source: Public Record Report a problem | ||
Public tax history
| Year | Property taxes | Tax assessment |
|---|---|---|
| 2025 | $6,414 +57.9% | $404,700 +10.8% |
| 2024 | $4,063 +12.1% | $365,333 +12.1% |
| 2023 | $3,625 +13.7% | $325,967 +13.7% |
| 2022 | $3,187 +2.7% | $286,600 +2.7% |
| 2021 | $3,102 +2.8% | $278,933 +2.8% |
| 2020 | $3,016 -20.3% | $271,267 +6.5% |
| 2019 | $3,786 | $254,800 |
| 2018 | $3,786 +3.6% | $254,800 +3.6% |
| 2017 | $3,656 -24.5% | $246,000 +3.7% |
| 2016 | $4,840 | $237,200 |
| 2015 | $4,840 | $237,200 |
| 2014 | $4,840 | $237,200 -10.2% |
| 2013 | -- | $264,200 |
| 2012 | -- | $264,200 |
| 2011 | -- | $264,200 -36.3% |
| 2010 | -- | $414,940 +14.7% |
| 2009 | -- | $361,832 +17.2% |
| 2008 | -- | $308,726 +20.8% |
| 2007 | -- | $255,620 +9.6% |
| 2006 | -- | $233,336 +10.6% |
| 2005 | -- | $211,053 +11.8% |
| 2004 | -- | $188,770 |
| 2003 | -- | $188,770 +5.5% |
| 2002 | -- | $178,916 +12.4% |
| 2001 | -- | $159,210 |
Find assessor info on the county website
Neighborhood: 20772
Nearby homes
- $596,700-- bd2 ba2.5k sqft4207 Stoney Pl, Upper Marlboro, MD 20772Off Market
- $510,1004 bd4 ba1.5k sqft4203 Stoney Pl, Upper Marlboro, MD 20772Off Market
- $560,7007 bd4 ba3k sqft4308 Bowling Brooke Ct, Upper Marlboro, MD 20772Off Market
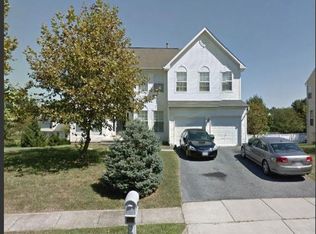
- $468,400-- bd2 ba1.5k sqft12709 Conwood Ct, Upper Marlboro, MD 20772Off Market
- $529,8004 bd4 ba2.1k sqft4209 Stoney Pl, Upper Marlboro, MD 20772Off Market
- $530,000-- bd2 ba2.1k sqft4204 Stoney Pl, Upper Marlboro, MD 20772Off Market
- $541,500-- bd2 ba2k sqft4306 Bowling Brooke Ct, Upper Marlboro, MD 20772Off Market
- $591,9005 bd3 ba3.1k sqft4200 Stoney Pl, Upper Marlboro, MD 20772Off Market
Nearby schools
GreatSchools rating
- 7/10Barack Obama Elementary SchoolGrades: PK-5Distance: 0.2 mi
- 2/10James Madison Middle SchoolGrades: 6-8Distance: 4.2 mi
- 3/10Dr. Henry A. Wise Jr. High SchoolGrades: 9-12Distance: 0.4 mi
Schools provided by the listing agent
- District: Prince George's County Public Schools
Source: Bright MLS. This data may not be complete. We recommend contacting the local school district to confirm school assignments for this home.
Get a cash offer in 3 minutes
Find out how much your home could sell for in as little as 3 minutes with a no-obligation cash offer.
Estimated market value
$526,500
Get a cash offer in 3 minutes
Find out how much your home could sell for in as little as 3 minutes with a no-obligation cash offer.
Estimated market value
$526,500
- Maryland
- Prince Georges County
- Upper Marlboro
- 20772
- 4205 Stoney Pl
Nearby cities
Nearby neighborhoods
Nearby zip codes
Other Upper Marlboro Topics
