MULTIPLE OFFERS RECEIVED! Sellers calling for highest and best by 3:00 pm Saturday 2/3. Imagine a well-maintained SPACIOUS home in the Providence High School district for well UNDER $700,000! Then add a pool and close proximity to Colonel Francis Beatty Park, and you've found a WINNER of a home! Enjoy an open floor plan with tons of space for everyone - FIVE Bedrooms PLUS a massive Bonus Room. Main level Bedroom could work as a private office - so much flexibility! This immaculate home has been refreshed with new neutral paint and carpet, and is ready for its new owner! Incredible closet/storage space throughout + Surround Sound and a projector with a 100" screen. Relax on the front porch w/ pulldown shades, or enjoy some fine Carolina weather by the refreshing saltwater pool! Enjoy the new sunroom overlooking the pool & fenced backyard. Colonel Francis Beatty Park is a short walk away, w/ AMAZING hiking/biking trails, a 17-acre lake, sports areas, playgrounds, and picnic areas!
Closed
$710,000
4205 Toddington Ln, Matthews, NC 28105
5beds
3,658sqft
Single Family Residence
Built in 2010
0.19 Acres Lot
$755,700 Zestimate®
$194/sqft
$3,388 Estimated rent
Home value
$755,700
$718,000 - $793,000
$3,388/mo
Zestimate® history
Owner options
List your home for rent
$3,388/mo
Rent Zestimate®
Find your next renter with Zillow Rental Manager. Plus, with online applications, you can quickly screen prospective tenants – for free.
$3,388/mo
Rent Zestimate®
Refinance and save
$4,448/mo
Est. payment
Refinancing to a lower rate could help reduce your monthly payments and save thousands over the life of the loan.
$4,448/mo
Est. payment
Explore your selling options
Work with a Zillow partner agent
Leverage their expertise and Zillow's premium Showcase listings to get your home seen by more buyers.
Get startedList with your own agent
Get your home in front of millions of buyers by listing it on Zillow.
Learn how to do itSell it yourself
Take full control of how buyers see your home on Zillow by listing For Sale by Owner (FSBO).
List your homeWhat's special
Zillow last checked:
Listing updated:
Listed by:
Melissa Brown Melissa@HelenAdamsRealty.com,
Helen Adams Realty
Bought with:
Gnani Jay
Veedu Realty LLC
Source: Canopy MLS as distributed by MLS GRID,MLS#: 4098550
Facts & features
Interior
Bedrooms & bathrooms
- Bedrooms: 5
- Bathrooms: 3
- Full bathrooms: 3
- Main level bedrooms: 1
Primary bedroom
- Level: Upper
Primary bedroom
- Level: Upper
Bedroom s
- Level: Main
Bedroom s
- Level: Upper
Bedroom s
- Level: Upper
Bedroom s
- Level: Upper
Bedroom s
- Level: Main
Bedroom s
- Level: Upper
Bedroom s
- Level: Upper
Bedroom s
- Level: Upper
Bathroom full
- Level: Main
Bathroom full
- Level: Upper
Bathroom full
- Level: Upper
Bathroom full
- Level: Main
Bathroom full
- Level: Upper
Bathroom full
- Level: Upper
Bonus room
- Level: Upper
Bonus room
- Level: Upper
Breakfast
- Level: Main
Breakfast
- Level: Main
Dining area
- Level: Main
Dining area
- Level: Main
Family room
- Level: Main
Family room
- Level: Main
Kitchen
- Level: Main
Kitchen
- Level: Main
Laundry
- Level: Upper
Laundry
- Level: Upper
Living room
- Level: Main
Living room
- Level: Main
Sunroom
- Level: Main
Sunroom
- Level: Main
Heating
- Forced Air
Cooling
- Central Air
Appliances
- Included: Dishwasher, Disposal, Electric Water Heater, Exhaust Fan, Gas Range, Microwave, Refrigerator, Washer/Dryer
- Laundry: Laundry Room, Upper Level
Features
- Drop Zone, Soaking Tub, Kitchen Island, Open Floorplan, Storage, Walk-In Closet(s), Walk-In Pantry
- Flooring: Carpet, Hardwood, Vinyl
- Windows: Insulated Windows
- Has basement: No
- Attic: Pull Down Stairs
- Fireplace features: Family Room
Interior area
- Total structure area: 3,658
- Total interior livable area: 3,658 sqft
- Finished area above ground: 3,658
- Finished area below ground: 0
Property
Parking
- Total spaces: 2
- Parking features: Attached Garage, Garage on Main Level
- Attached garage spaces: 2
Features
- Levels: Two
- Stories: 2
- Patio & porch: Front Porch, Patio
- Exterior features: In-Ground Irrigation
- Has private pool: Yes
- Pool features: In Ground
- Fencing: Fenced
Lot
- Size: 0.19 Acres
- Features: Corner Lot
Details
- Parcel number: 23109212
- Zoning: R-3
- Special conditions: Standard
- Other equipment: Surround Sound, Other - See Remarks
Construction
Type & style
- Home type: SingleFamily
- Property subtype: Single Family Residence
Materials
- Brick Partial, Fiber Cement
- Foundation: Slab
- Roof: Composition
Condition
- New construction: No
- Year built: 2010
Utilities & green energy
- Sewer: Public Sewer
- Water: City
- Utilities for property: Electricity Connected
Community & HOA
Community
- Security: Security System
- Subdivision: Weddington Meadows
HOA
- Has HOA: Yes
- HOA fee: $190 quarterly
- HOA name: Braesael
- HOA phone: 704-847-3507
Location
- Region: Matthews
Financial & listing details
- Price per square foot: $194/sqft
- Tax assessed value: $602,000
- Annual tax amount: $4,791
- Date on market: 2/2/2024
- Cumulative days on market: 1 day
- Listing terms: Cash,Conventional,FHA,VA Loan
- Electric utility on property: Yes
- Road surface type: Concrete, Paved
Price history
| Date | Event | Price |
|---|---|---|
| 3/1/2024 | Sold | $710,000+9.2%$194/sqft |
Source:  Canopy MLS as distributed by MLS GRID #4098550 Report a problem Canopy MLS as distributed by MLS GRID #4098550 Report a problem | ||
| 2/2/2024 | Listed for sale | $650,000+188.9%$178/sqft |
Source: Canopy MLS as distributed by MLS GRID #4098550 Report a problem | ||
| 5/17/2011 | Sold | $225,000$62/sqft |
Source: Public Record Report a problem | ||
Public tax history
| Year | Property taxes | Tax assessment |
|---|---|---|
| 2025 | $4,791 +1.7% | $602,000 |
| 2024 | $4,712 | $602,000 |
| 2023 | -- | $602,000 +58.8% |
| 2022 | -- | $379,000 +0.3% |
| 2021 | -- | $378,000 |
| 2020 | $3,755 +0.4% | $378,000 |
| 2019 | $3,739 -0.7% | $378,000 +34.4% |
| 2018 | $3,764 +1.9% | $281,300 |
| 2016 | $3,695 | $281,300 |
| 2015 | $3,695 +0.5% | $281,300 |
| 2014 | $3,675 | $281,300 |
| 2013 | -- | $281,300 +69.2% |
| 2012 | -- | $166,300 |
| 2011 | -- | $166,300 +232.6% |
| 2010 | -- | $50,000 |
| 2008 | -- | -- |
Find assessor info on the county website
Neighborhood: Providence Estates East
Nearby homes
- $611,5004 bd2 ba2.5k sqft4209 Toddington Ln, Matthews, NC 28105Off Market
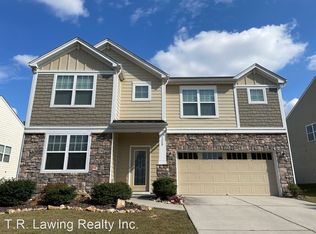
- $702,8005 bd3 ba4.4k sqft2612 Aldergrove Rd, Matthews, NC 28105Off Market
- $---- bd-- ba-- sqftToddington Ln, Matthews, NC 28105Off Market
- $---- bd-- ba-- sqft2416 Walker Rd, Charlotte, NC 28270Off Market
- $588,6004 bd2 ba2.7k sqft2608 Aldergrove Rd, Matthews, NC 28105Off Market
- $677,5005 bd3 ba3.5k sqft4204 Toddington Ln, Matthews, NC 28105Off Market
- $780,4006 bd4 ba3.7k sqft2415 Farnsfield Ct, Charlotte, NC 28270Off Market
- $644,6004 bd3 ba2.6k sqft2411 Farnsfield Ct, Charlotte, NC 28270Off Market
Nearby schools
GreatSchools rating
- 8/10Mckee Road ElementaryGrades: PK-5Distance: 1.4 mi
- 10/10Jay M Robinson MiddleGrades: 6-8Distance: 3 mi
- 9/10Providence HighGrades: 9-12Distance: 3.4 mi
Schools provided by the listing agent
- Elementary: McKee Road
- Middle: J.M. Robinson
- High: Providence
Source: Canopy MLS as distributed by MLS GRID. This data may not be complete. We recommend contacting the local school district to confirm school assignments for this home.
Get a cash offer in 3 minutes
Find out how much your home could sell for in as little as 3 minutes with a no-obligation cash offer.
Estimated market value
$755,700
Get a cash offer in 3 minutes
Find out how much your home could sell for in as little as 3 minutes with a no-obligation cash offer.
Estimated market value
$755,700
- North Carolina
- Mecklenburg County
- Charlotte
- 28105
- Providence Estates East
- 4205 Toddington Ln
Nearby cities
Nearby neighborhoods
Nearby zip codes
Other Charlotte Topics
