Secluded Lakefront Retreat on 5 Acres - Investor/Vacation Home Opportunity! Escape to peace and privacy with this 3-bedroom, 4-bathroom, two-story lake house on 5 secluded acres in the Twin Oaks Subdivision — no HOA! Perfect for investors or those seeking a second home getaway, this property offers a rare combination of lakefront living, space, and potential. Enjoy panoramic views from the spacious back deck overlooking a large, shared lake. A small private dock provides direct water access for fishing, kayaking, or simply unwinding with your toes in the water. Inside, the home boasts a unique and flexible layout: Upper level: Large primary suite with en-suite bathroom, walk-in closet, and a bonus room ideal for a home office, nursery, or extra closet. A cozy family room with fireplace completes the upstairs. Main level: Functional kitchen with newer appliances, open living/dining area with stone fireplace, laundry room, and convenient ¼ bath. Lower level: A private second suite or guest retreat with full bath and walk-out access — plus a John Deere room with double doors, perfect for a workshop or extra storage.
This home is solid and full of potential, with recent upgrades including: New roof, gutters, downspouts, and garage door plus a Updated septic system
Additional highlights: 2-car garage, located in a quiet cul-de-sac with no through traffic, hot tub spot!
Some TLC will go a long way to restore this hidden gem to its full glory. Whether you're looking for a weekend retreat, a renovation project, or a long-term investment, this lakefront property is a must-see!!!
Closed
Price Unknown
4205 Twin Oaks Dr, Fulton, MO 65251
3beds
2,215sqft
Single Family Residence
Built in 1980
5 Acres Lot
$341,600 Zestimate®
$--/sqft
$2,262 Estimated rent
Home value
$341,600
Estimated sales range
Not available
$2,262/mo
Zestimate® history
Owner options
List your home for rent
$2,262/mo
Rent Zestimate®
Find your next renter with Zillow Rental Manager. Plus, with online applications, you can quickly screen prospective tenants – for free.
$2,262/mo
Rent Zestimate®
Refinance and save
Refinancing to a lower rate could help reduce your monthly payments and save thousands over the life of the loan.
Explore your selling options
Work with a Zillow partner agent
Leverage their expertise and Zillow's premium Showcase listings to get your home seen by more buyers.
Get startedList with your own agent
Get your home in front of millions of buyers by listing it on Zillow.
Learn how to do itSell it yourself
Take full control of how buyers see your home on Zillow by listing For Sale by Owner (FSBO).
List your homeWhat's special
Stone fireplaceSecluded lakefront retreatSmall private dockLarge shared lakePanoramic viewsLarge primary suiteFunctional kitchen
Zillow last checked:
Listing updated:
Listed by:
Lindsay Bailey 573-826-8454,
Weichert, Realtors - House of Brokers
Bought with:
Carrie Canaday
Wolfe Realty
Source: JCMLS,MLS#: 10070556
Facts & features
Interior
Bedrooms & bathrooms
- Bedrooms: 3
- Bathrooms: 4
- Full bathrooms: 3
- 1/2 bathrooms: 1
Primary bedroom
- Description: Nook Space Too!
- Level: Upper
- Area: 138.06 Square Feet
- Dimensions: 11.8 x 11.7
Bedroom 2
- Level: Upper
- Area: 120 Square Feet
- Dimensions: 12 x 10
Bedroom 3
- Description: Shelving/ Could Be Another Living Space
- Level: Lower
- Area: 208.98 Square Feet
- Dimensions: 12.9 x 16.2
Primary bathroom
- Level: Upper
- Area: 55.44 Square Feet
- Dimensions: 7.2 x 7.7
Bathroom
- Description: Tile Floor
- Level: Main
- Area: 27.28 Square Feet
- Dimensions: 6.2 x 4.4
Bathroom
- Level: Upper
- Area: 30.96 Square Feet
- Dimensions: 7.2 x 4.3
Bathroom
- Description: Walk In Shower
- Level: Lower
- Area: 61.2 Square Feet
- Dimensions: 9 x 6.8
Dining room
- Description: Laminate
- Level: Main
- Area: 82.77 Square Feet
- Dimensions: 9.3 x 8.9
Family room
- Description: Fireplace
- Level: Upper
- Area: 252 Square Feet
- Dimensions: 14 x 18
Kitchen
- Description: Tile
- Level: Main
- Area: 84.28 Square Feet
- Dimensions: 9.8 x 8.6
Laundry
- Level: Main
Living room
- Description: Fireplace
- Level: Main
- Area: 268.27 Square Feet
- Dimensions: 13.9 x 19.3
Heating
- Propane, Forced Air
Cooling
- Central Air
Appliances
- Included: Water Purifier, Range, Dishwasher, Disposal, Microwave, Propane Tank - Rented, Refrigerator
Features
- Pantry, Walk-In Closet(s)
- Basement: Walk-Out Access,Full
- Has fireplace: Yes
- Fireplace features: Wood Burning, Gas
Interior area
- Total structure area: 2,215
- Total interior livable area: 2,215 sqft
- Finished area above ground: 1,716
- Finished area below ground: 499
Property
Parking
- Parking features: Additional Parking, Oversized, RV Access/Parking
- Details: Basement, Main
Features
- Levels: Two
- Has view: Yes
- View description: Water
- Has water view: Yes
- Water view: Water
- Waterfront features: Waterfront
Lot
- Size: 5 Acres
- Features: Waterfront
Details
- Parcel number: 0809030000000058000
Construction
Type & style
- Home type: SingleFamily
- Property subtype: Single Family Residence
Materials
- Wood Siding
Condition
- Year built: 1980
Utilities & green energy
- Sewer: Septic and Lagoon
- Water: Public
Community & HOA
HOA
- Has HOA: No
Location
- Region: Fulton
Financial & listing details
- Tax assessed value: $195,550
- Annual tax amount: $2,198
- Date on market: 6/11/2025
- Listing terms: Cash,Conventional
Price history
| Date | Event | Price |
|---|---|---|
| 7/15/2025 | Sold | -- |
Source:  JCMLS #10070556 Report a problem JCMLS #10070556 Report a problem | ||
| 6/17/2025 | Pending sale | $325,000$147/sqft |
Source:  CBORMLS #427717 Report a problem CBORMLS #427717 Report a problem | ||
| 6/11/2025 | Listed for sale | $325,000+35.5%$147/sqft |
Source: CBORMLS #427717 Report a problem | ||
| 5/30/2019 | Sold | -- |
Source: CBORMLS #385023 Report a problem | ||
| 4/29/2019 | Listed for sale | $239,900$108/sqft |
Source: RE/MAX Boone Realty #385023 Report a problem | ||
Public tax history
| Year | Property taxes | Tax assessment |
|---|---|---|
| 2025 | $2,251 +2.4% | $37,155 +2.4% |
| 2024 | $2,199 +0.4% | $36,288 |
| 2023 | $2,190 +1.3% | $36,288 +1.3% |
| 2022 | $2,161 +0.1% | $35,813 |
| 2021 | $2,159 -1.2% | $35,813 |
| 2020 | $2,186 | $35,813 |
| 2019 | -- | $35,813 +24.7% |
| 2018 | $1,278 -27% | $28,713 |
| 2017 | $1,751 +37.1% | $28,713 +27.5% |
| 2016 | $1,278 | $22,520 |
| 2015 | $1,278 +3.5% | $22,520 +1.4% |
| 2014 | $1,235 -0.9% | $22,200 |
| 2013 | $1,246 +1.9% | $22,200 |
| 2012 | $1,223 +0% | $22,200 |
| 2011 | $1,223 +0.3% | $22,200 |
| 2010 | $1,219 | $22,200 |
Find assessor info on the county website
Neighborhood: 65251
Nearby homes
- $254,9004 bd1 ba1.4k sqft4200 Twin Oaks Dr, Fulton, MO 65251Off Market
- $509,2004 bd4 ba4.2k sqft4206 Tara Lake Dr, Fulton, MO 65251Off Market
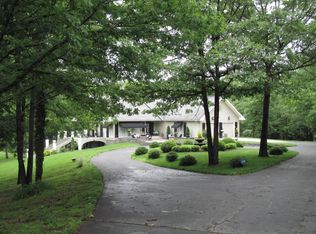
- $338,2003 bd2 ba1.9k sqft4200 Cedar Ridge Dr, Fulton, MO 65251Off Market
- $--4 bd3 ba3.8k sqft4210 Twin Oaks Dr, Fulton, MO 65251Sold
- $348,6004 bd2 ba1.6k sqft4235 Cedar Ridge Dr, Fulton, MO 65251Off Market
- $264,1003 bd1 ba1.1k sqft4215 Twin Oaks Dr, Fulton, MO 65251Off Market
- $379,3004 bd2 ba1.9k sqft4230 Twin Oaks Dr, Fulton, MO 65251Off Market
- $676,4004 bd6 ba3.9k sqft4200 Tara Lake Dr, Fulton, MO 65251Off Market
Nearby schools
GreatSchools rating
- 4/10Mcintire Elementary SchoolGrades: 1-5Distance: 4.1 mi
- 4/10Fulton Middle SchoolGrades: 6-8Distance: 4.1 mi
- 3/10Fulton Sr. High SchoolGrades: 9-12Distance: 3.2 mi
Sell for more on Zillow
Get a Zillow Showcase℠ listing at no additional cost and you could sell for .
$341,600
2% more
+$6,832
With Zillow Showcase(estimated)
$348,432
- Missouri
- Callaway County
- Fulton
- 65251
- 4205 Twin Oaks Dr
Nearby cities
Nearby zip codes
Other Fulton Topics
