Welcome home to 4205 University Avenue NE! Don't let the address fool you, this home sits on a private double corner lot along a quiet service road, set back from University itself. Inside, the expansive main level is full of natural light and perfect for entertaining. The kitchen was fully remodeled in 2025 with all new stainless steel appliances, giving the heart of the home a sleek, modern feel. The lower level features a primary suite with its own attached bathroom, an additional generously sized bedroom, a wet bar area, and an updated washer and dryer. Outside, enjoy the brand new wraparound deck (2025), a fire pit ready for fall nights, and a fully fenced yard. Don't miss the sauna in the oversized two car garage, complete with a new garage heater (2026). A new roof tops it all off, and the extra large parking pad with room for five vehicles is a rare find. Close to Northeast and Downtown, this conveniently located home is also walkable to restaurants, breweries, parks, and more. You won't want to miss this move in ready home!
Active
Price cut: $3.5K (8/25)
$395,000
4205 University Ave NE, Columbia Heights, MN 55421
5beds
1,830sqft
Single Family
Built in 1955
0.25 Acres Lot
$-- Zestimate®
$216/sqft
$-- HOA
What's special
Fully fenced yardQuiet service roadBrand new wraparound deckPerfect for entertainingFire pitNew garage heaterGenerously sized bedroom
- 25 days
- 631
- 67
Zillow last checked:
Listing updated:
Listed by:
Matt Moser 763-367-0939,
Worth Clark Realty
Source: NorthstarMLS as distributed by MLS GRID,MLS#: 7122817
Facts & features
Interior
Bedrooms & bathrooms
- Bedrooms: 5
- Bathrooms: 2
- Full bathrooms: 1
- 3/4 bathrooms: 1
Bedroom
- Level: Basement
- Area: 198 Square Feet
- Dimensions: 18x11
Bedroom 2
- Level: Basement
- Area: 165 Square Feet
- Dimensions: 15x11
Bedroom 3
- Level: Main
- Area: 169 Square Feet
- Dimensions: 13x13
Bedroom 4
- Level: Main
- Area: 108 Square Feet
- Dimensions: 9x12
Bedroom 5
- Level: Main
- Area: 80 Square Feet
- Dimensions: 10x8
Primary bathroom
- Level: Basement
- Area: 99 Square Feet
- Dimensions: 9x11
Bathroom
- Level: Main
- Area: 56 Square Feet
- Dimensions: 7x8
Other
- Level: Basement
- Area: 63 Square Feet
- Dimensions: 9x7
Family room
- Level: Basement
- Area: 168 Square Feet
- Dimensions: 12x14
Living room
- Level: Main
- Area: 180 Square Feet
- Dimensions: 15x12
Heating
- Forced Air
Cooling
- Central Air
Appliances
- Included: Dishwasher, Dryer, Exhaust Fan, Gas Water Heater, Microwave, Range, Refrigerator, Stainless Steel Appliance(s), Washer
- Laundry: In Basement, Gas Dryer Hookup, Lower Level, Laundry Room, Sink, Washer Hookup
Features
- Basement: Block,Egress Window(s),Finished,Storage Space,Tile Shower
- Has fireplace: No
Interior area
- Total structure area: 2,240
- Total interior livable area: 1,830 sqft
- Finished area above ground: 1,120
- Finished area below ground: 710
Property
Parking
- Total spaces: 2
- Parking features: Detached Garage, Asphalt, Garage, Garage Door Opener, Heated Garage, Insulated Garage, Other
- Garage spaces: 2
- Has uncovered spaces: Yes
- Details: Garage Dimensions (22x30)
Accessibility
- Accessibility features: None
Features
- Levels: One
- Stories: 1
- Patio & porch: Deck, Front Porch, Porch, Wrap Around
- Pool features: None
- Fencing: Full,Vinyl,Wood
Lot
- Size: 0.25 Acres
- Dimensions: 81 x 135
- Features: Near Public Transit, Corner Lot
Details
- Additional structures: Garage(s)
- Foundation area: 1120
- Parcel number: 353024240179
- Zoning description: Residential-Single Family
Construction
Type & style
- Home type: SingleFamily
- Property subtype: Single Family
Materials
- Foundation: Wood
- Roof: Age 8 Years or Less,Architectural Shingle
Condition
- New construction: No
- Year built: 1955
Utilities & green energy
- Electric: Circuit Breakers, Power Company: Xcel Energy
- Gas: Natural Gas
- Sewer: City Sewer/Connected
- Water: City Water/Connected
Community & HOA
Community
- Subdivision: Rear Bl C Col Heights Annex
HOA
- Has HOA: No
Location
- Region: Columbia Heights
Financial & listing details
- Price per square foot: $216/sqft
- Tax assessed value: $303,400
- Annual tax amount: $4,491
- Date on market: 8/6/2026
- Road surface type: Paved
Estimated market value
Not available
Estimated sales range
Not available
Not available
Price history
| Date | Event | Price |
|---|---|---|
| 8/25/2026 | Price change | $395,000-0.9%$216/sqft |
Source:  NorthstarMLS as distributed by MLS GRID #7122817 Report a problem NorthstarMLS as distributed by MLS GRID #7122817 Report a problem | ||
| 8/7/2026 | Listed for sale | $398,500+20.8%$218/sqft |
Source: NorthstarMLS as distributed by MLS GRID #7122817 Report a problem | ||
| 4/16/2024 | Sold | $330,000-1.5%$180/sqft |
Source: NorthstarMLS as distributed by MLS GRID #6499507 Report a problem | ||
| 3/23/2024 | Pending sale | $335,000$183/sqft |
Source: NorthstarMLS as distributed by MLS GRID #6499507 Report a problem | ||
| 3/18/2024 | Listed for sale | $335,000$183/sqft |
Source: NorthstarMLS as distributed by MLS GRID #6499507 Report a problem | ||
| 3/17/2024 | Pending sale | $335,000$183/sqft |
Source: NorthstarMLS as distributed by MLS GRID #6499507 Report a problem | ||
| 3/8/2024 | Listed for sale | $335,000+39.6%$183/sqft |
Source: NorthstarMLS as distributed by MLS GRID #6499507 Report a problem | ||
| 4/30/2019 | Sold | $240,000-4%$131/sqft |
Source: NorthstarMLS as distributed by MLS GRID #5207562 Report a problem | ||
| 4/12/2019 | Pending sale | $250,000$137/sqft |
Source: Keller Williams Integrity Realty Lakes #5207562 Report a problem | ||
| 4/12/2019 | Listed for sale | $250,000+126.2%$137/sqft |
Source: Keller Williams Integrity Realty Lakes #5207562 Report a problem | ||
| 4/23/2010 | Sold | $110,500+10.6%$60/sqft |
Source:  Lake Superior Area Realtors as distributed by MLS GRID #1107911 Report a problem Lake Superior Area Realtors as distributed by MLS GRID #1107911 Report a problem | ||
| 2/28/2010 | Price change | $99,900-48.7%$55/sqft |
Source: foreclosure.com Report a problem | ||
| 2/25/2010 | Listed for sale | -- |
Source: foreclosure.com Report a problem | ||
| 1/14/2010 | Listing removed | -- |
Source: foreclosure.com Report a problem | ||
| 1/2/2010 | Listed for sale | -- |
Source: foreclosure.com Report a problem | ||
| 4/30/2007 | Sold | $194,777$106/sqft |
Source: Public Record Report a problem | ||
Public tax history
| Year | Property taxes | Tax assessment |
|---|---|---|
| 2025 | $4,073 +3.5% | $284,156 -3.8% |
| 2024 | $3,937 +13.6% | $295,300 +3% |
| 2023 | $3,464 +12.3% | $286,599 -3% |
| 2022 | $3,085 +5% | $295,428 +32.1% |
| 2021 | $2,937 +7.3% | $223,597 +6% |
| 2019 | $2,736 +2.8% | $211,000 +16.4% |
| 2018 | $2,661 +13.6% | $181,300 +12.8% |
| 2017 | $2,343 +5.5% | $160,700 +14.1% |
| 2016 | $2,222 +2.1% | $140,900 |
| 2015 | $2,176 +7.5% | $140,900 +23.5% |
| 2014 | $2,025 -0.5% | $114,100 |
| 2013 | $2,036 +1.6% | -- |
| 2012 | $2,004 -6.4% | -- |
| 2011 | $2,142 -7% | -- |
| 2010 | $2,302 +18.3% | -- |
| 2008 | $1,947 +4.3% | -- |
| 2007 | $1,866 +7.3% | -- |
| 2006 | $1,739 +15.3% | -- |
| 2005 | $1,509 +18.8% | -- |
| 2004 | $1,270 +17.5% | -- |
| 2003 | $1,082 -7.2% | -- |
| 2002 | $1,165 -0.5% | -- |
| 2001 | $1,171 | -- |
Find assessor info on the county website
Monthly payment
Est. payment
Payment breakdown
Explore the cost of this home by adjusting the details. Changes won't be saved.Climate risks
Neighborhood: 55421
- $360,1003 bd2 ba1k sqft4211 University Ave NE, Columbia Heights, MN 55421Off Market
- $260,3003 bd1 ba1.4k sqft349 42nd Ave NE, Columbia Heights, MN 55421Off Market
- $249,2002 bd2 ba788 sqft4215 University Ave NE, Columbia Heights, MN 55421Off Market
- $281,0003 bd1 ba1k sqft4212 4th St NE, Columbia Heights, MN 55421Off Market
Similar homes
- $329,9003 bd2 ba1.7k sqft5457 Horizon Dr NE, Fridley, MN 55421For Sale
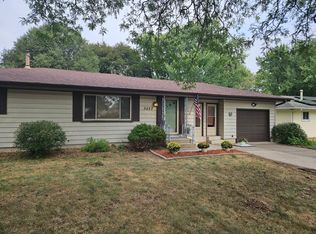
 MLS ID #7122303, Kathy Tadych, Edina Realty, Inc.. NorthstarMLS as distributed by MLS GRID
 - $--4 bd3 ba1.8k sqft7037 Perry Ave N, Brooklyn Center, MN 55429Auction
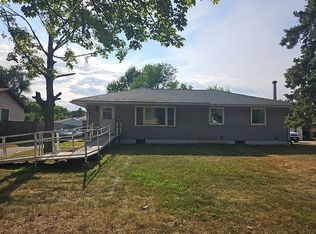 Auction.com 2
 - $--4 bd2 ba1.7k sqft1007 65th Ave N, Brooklyn Center, MN 55430Auction
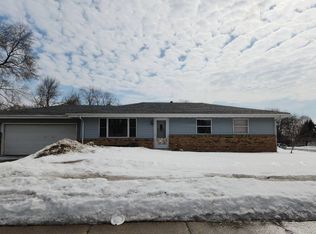 Auction.com 2
 - $325,0003 bd2 ba1.7k sqft4849 E Upland Crst, Columbia Heights, MN 55421For Sale
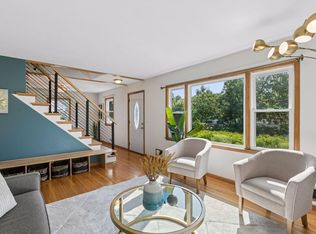 MLS ID #7126841, Joseph Patrick McCullough, Keller Williams Realty Integrity Lakes. NorthstarMLS as distributed by MLS GRID
 - $419,9003 bd2 ba2.1k sqft2754 Hamline Ave N, Roseville, MN 55113For SaleMLS ID #7132355, Layla Rismoen, LPT Realty, LLC. NorthstarMLS as distributed by MLS GRID
- $425,0004 bd2 ba1.9k sqft2226 Pleasant View Dr, New Brighton, MN 55112For SaleMLS ID #7128280, Anthony Frank Calistro, RE/MAX Results. NorthstarMLS as distributed by MLS GRID
- $435,0005 bd2 ba2.2k sqft3407 Cleveland St NE, Minneapolis, MN 55418For SaleMLS ID #7107757, Jim Dropps, Northeast Real Estate Group. NorthstarMLS as distributed by MLS GRID
- $289,9003 bd2 ba1.2k sqft4619 Ivanhoe Pl, Minneapolis, MN 55421For SaleMLS ID #7127105, Kevin Warkentien, Bridge Realty, LLC. NorthstarMLS as distributed by MLS GRID
- $354,9003 bd2 ba1.4k sqft2627 McKinley St NE, Minneapolis, MN 55418For SaleMLS ID #7134194, Daniel Yesnes, National Realty Guild. NorthstarMLS as distributed by MLS GRID
- $369,9004 bd2 ba1.7k sqft731 123rd Ave NW, Coon Rapids, MN 55448For SaleMLS ID #7132642, Sherry Birchem, Coldwell Banker Realty. NorthstarMLS as distributed by MLS GRID
- $379,9004 bd2 ba1.5k sqft1232 Skillman Ave W, Roseville, MN 55113For SaleMLS ID #7121616, Cristy Elizabeth Oldman, HOMESTEAD ROAD. NorthstarMLS as distributed by MLS GRID
- $359,9004 bd2 ba1.8k sqft2878 117th Ln NW, Coon Rapids, MN 55433For SaleMLS ID #7134749, Alex Smith, Keller Williams Classic Realty. NorthstarMLS as distributed by MLS GRID
- $348,0004 bd2 ba1.3k sqft6180 6th St NE, Fridley, MN 55432For SaleMLS ID #7099237, Amber N Broadway, Opendoor Brokerage, LLC. NorthstarMLS as distributed by MLS GRID
- $265,0003 bd1 ba1.1k sqft1037 Gould Ave NE, Columbia Heights, MN 55421For SaleMLS ID #7121779, Saeed Jawad, National Realty Guild. NorthstarMLS as distributed by MLS GRID
